Property Details:
- Type: Terraced house
- Bedrooms: 2
- Bathrooms: 1
Agent: Pearson Ferrier Estate Agents - Bury
Phone: 0161 506 1148
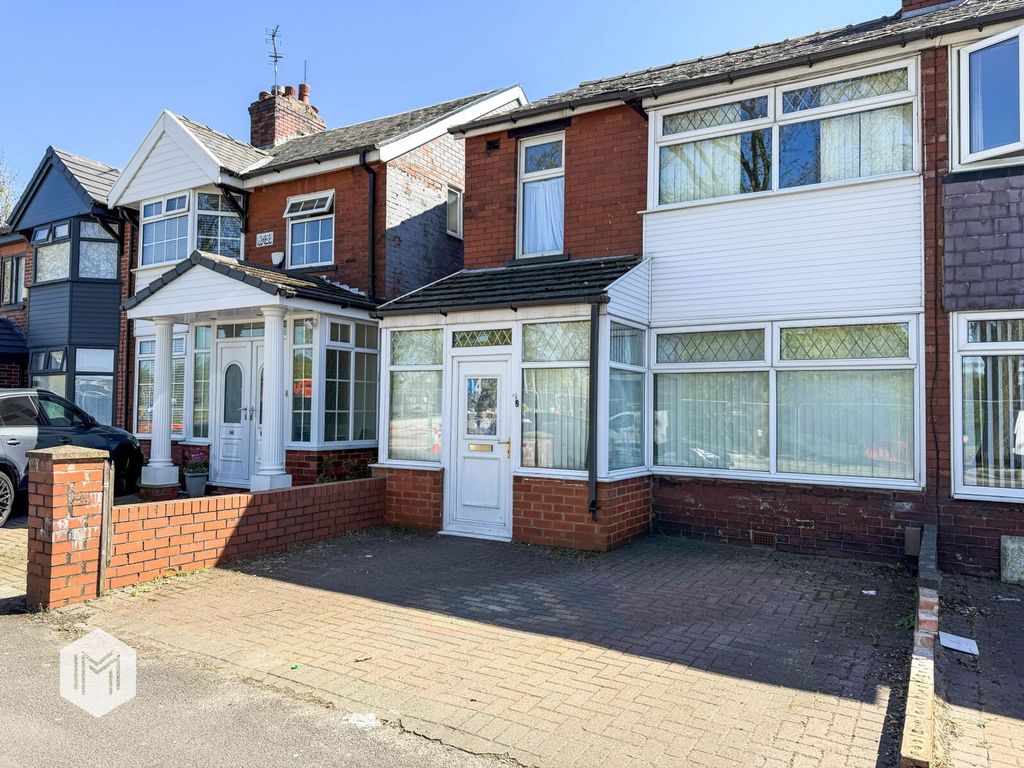
Traditional two bedroom bay fronted terrace property located approximately half a mile from bury town centre. The location offers excellent access to bury town centre local primary & secondary schools (Eastward primary and Broad Oak Sport College), with local shops and amenities and junction 2 M66 close by. The property is in need of cosmetic improvement offering the potential to add value to put your own style on your new home. In brief the property comprises of; Vestibule, lounge, kitchen/diner, two bedrooms and family bathroom. The property benefits from garden to the front and enclosed rear yard and is an ideal purchase for a first time buyer or buy to let investor.<br/><br/>Tenure - Leasehold - 999 years from 24 December 1882<br/>Ground Rent - tbc<br/>EPC - D<br/>Council Tax Band - A<br/><br/><b>Vestibule</b> - Composite door access to the front.<br/><br/><b>Lounge</b> - Double glazed bay window to the front, feature wood fire surround, coved ceiling, ceiling light point and radiator.<br/><br/><b>Kitchen/Diner</b> - Double glazed window & door access to the rear, selection of wall & base units with work surfaces to complement, plumbed for washing machine and space for fridge/freezer, wall mounted gas fired combination boiler, stainless steel sink & drainer, tiled splash back, tiled floor, under stairs storage, strip light, radiator and stairs to the first floor.<br/><br/><b>Landing</b> - Two ceiling light point and left access.<br/><br/><b>Main Bedroom</b> - 4.18m x 3.25m - Double glazed window to the front, ceiling light point and radiator.<br/><br/><b>Second Bedroom</b> - 2.98m x 2.13m - Double glazed window to the rear, ceiling light point and radiator.<br/><br/><b>Bathroom</b> - 2.99m x 1.52m - Double glazed frosted window to the rear, three piece suite comprising of low level w.c, wall mounted hand wash basin set in vanity unit and panel bath with shower over, part tiled elevations, two ceiling light points and chrome heated towel rail.<br/><br/><b>Externally</b> - To the front of the property is a raised garden and walled surround.<br/><br/>To the rear of the property is an enclosed rear yard with walled surround.<br/><br/>