Property Details:
• Type: Detached
• Tenure: N/A
• Floor Area: N/A
Key Features:
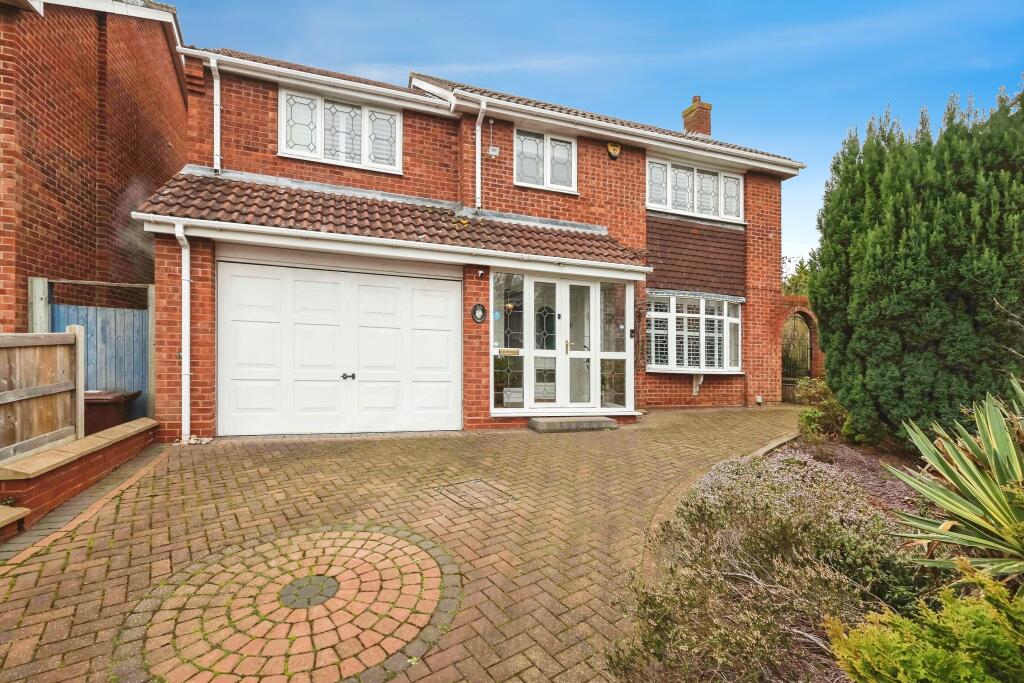
• Four bedroom House
• Immaculately presented
• Extended spacious family home
• Driveway and garage
• Cul-de-sac location
Location:
• Nearest Station: N/A
• Distance to Station: N/A
Agent Information:
• Address: 333 Chester Road, Castle Bromwich, Birmingham, W Midlands, B36 0JG
Full Description:
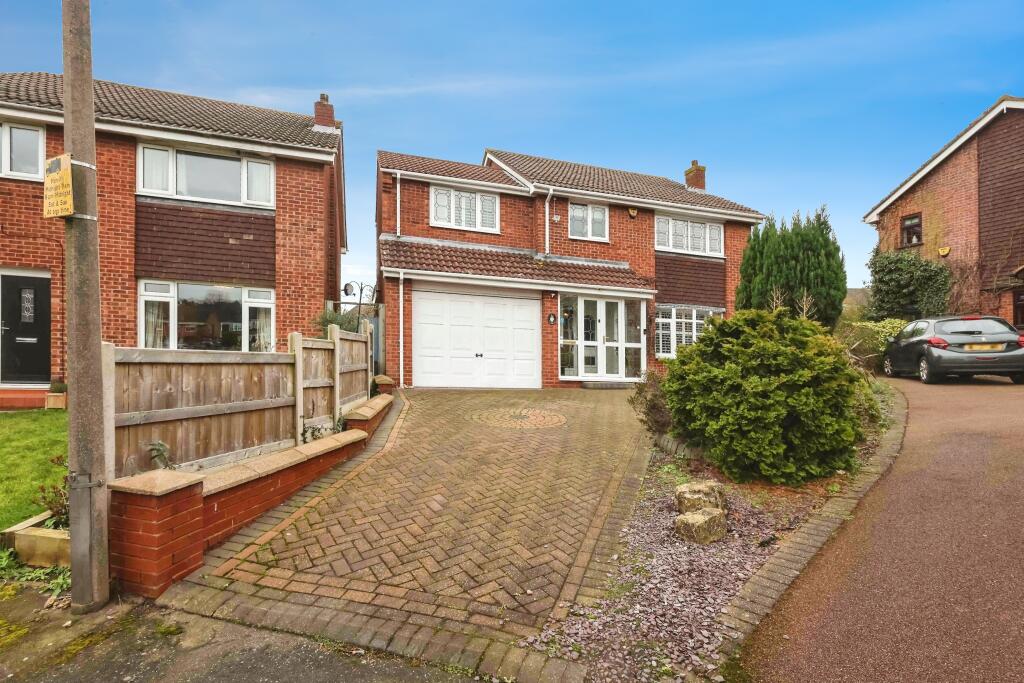
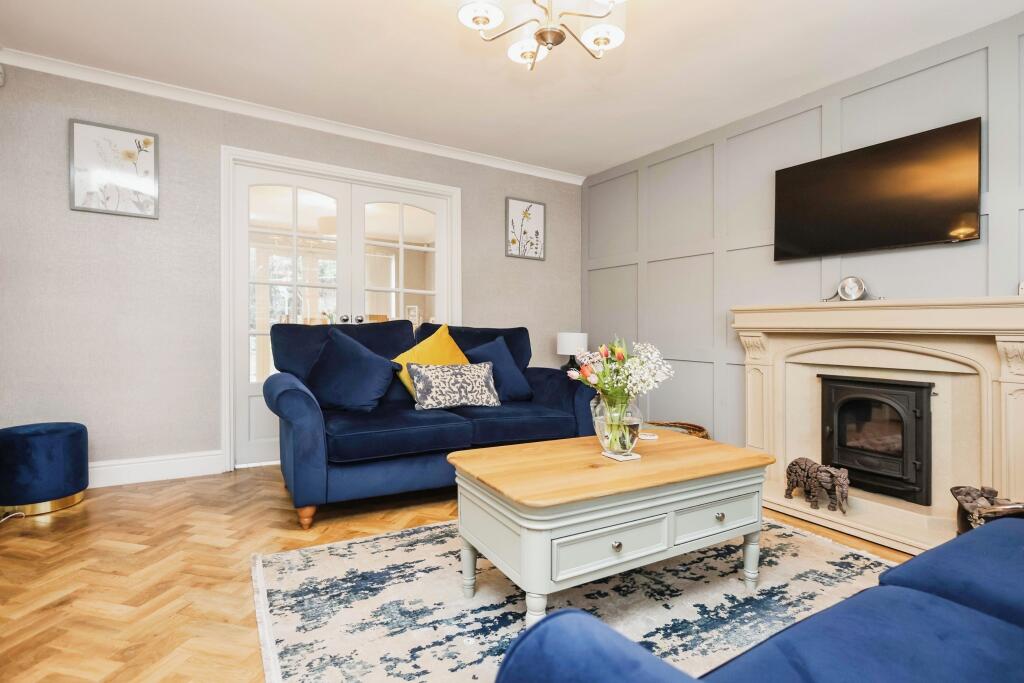
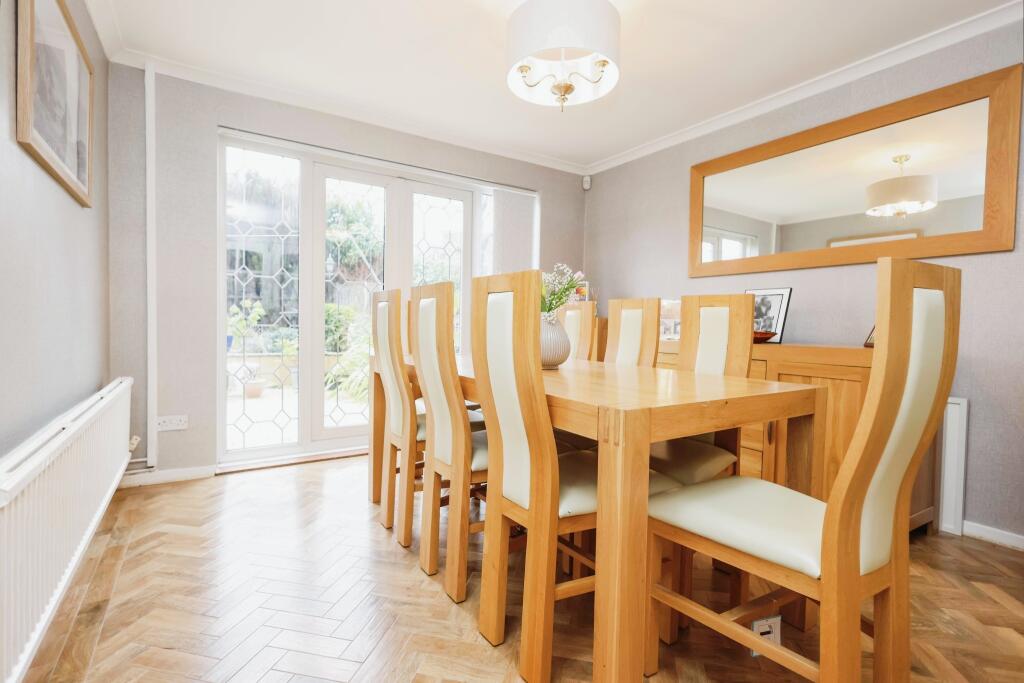
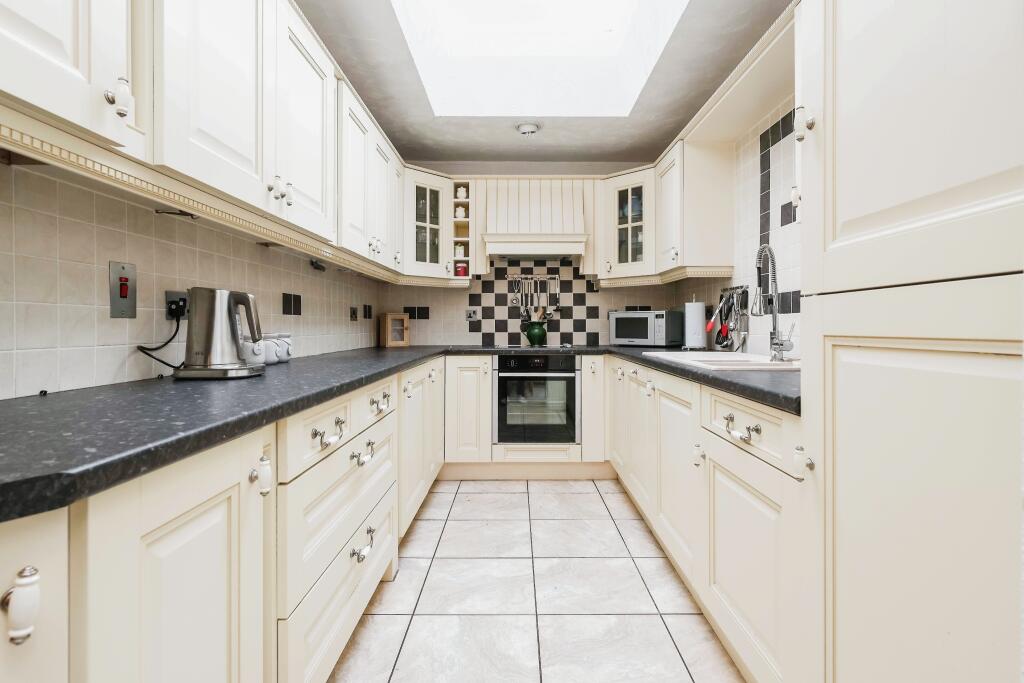
A four bedroom extended detached freehold family home with driveway and garage. Set in a lovely cul-de-sac location. We love the space that this family home has to offer. Viewing is essential to appreciate how well maintained this property is. Entrance via the porch into the hall way. Downstairs toilet which as a modern sink and is fully tiled with ceiling spotlights. Storage cupboard under the stairs. Lounge at the front has LVT Karndean flooring and fitted wooden blind shutters. Gas fire and a feature panelled wall. Double wood and glass doors leading to the dining room.Dining room is a lovely space to dine with the LVT Kardean flooring and patio door with views of the landscaped garden.Kitchen/diner is a lovely light room with a glass pane in the ceiling. A range of cream units, and dark work surfaces. Light coloured sink, drainer and mixer tap. integrated electric oven and hob and cooker hood. integrated fridge/freezer and mixer tap.Utility room with a skylight, sink, drainer and mixer tap and cupboards and work surface. Plumbing for washing machine and space for appliances. Door to the garage.Upstairs there is a landing and all the rooms leading off have wood groove doors.Double bedroom at the front which is carpeted and has fitted wooden shutter blinds. Built in wardrobes and door to en suite.Ensuite has a large shower tray, toilet and sink with storage unit. tiled floor and ceiling spotlights.Bedroom Two is a double bedroom with built in wardrobes, wood look laminate flooring and has nice views of the garden at the back. Bedroom Three is a double bedroom in the extended part. Nice and light with windows front and back, built in wardrobes.Bedroom Four is a single bedroom at the back of the house with wood look laminate.Bathroom has a bath with electric shower unit over, sink with storage, toilet and towel radiator. Ceiling spotlights.Outside at the front is a driveway and access to the garage. The garage has an electric door, electric and lighting and houses the boiler. The rear garden is a lovely place to relax in, and has been landscaped. It has a water feature, wooden summer house, border shrubs and plants and access to the old garage which is now used as a storage building.Council tax band E
Wasperton Close B36