About this home
Property Details: • Type: Detached • Tenure: Ask developer • Floor Area: N/A
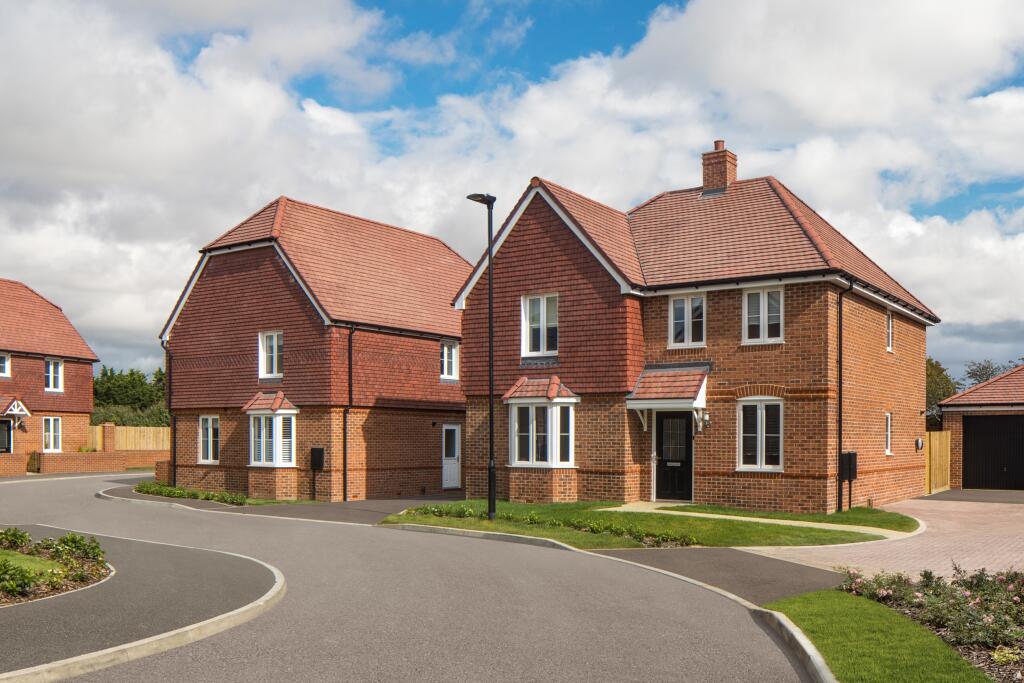
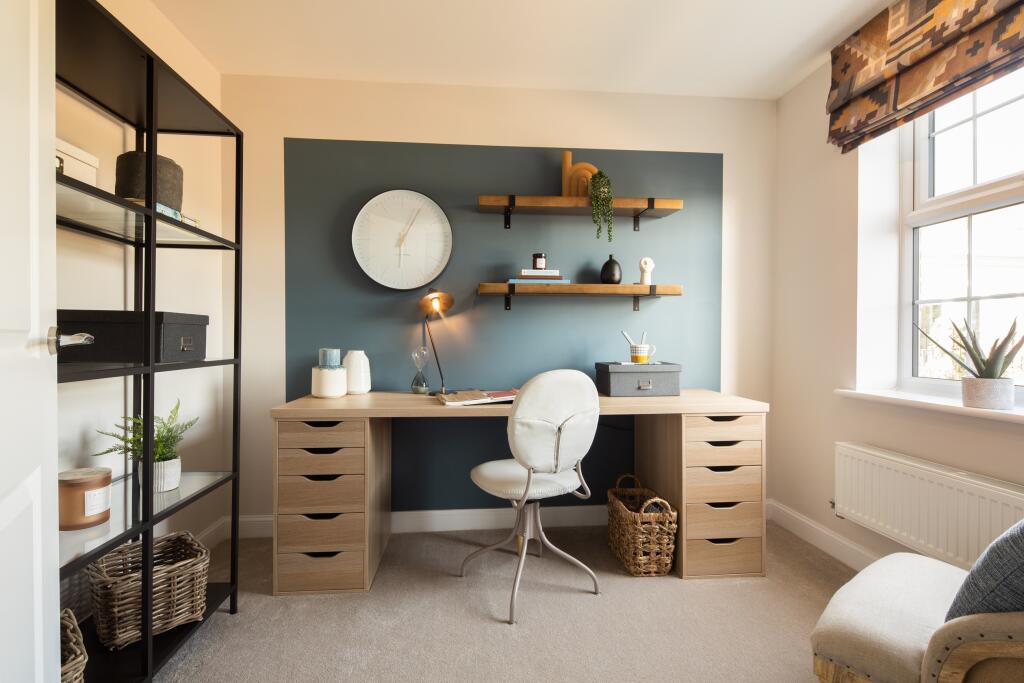
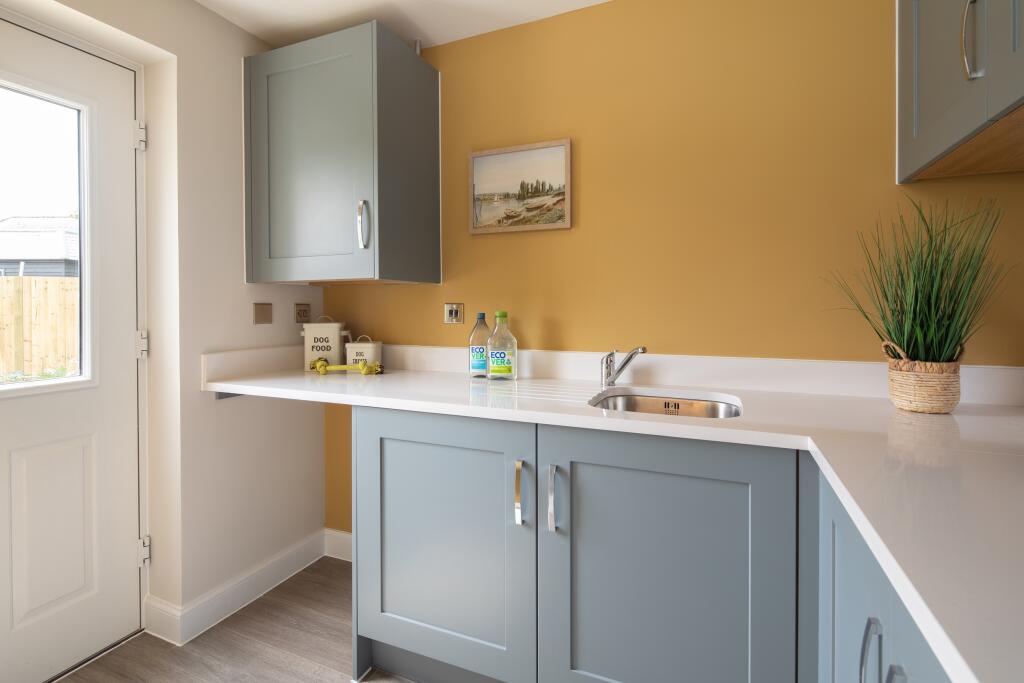
Key Features: • We could be your guaranteed buyer - talk to us about Part Exchange • Upgraded kitchen and flooring included • Detached family home • In a quiet cul-de-sac • Opposite green open space • West facing garden • Single garage plus two parking spaces • EV charging point • Solar panels • Downstairs home office
Location: • Nearest Station: N/A • Distance to Station: N/A
Agent Information: • Address: Water Lane, BN16 4EP
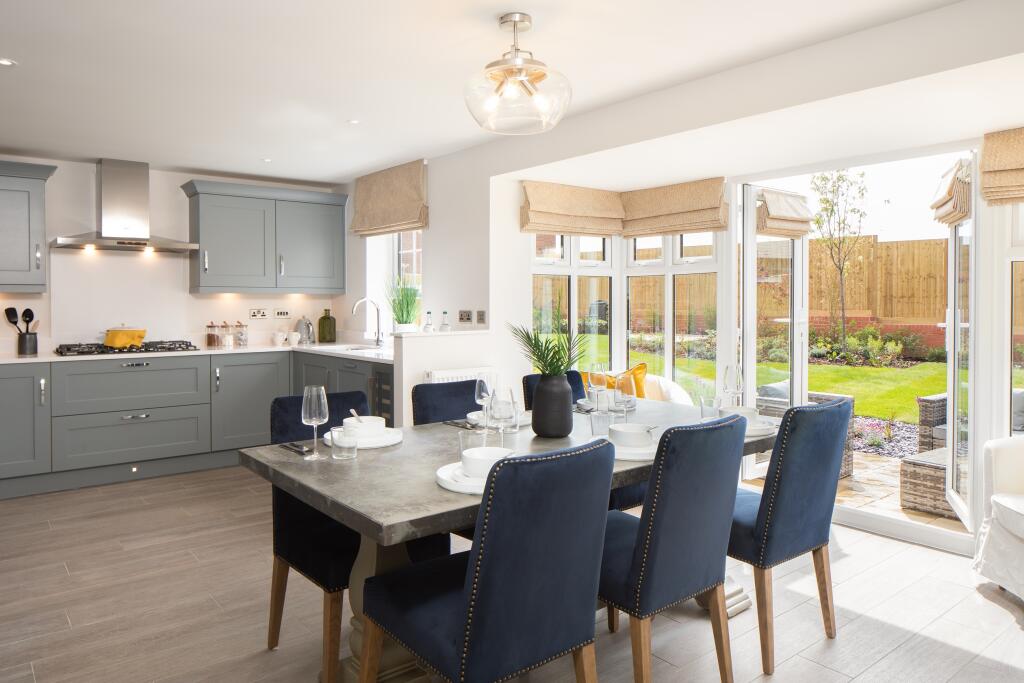
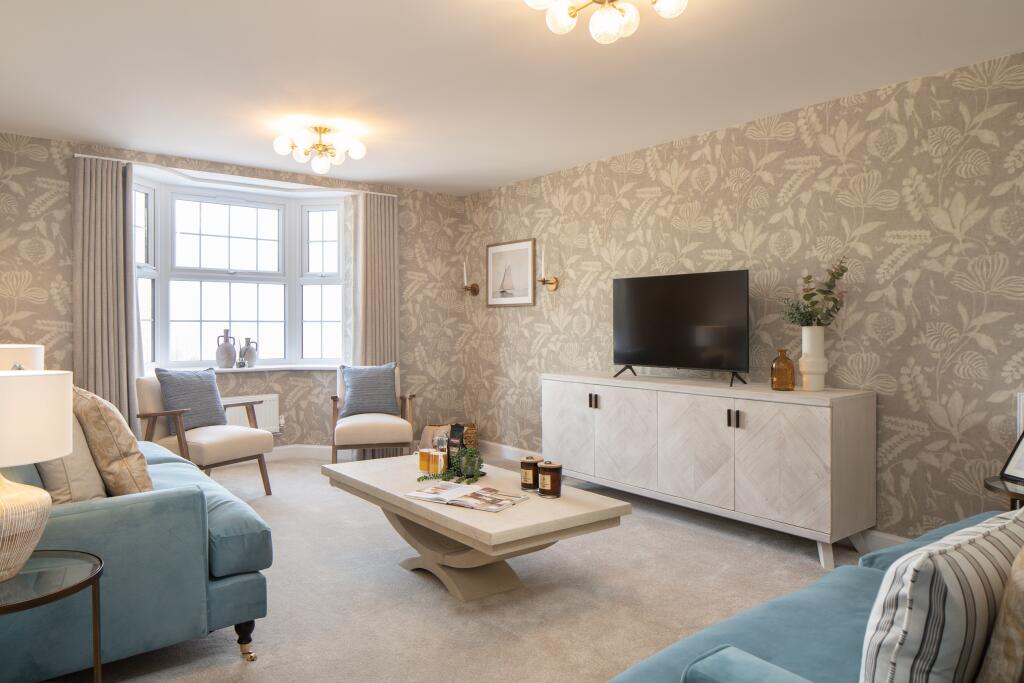
Full Description: This beautiful home is perfect for every member of the family. The kitchen benefits from a family and dining area plus it opens to the rear garden through French doors. At the front of the house you’ll find a versatile study plus a comfortable lounge with a feature bay window. Upstairs, the attractive gallery landing leads to four double bedrooms; including the main bedroom with en suite shower room. A large family bathroom completes this impressive home.Room Dimensions1Bathroom - 2689mm x 2266mm (8'9" x 7'5")Bedroom 1 - 4543mm x 3728mm (14'10" x 12'2")Bedroom 2 - 4384mm x 3728mm (14'4" x 12'2")Bedroom 3 - 4073mm x 2886mm (13'4" x 9'5")Bedroom 4 - 3120mm x 3043mm (10'2" x 9'11")Ensuite 1 - 2190mm x 1390mm (7'2" x 4'6")GKitchen / Family / Dining - 6147mm x 4685mm (20'2" x 15'4")Lounge - 5802mm x 3728mm (19'0" x 12'2")Study - 2886mm x 2361mm (9'5" x 7'8")Utility - 2545mm x 1593mm (8'4" x 5'2")WC - 1498mm x 1593mm (4'10" x 5'2")