About this home
Property Details: • Type: Detached • Tenure: N/A • Floor Area: N/A
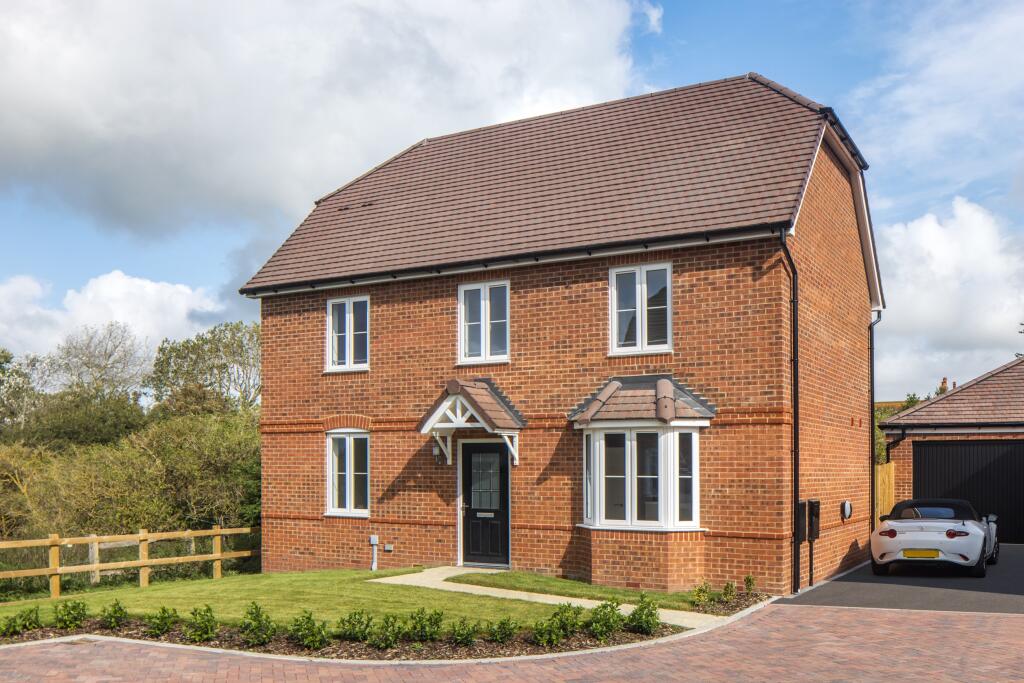
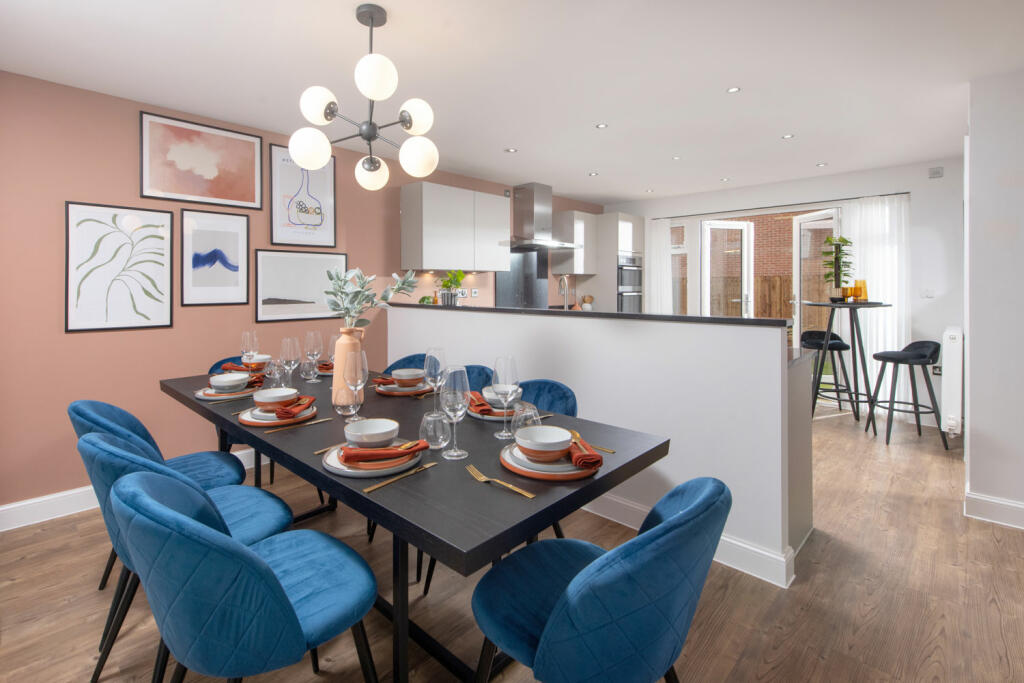

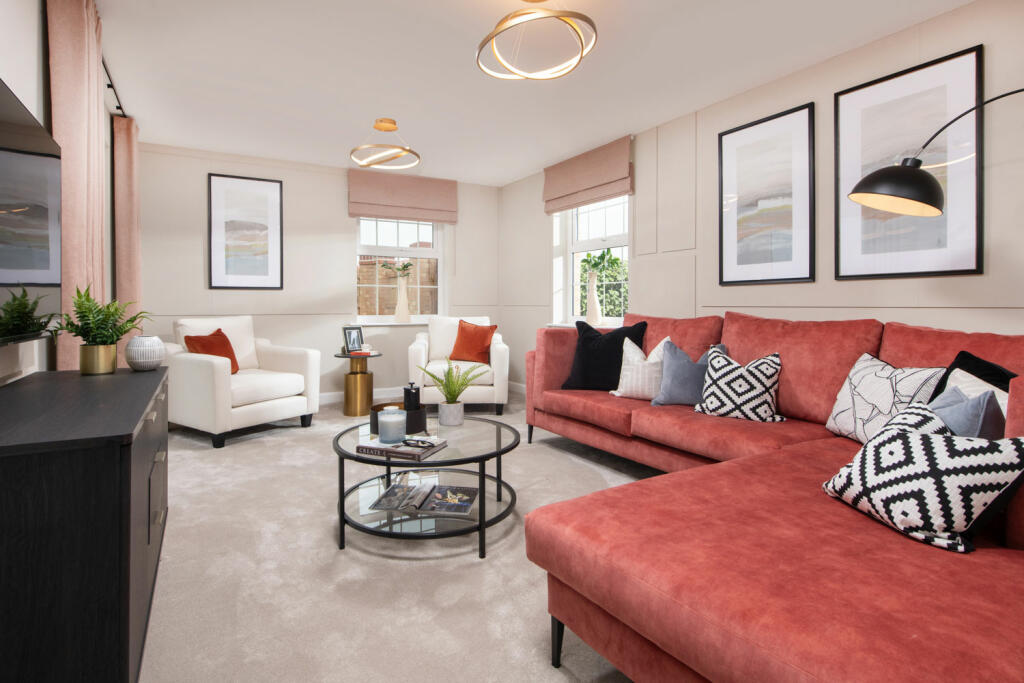
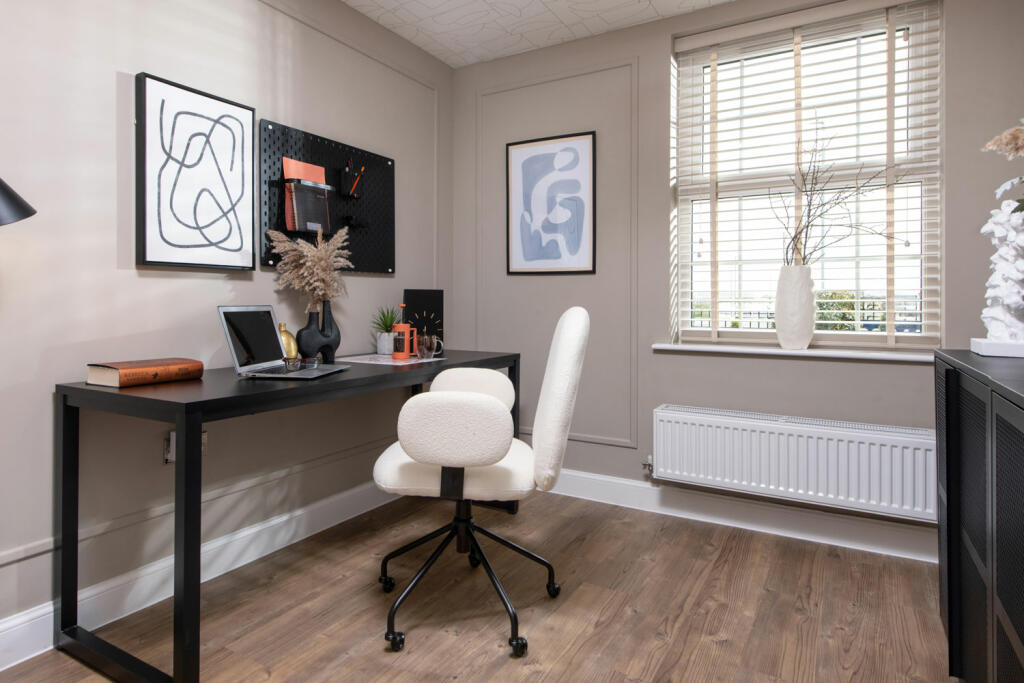
Key Features: • Receive £34,240 towards your deposit • Upgraded kitchen with integrated appliances • Detached family home • Close to play area • Single garage plus two parking spaces • Open-plan kitchen/dining room • Bright and spacious lounge • Downstairs home office • Four double bedrooms • Spacious family bathroom with separate bath and shower cubicle
Location: • Nearest Station: N/A • Distance to Station: N/A
Agent Information: • Address: Water Lane, BN16 4EP
Full Description: This beautiful four bedroom detached home has an open-plan kitchen/dining room and a separate utility. Your spacious lounge opens to the garden through French doors. There's also a handy study downstairs. Upstairs, you will find your main bedroom with en suite, three further double bedrooms and the family bathroom.Room Dimensions1Bathroom - 2871mm x 1929mm (9'5" x 6'3")Bedroom 1 - 5587mm x 3615mm (18'3" x 11'10")Bedroom 2 - 5227mm x 2800mm (17'1" x 9'2")Bedroom 3 - 3566mm x 3316mm (11'8" x 10'10")Bedroom 4 - 3893mm x 2550mm (12'9" x 8'4")Ensuite 1 - 2222mm x 1435mm (7'3" x 4'8")GKitchen / Breakfast / Dining - 6600mm x 4418mm (21'7" x 14'5")Lounge - 5490mm x 3615mm (18'0" x 11'10")Study Downstairs - 2885mm x 2490mm (9'5" x 8'2")Utility - 2062mm x 1688mm (6'9" x 5'6")WC - 1768mm x 983mm (5'9" x 3'2")