Property Details:
• Type: Detached
• Tenure: N/A
• Floor Area: N/A
Key Features:
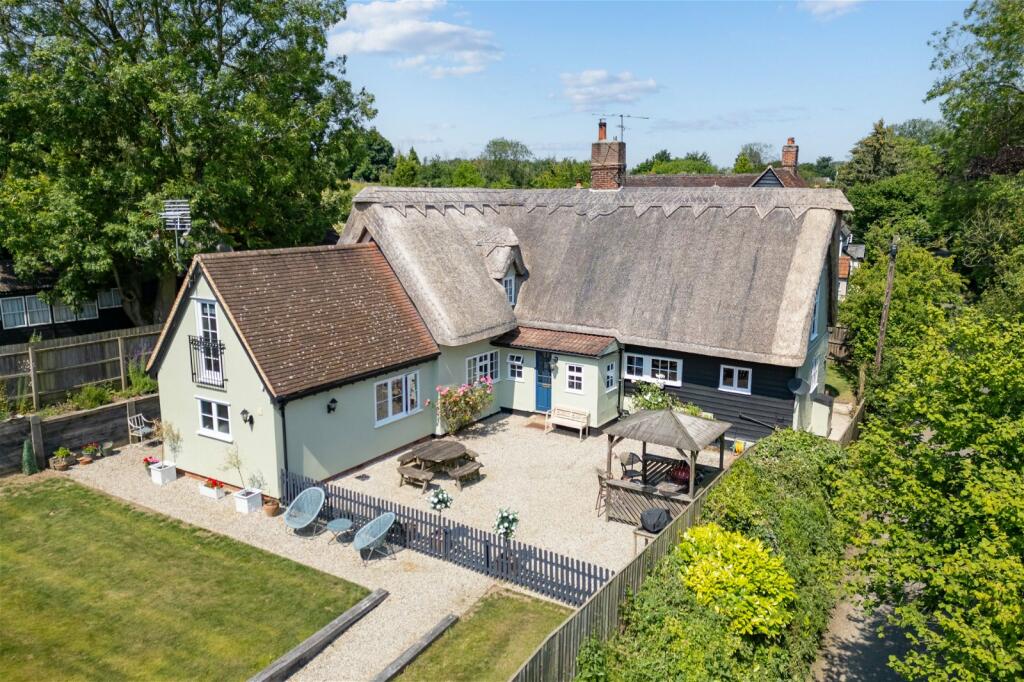
• A charming and well-proportioned, four-bedroom detached period property
• Ground floor bedroom with ensuite
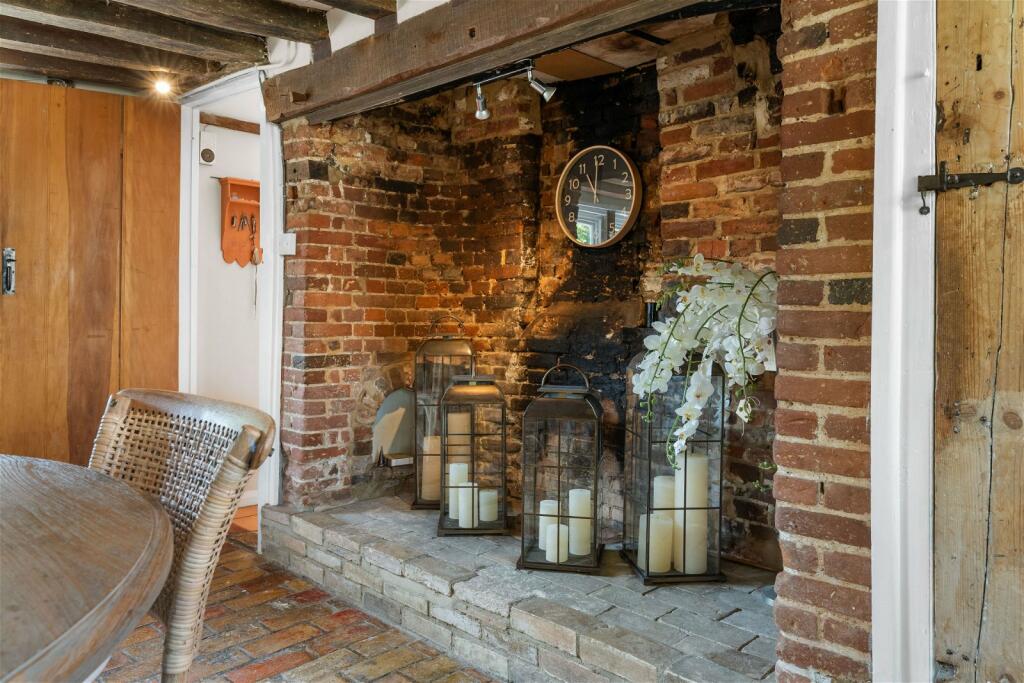
• Kitchen/ breakfast room with inglenook fireplace
• Principal bedroom with dressing area
• Bedroom two with study area
• Detached double garage and additional storage area
• Ample off-road parking
• Wrap around gardens with BBQ area
• Desirable village location with countryside views
• Offered with no upward chain
Location:
• Nearest Station: N/A
• Distance to Station: N/A
Agent Information:
• Address: 51 High Street,
Saffron Walden,
CB10 1AR
Full Description:
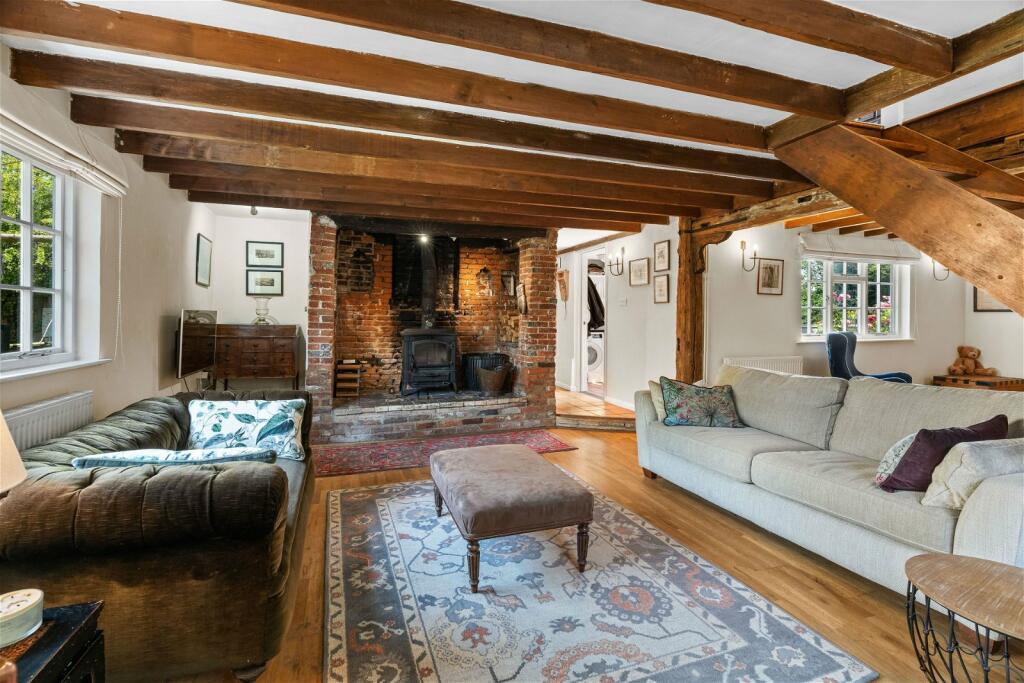
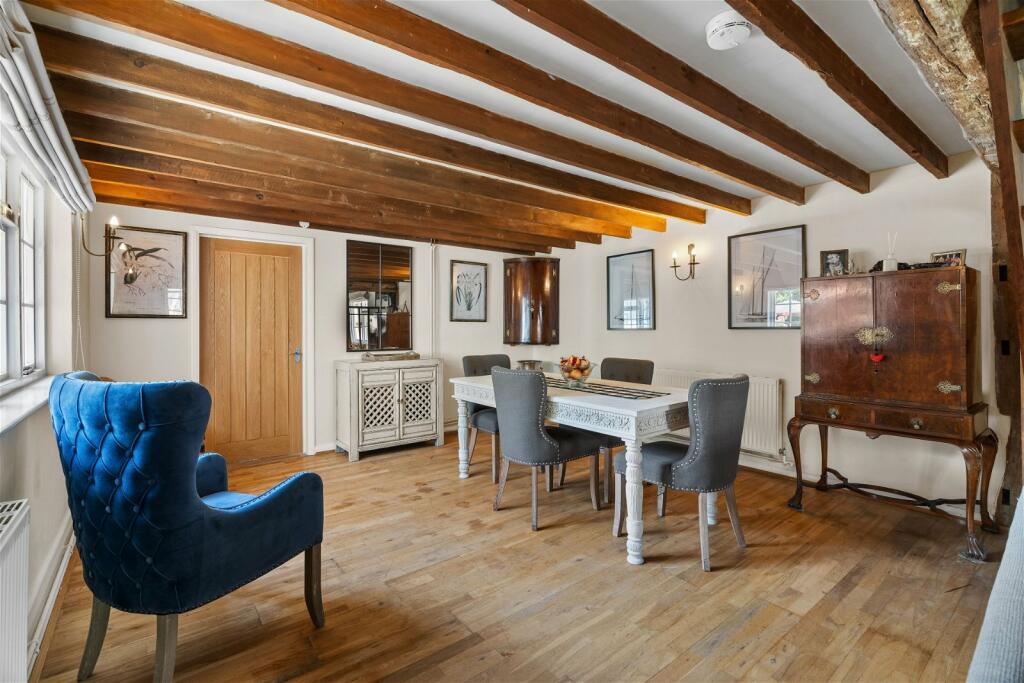
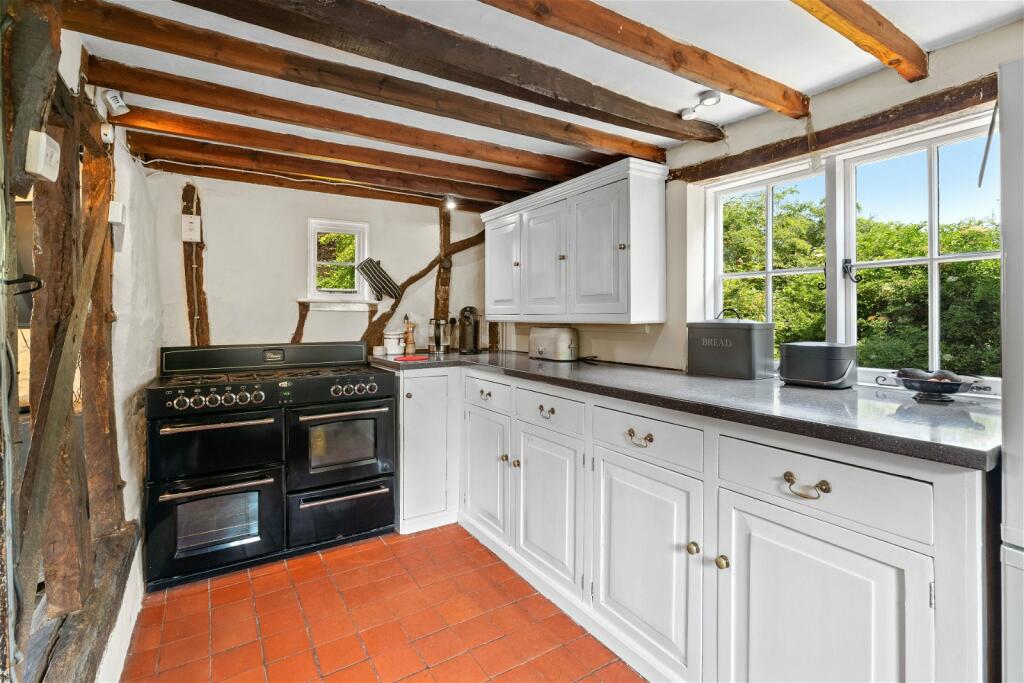
The AccommodationIn detail the property comprises of an entrance hallway with cloakroom, space and plumbing for appliances and a door into the wonderful, dual aspect sitting room. A generous room filled with character from the exposed beams and inglenook fireplace, stairs rise to the first floor and doors lead to the adjoining rooms. To the right is a charming kitchen/breakfast room with inglenook fireplace and door leading to the rear garden. The triple aspect kitchen is fitted with a matching range of eye and base level units with worksurface over and sink unit incorporated. There is space and plumbing for appliances. The ground floor is completed by a double bedroom with window to side aspect and ensuite wetroom. Comprising walk in shower, W.C and wash hand basin. The first-floor landing is filled with natural light, built in storage cupboards and doors to three bedrooms and the family bathroom. A generous principal bedroom is briming with character from exposed beams to arched windows, benefiting from a dressing area and built in storage cupboard. Bedroom two is a double room with a superb addition being a study area with Juliet balcony, two Velux windows and access to eaves storage. A third double bedroom has a window to side aspect. The family bathroom comprises panelled bath with power shower attachment over, W.C and vanity wash hand basin unit. OutsideThe property has a gravelled driveway providing off road parking for five/six vehicles with detached double garage with twin timber doors, light and power. To the rear of the garage is a large storage area which also benefits from light and power offering the potential to be an annex, office or gymnasium depending on requirements. A generous front garden is laid predominantly to lawn with raised flower borders and hedging. In addition, a gated gravelled area provides an ideal space for al fresco dining and outdoor entertaining with BBQ gazebo. The pathway wraps around to an enclosed rear garden which is laid predominantly to lawn.BrochuresBrochure 1