About this home
Property Details: • Type: Semi-Detached • Tenure: N/A • Floor Area: N/A
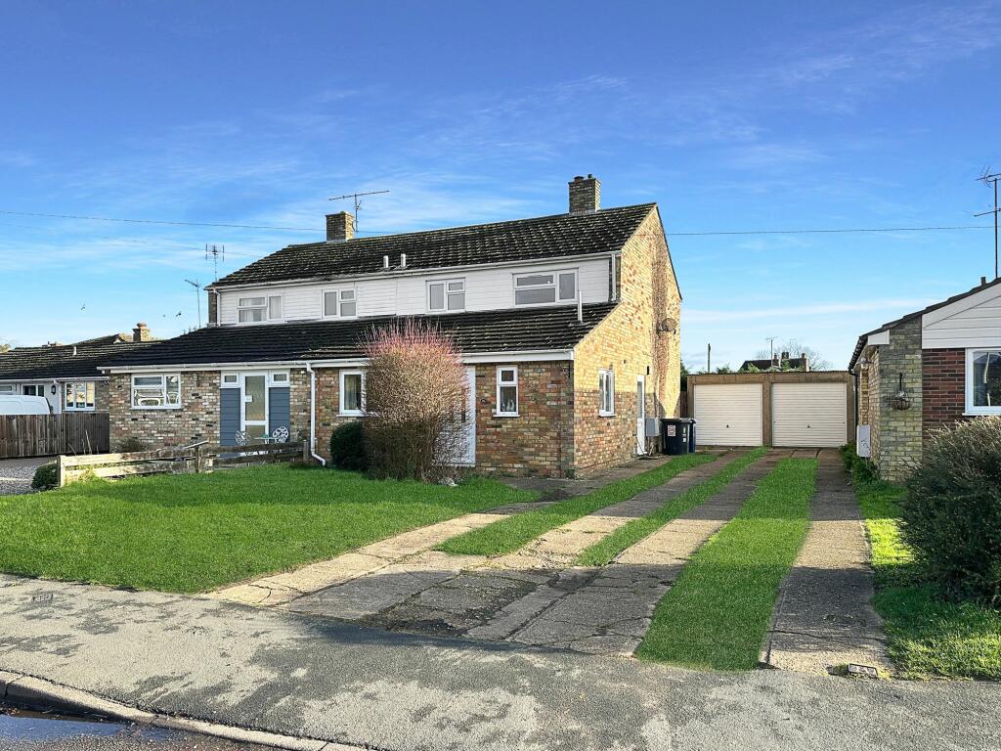
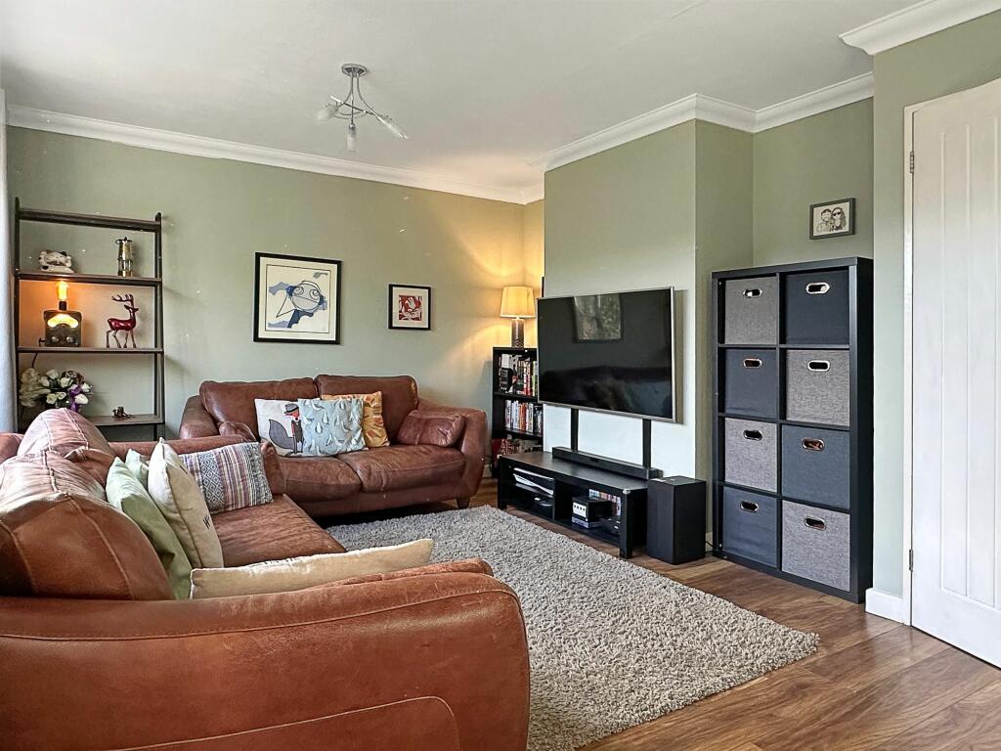
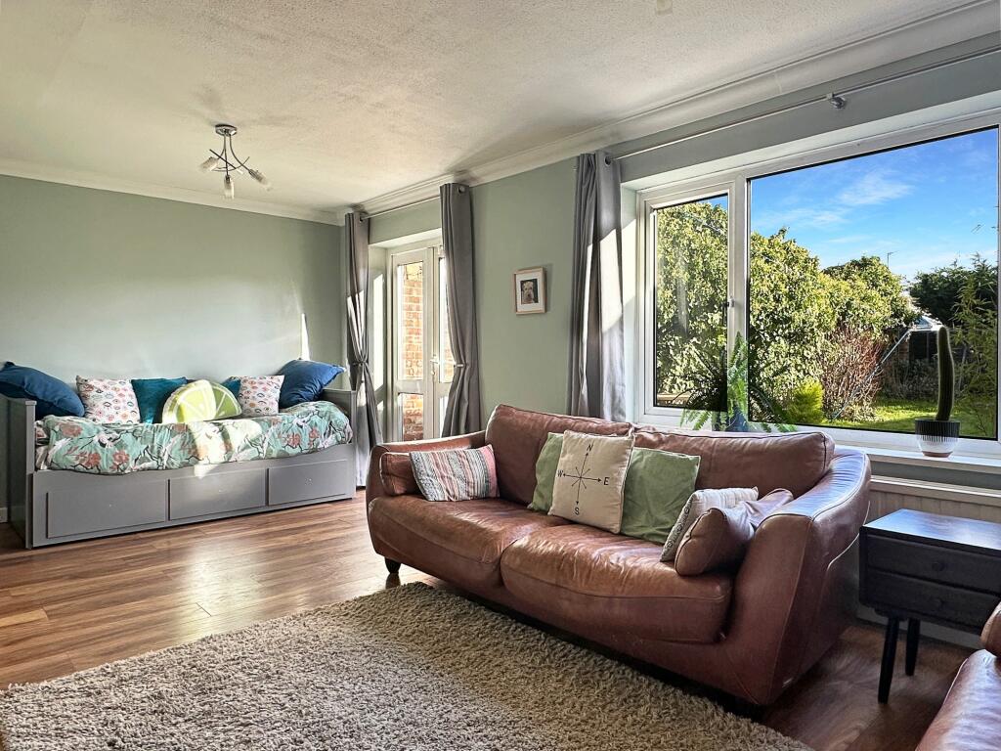
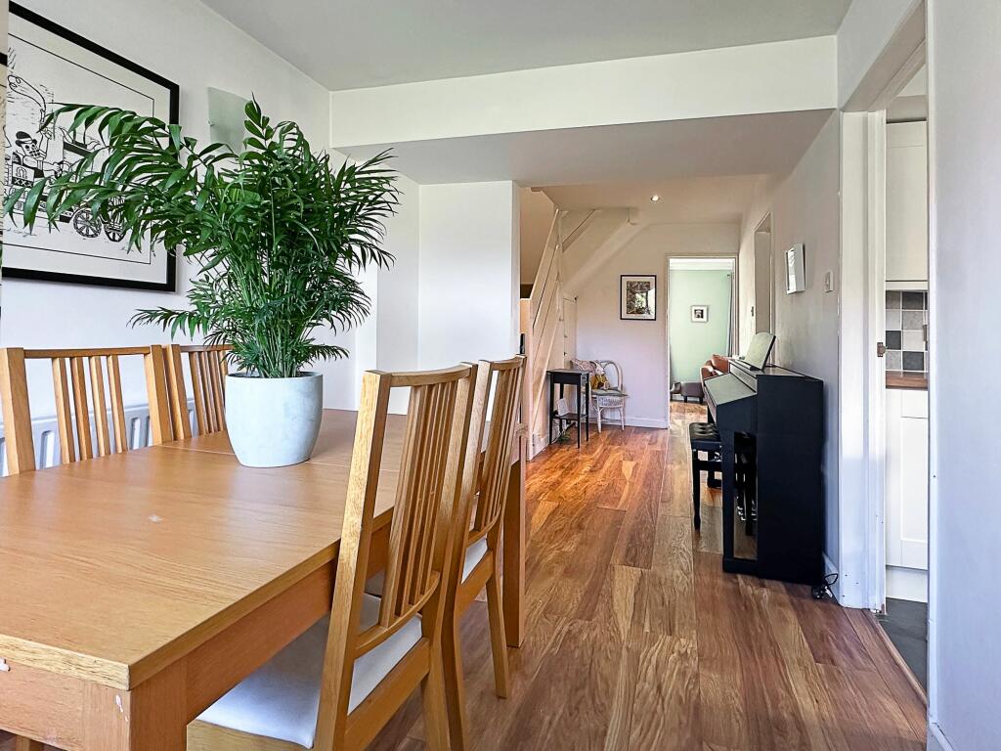
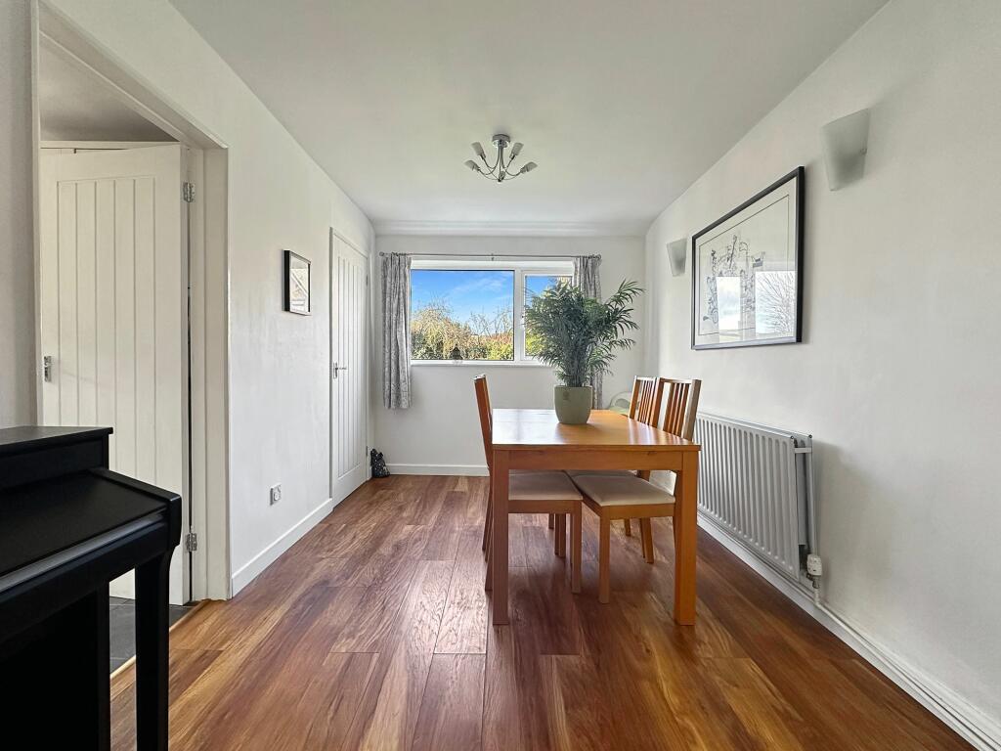
Key Features: • Generous plot with a long driveway and single garage • Private rear garden predominantly laid to lawn • Spacious open-plan dining/family area • Separate kitchen and utility room, plus ground-floor WC • Light-filled living room with French doors opening onto the garden • Three well-proportioned bedrooms and a modern family bathroom
Location: • Nearest Station: N/A • Distance to Station: N/A
Agent Information: • Address: 22A High Street, Brampton, Huntingdon, PE28 4TH
Full Description: Nestled on a generous plot, this delightful three-bedroom semi-detached property presents an excellent opportunity for those seeking a stylish yet practical family home. Upon arrival, the long driveway provides ample off-road parking and leads to a single garage, offering further convenience.Inside, an inviting entrance hallway guides you into the open-plan dining/family area—ideal for entertaining or everyday living. To the side lies a separate kitchen, equipped with ample storage, and a separate utility room, ensuring day-to-day chores are efficiently managed. A useful ground-floor WC is also on hand for added convenience. Towards the rear of the property, the living room enjoys views over the private garden, with French doors providing seamless access for outdoor relaxation.Upstairs, the first floor boasts three well-proportioned bedrooms, each bathed in natural light. A modern family bathroom completes this level, offering a tasteful and practical finish. Externally, the private rear garden is mostly laid to lawn.EPC Rating: C