For Sale
GBP425,000
Whalley Lane, Denholme, Bradford
3 bd
2 ba
Terraced
Denholme
Listed by Holroyds, Bingley
Property Details: • Type: Town House • Tenure: N/A • Floor Area: N/A
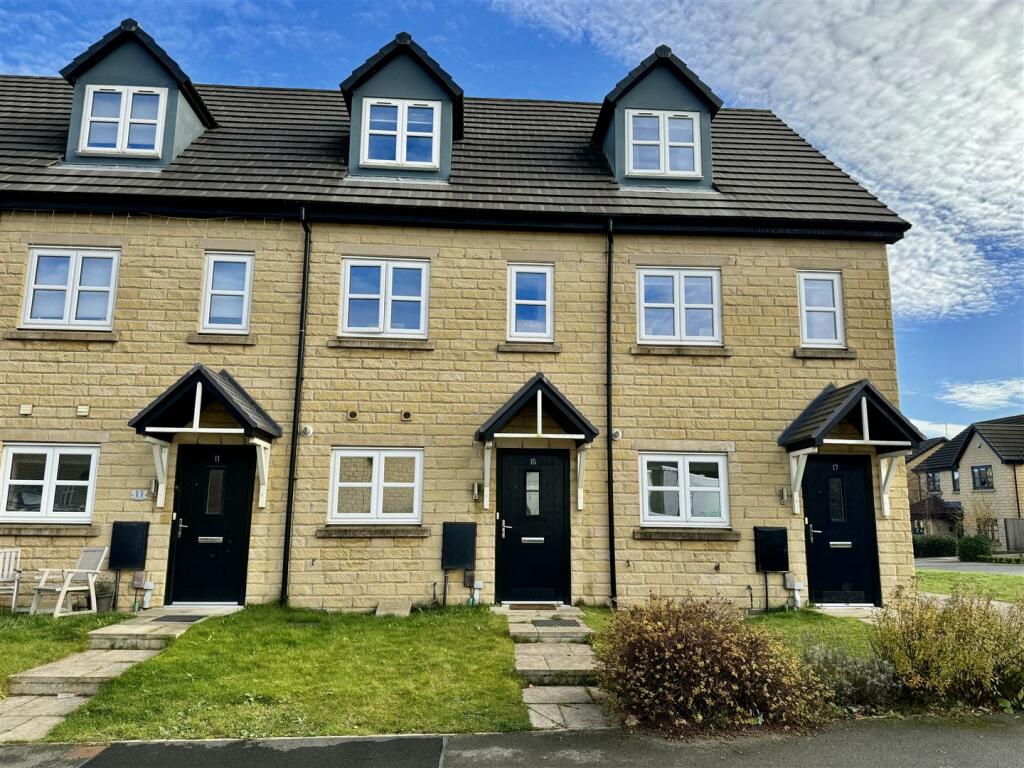
Key Features: • Constructed in March 2019; • Modern town house; • Ideal for young families; • Close to highly regarded primary & secondary schools; • Remaining NHBC guarantee; • Two parking spaces; • Modern kitchen and bathrooms; • Ground floor W/C; • Gas central heating & uPVC double glazing; • Popular residential area;
Location: • Nearest Station: N/A • Distance to Station: N/A
Agent Information: • Address: 42 North Street Keighley West Yorkshire BD21 3SE
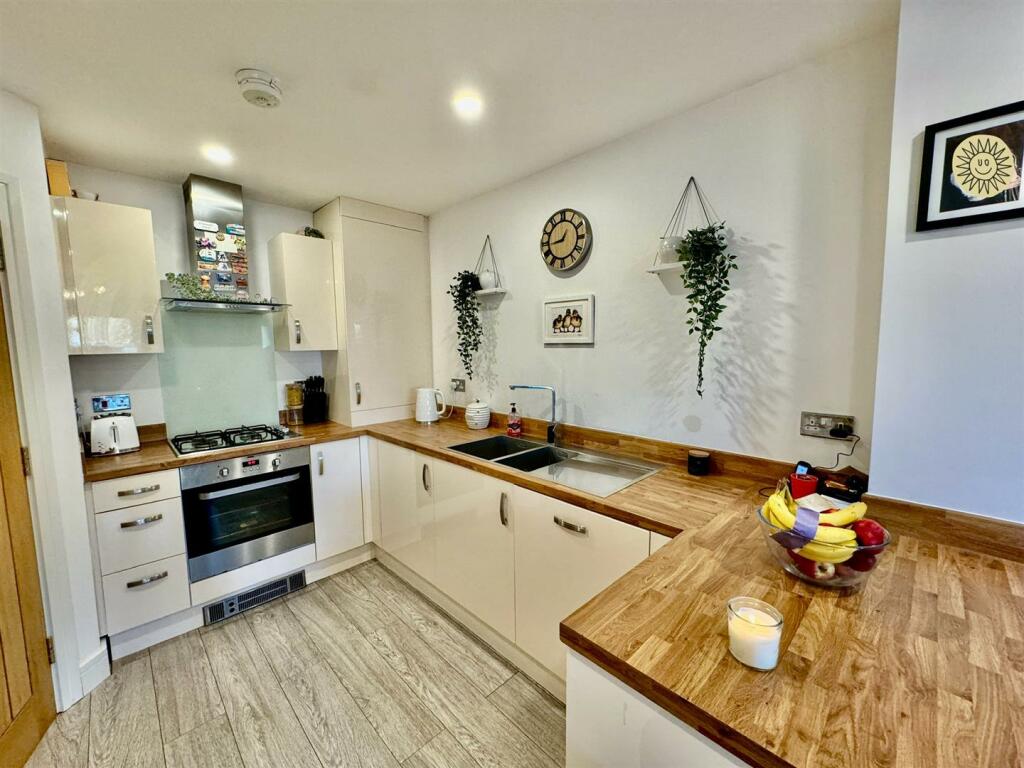
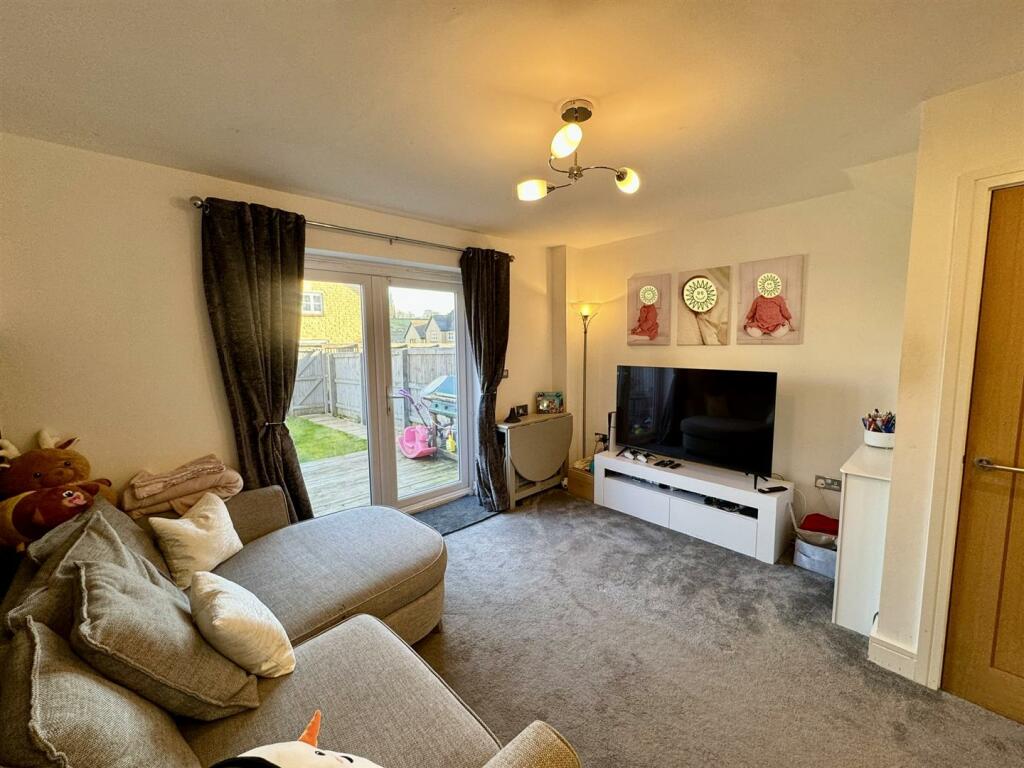
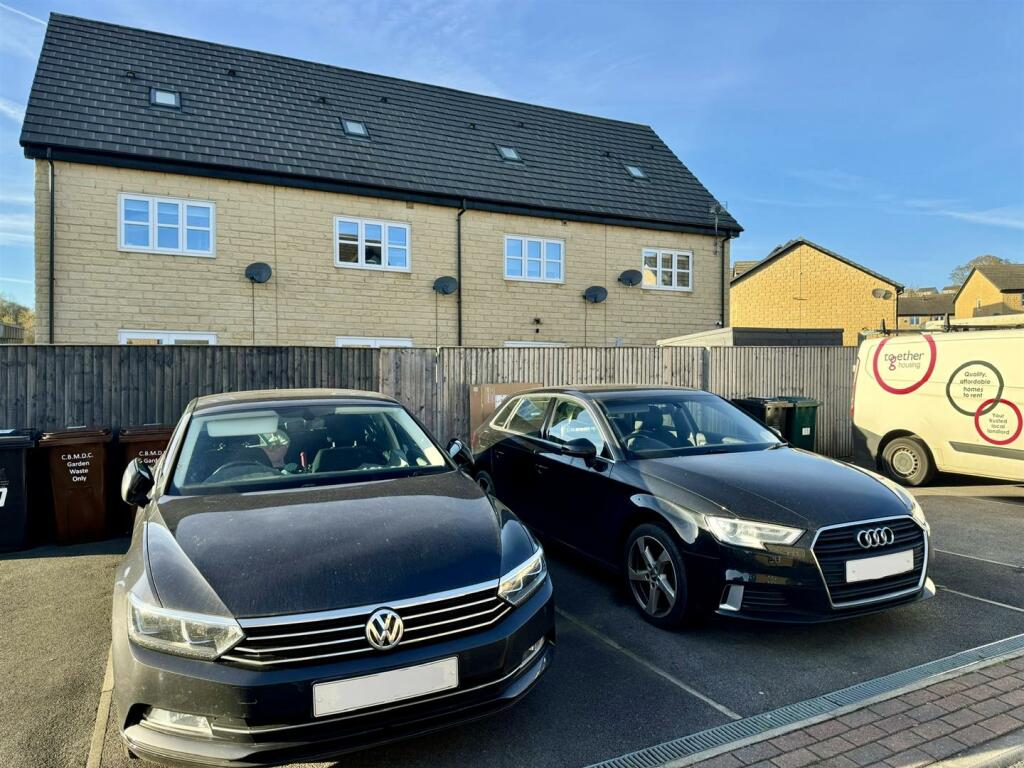
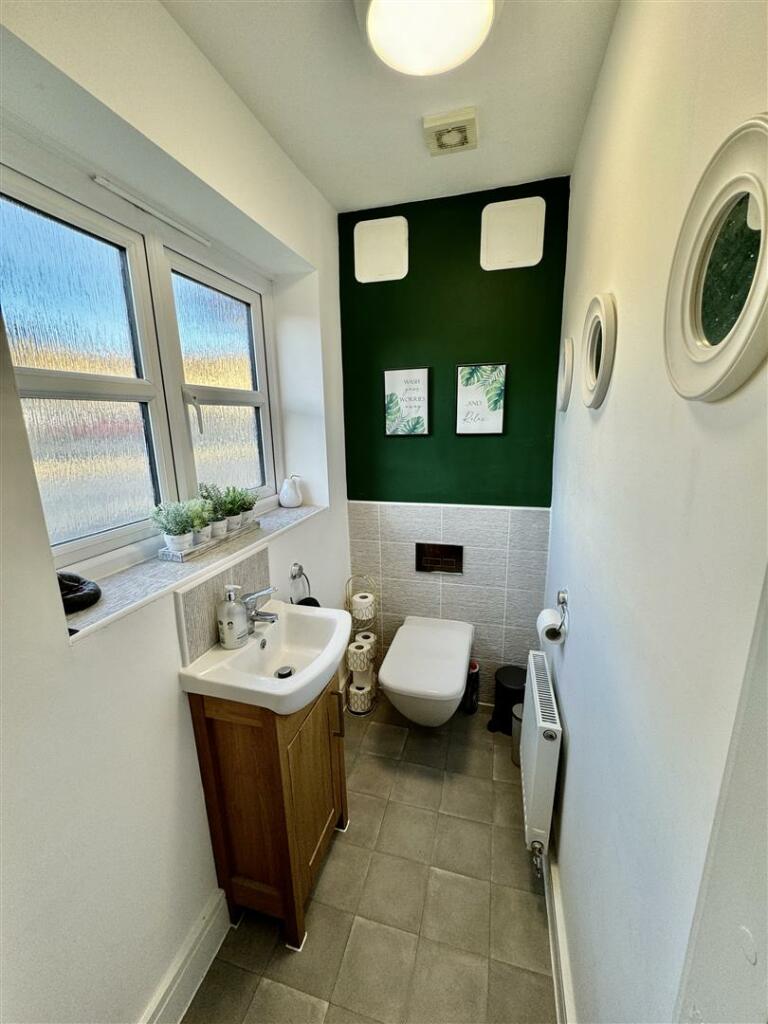
Full Description: We are thrilled to present this modern, family-friendly home, built in March 2019, offering over four years of remaining NHBC warranty for your peace of mind. This well-designed property is spread across three floors, providing a spacious and versatile living space ideal for growing families.Located in the charming village of Denholme, the home is part of a contemporary development of family homes. It offers a perfect balance of village life, with stunning countryside on your doorstep, and is conveniently close to highly regarded primary and secondary schools.The heart of the home is the open-plan living and kitchen area, perfect for modern family living and entertaining. Whether you're cooking or hosting guests, you can stay connected with your visitors in the living room. The living area also features patio doors leading out to the rear garden, ideal for those summer months when you can easily extend your entertaining space outdoors. A handy ground-floor W/C adds extra convenience for both family and guests.On the first floor, you'll find two generous double bedrooms, along with a stylish family bathroom. The second floor is dedicated to the master bedroom, which also offers a small space for a home office or study area - perfect for those working remotely. The master suite also benefits from an en-suite shower room, adding a touch of luxury and privacy.Outside, the property boasts well-maintained lawned gardens to both the front and rear, providing space for children to play or for you to relax. There are also two designated parking spaces, ensuring you always have a place to park.This home offers everything a modern family could need - space, comfort, and a fantastic location. Don’t miss out on the opportunity to view this beautiful property for yourself!Ground Floor - Entrance Hall - The entrance features a composite door, with a central heating radiator, ample space for coats and shoes, and a staircase leading to the first floor.W/C - 1.70m x 0.97m (5'7" x 3'2) - A contemporary suite featuring a wall-mounted W/C and vanity sink unit, complemented by tiled splash-backs. The room also benefits from a uPVC double-glazed window to the front elevation and a central heating radiator.Kitchen - 3.25m x 2.82m (10'8" x 9'3") - A beautifully appointed modern kitchen featuring sleek, high-gloss wall and base units, complemented by stylish work surfaces and matching upstands. The kitchen is equipped with a one-and-a-half bowl stainless steel sink, integrated dishwasher, plumbing for an integrated washing machine, single electric oven with gas hob, and an extractor hood above. Additionally, there is an integrated fridge/freezer, combi-boiler concealed in a cupboard and an electric plinth fan heater for added comfort.Living Room - 3.94m x 3.56m (12'11" x 11'8") - This open-plan space seamlessly flows from the kitchen, providing the perfect setting for families to unwind and enjoy quality time together. With a central heating radiator for added comfort and patio doors opening onto the rear garden, it offers a light and airy atmosphere ideal for relaxed family living.First Floor - Bedroom Two - 3.94m x 3.02m (12'11" x 9'11") - A generously sized bedroom featuring two uPVC double-glazed windows to the front, filling the room with natural light, and a central heating radiator for year-round comfort.Bedroom Three - 3.94m x 2.84m (12'11" x 9'4") - A generously sized bedroom with a uPVC double glazed window to the rear elevation and a central heating radiator.Family Bathroom - 2.06m x 1.85m (6'9" x 6'1") - A modern family bathroom featuring a contemporary white three-piece suite, including a wall-mounted W/C, wall-mounted sink with half-pedestal, and a panelled bath with overhead shower. The bathroom is finished with stylish tiling to the splash-backs and benefits from a central heating radiator.Second Floor - Bedroom One - 6.12m (max) x 3.94m (20'1" (max) x 12'11") - The generously sized master bedroom, located on the top floor, includes a dedicated space to the side that can easily accommodate a small desk - perfect for those who work from home.En-Suite - 2.67m x 1.68m (8'9" x 5'6") - A contemporary en-suite shower room featuring a wall-mounted W/C, wall-mounted wash basin with half pedestal, and a shower cubicle. The room is finished with stylish tiling to the splashbacks, a central heating radiator, and a Velux window for natural light.Exterior - The property boasts a lawned garden to the front, along with an enclosed rear garden featuring a well-maintained lawn and a decking area. Additionally, there are two designated parking spaces located just outside the rear garden gate, offering convenient parking for those with cars.Other Information - ~ Council Tax Band 'C'~ Tenure: Freehold~ Parking: Two designated parking spaces to the rear of the propertyBrochuresWater Meadow Drive, Denholme, BD13 4FABrochure