Property Details:
• Type: Semi-Detached
• Tenure: N/A
• Floor Area: N/A
Key Features:
• Traditional Freehold Semi-Detached in Popular Location
• Three Good Size Bedrooms
• Two Reception Rooms
• Re-fitted Kitchen & Bathroom
• Conservatory
• Side Garage/Utility/2nd W.C./Workshop
• Central Heating & Double Glazing
• Multiple Parking Facility To Rear & Good Size Rear Garden
Location:
• Nearest Station: N/A
• Distance to Station: N/A
Agent Information:
• Address: 301-303 Chester Road,
Castle Bromwich,
Birmingham,
B36 0JG
Full Description:
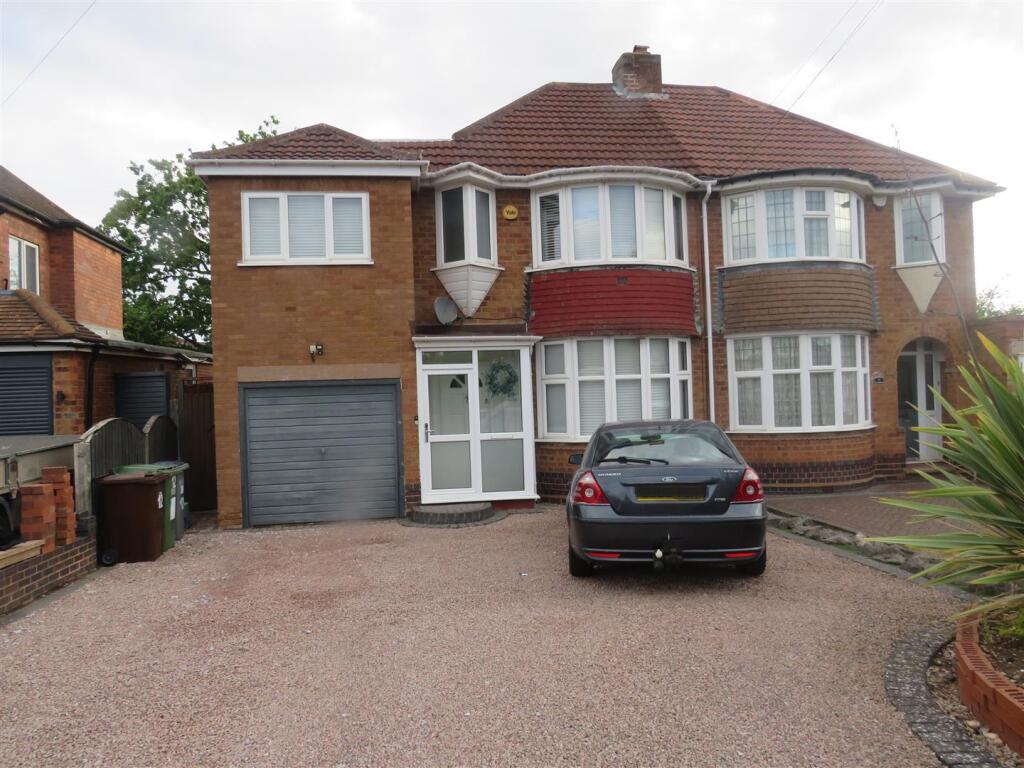
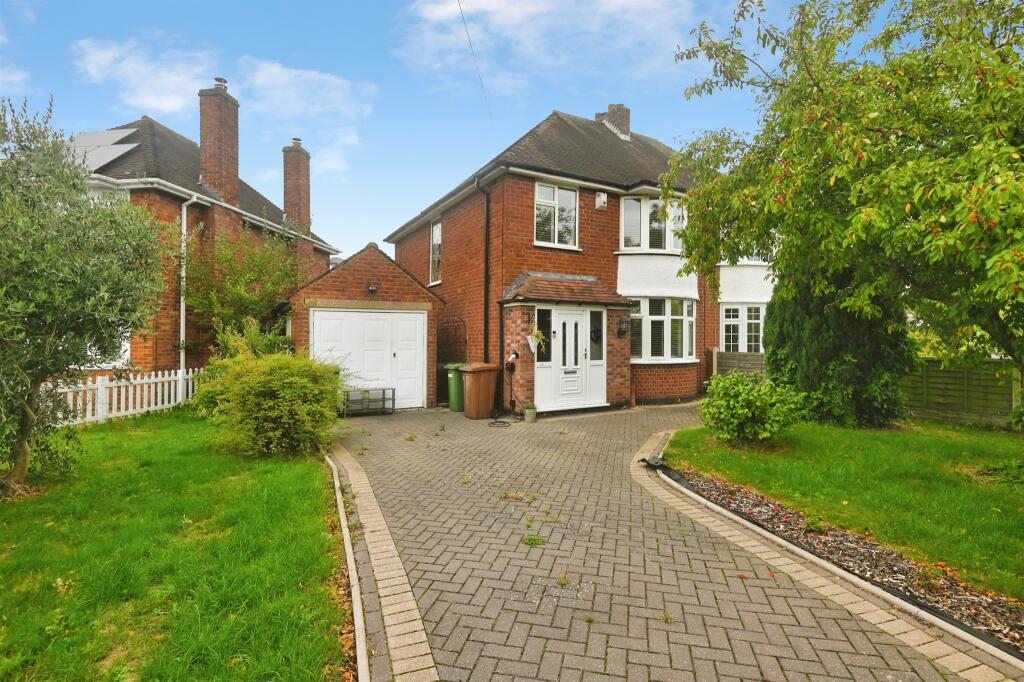
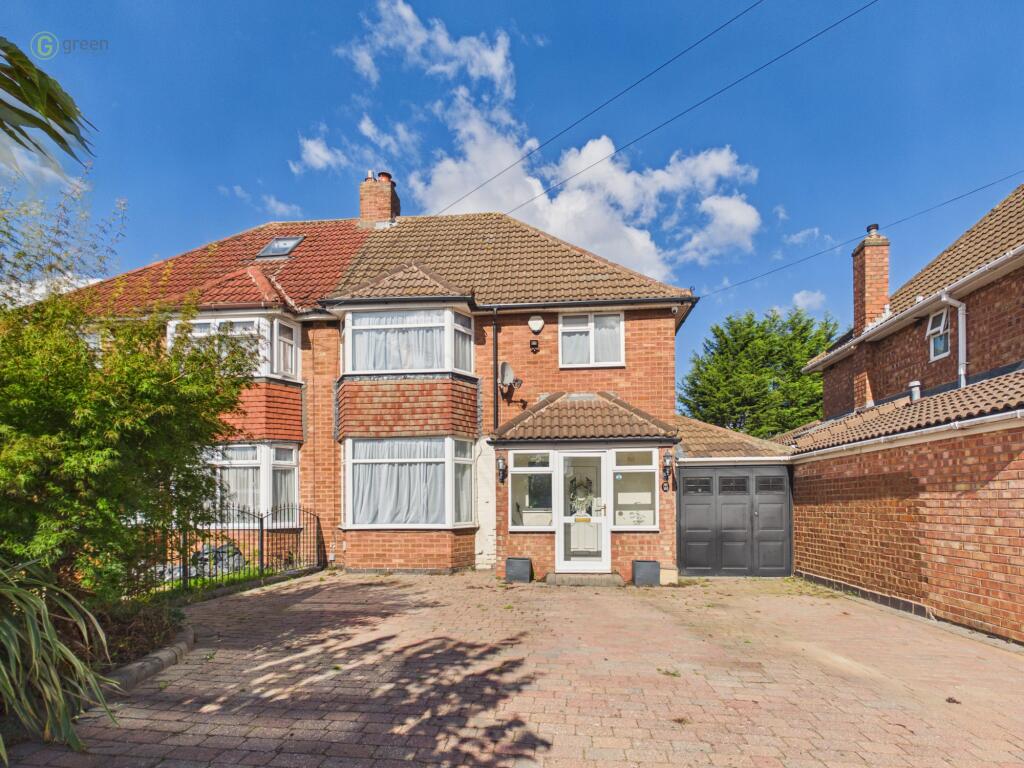
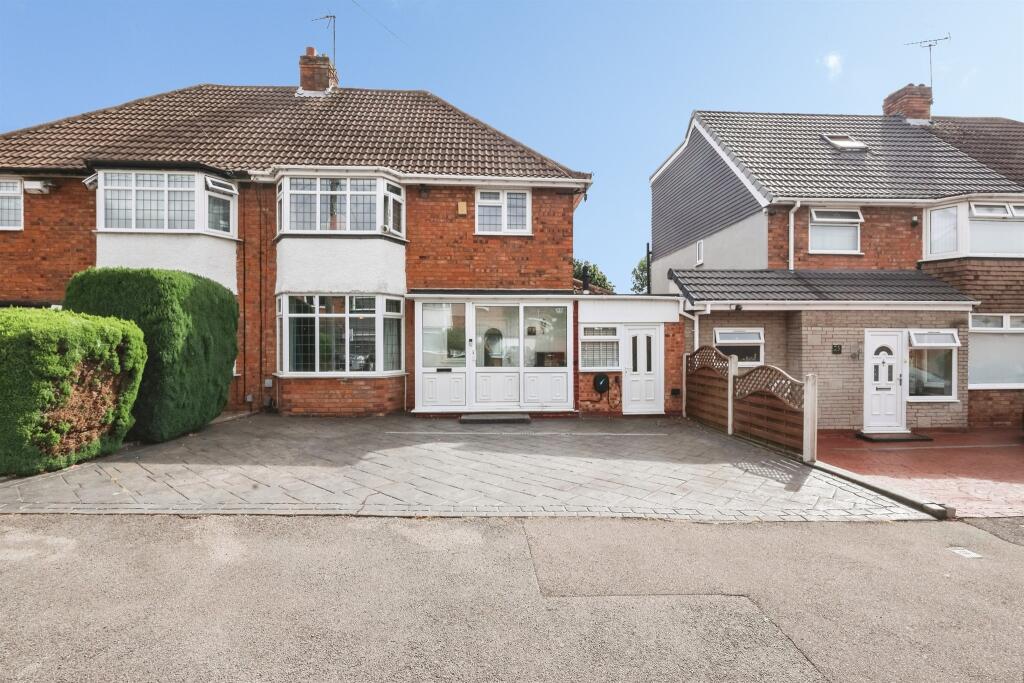
Situated in a popular residential location, this Traditional, Freehold Semi-detached residence is set back behind a service road and offers good flexible accomodation with potential for alteration to suit family needs. The central heating system is relatively new and the property also has double glazing, a re-fitted Kitchen and Bathroom with shower and a Separate W.C., Enclosed Porch Entrance, Hallway, Two Reception Rooms, Conservatory, Three Good Size Bedrooms (fitted wardrobes in two), Utility Room with 2nd W.C. off at the rear of the Garage with adjoining Workshop, good size rear garden and Multiple Parking Facility to fore.Situated in a popular residential location, this Traditional, Freehold Semi-detached residence is set back behind a service road and offers good flexible accomodation with potential for alteration to suit family needs. The central heating system is relatively new and the property also has double glazing, a re-fitted Kitchen and Bathroom with shower and a Separate W.C., Enclosed Porch Entrance, Hallway, Two Reception Rooms, Conservatory, Three Good Size Bedrooms (fitted wardrobes in two), Utility Room with 2nd W.C. off at the rear of the Garage with adjoining Workshop, good size rear garden and Multiple Parking Facility to fore.Ground Floor - Fully Enclosed Porch Entrance - Double glazed entrance door and matching window panels.Hallway - Central heating radiator, 2 understairs cupboards.Front Reception Room - 4.88m 0.91m x 3.35m 0.91m (16' 3" x 11' 3") - Double glazed bay window to fore, central heating radiator, 'Adam' style fireplace, 'coal effect' gas fire fitted.Rear Reception Room - 3.35m 2.44m x 2.74m 1.52m (11' 8" x 9' 5") - Central heating radiator, sliding double glazed patio doors opening to:-Conservatory - 2.74m 3.05m x 2.74m 0.61m (9' 10" x 9' 2") - Laminate floor covering, central heating radiator, double glazed windows and doors to rear garden.Re-Fitted Kitchen - 3.05m 3.05m x 2.44m 3.05m (10' 10" x 8' 10") - Tiled floor covering, matching base and wall units, roll edge worksurfaces, single drainer stainless steel sink, complimentary tiled splashbacks, central heating radiator, double glazed window, door to:-Utility Room - 4.88m 0.30m x 2.13m 2.44m (16' 1" x 7' 8") - Tiled floor covering, fitted base and wall units, roll edge worksurface, single drainer stainless steel sink, plumbing for domestic appliances, tiled splashbacks, double glazed door to rear garden, further doors to workshop, side garage and:-2nd Low Flush W.C. - Tiled floor covering.Workshop - 4.88m 1.22m x 2.74m 0.30m (16' 4" x 9' 1") - Power and lighting.Stairs with spindled balustrade leading from the hallway to:-First Floor - Landing - Side double glazed window, access to part boarded and insulated loft area with loft ladder and light.Bedroom 1 - 5.18m 0.30m x 2.74m 1.52m (17' 1" x 9' 5") - Double glazed bay window to fore, fitted 'his and hers' wardrobes with top cupboards above, fitted headboard and bedside cabinets, central heating radiator.Bedroom 2 - 3.05m 3.35m x 2.74m 1.22m (10' 11" x 9' 4") - Double glazed window to rear, fitted wardrobes, chest of drawers and bedside cabinets, central heating radiator.Bedroom 3 - 2.44m 1.83m x 2.13m 3.35m (8' 6" x 7' 11") - Double glazed window to fore, central heating radiator.Re-Fitted Bathroom - Fully tiled walls, tiled floor covering, panelled bath, wash hand basin with store cupboards beneath, shower cubicle with glazed screen and 'Triton' shower fitment, central heating radiator, double glazed window, cupboard housing 'Worcester' gas fired central heating combination boiler.Separate Low Flush W.C. - Fully tiled walls, double glazed window.Outside - Side Garage - 6.10m 0.91m x 2.44m 0.91m (20' 3" x 8' 3") - With metal up and over door.Gardens - To fore, predominately tarmaccadomed driveway providing a multiple 'off road' car parking facility. At the rear, patio, lawn, raised pond and shrub borders.Additional Information - Tenure - We understand that the property is Freehold, however we would recommend interested parties to have this information verified with a Legal Representative. Council Tax - Band D - Solihull Metropolitan Borough Council. ** Please note that the property is fitted with a water meter.BrochuresWater Orton Road, Castle Bromwich, BirminghamBrochure