Property Details:
• Type: Terraced
• Tenure: N/A
• Floor Area: N/A
Key Features:
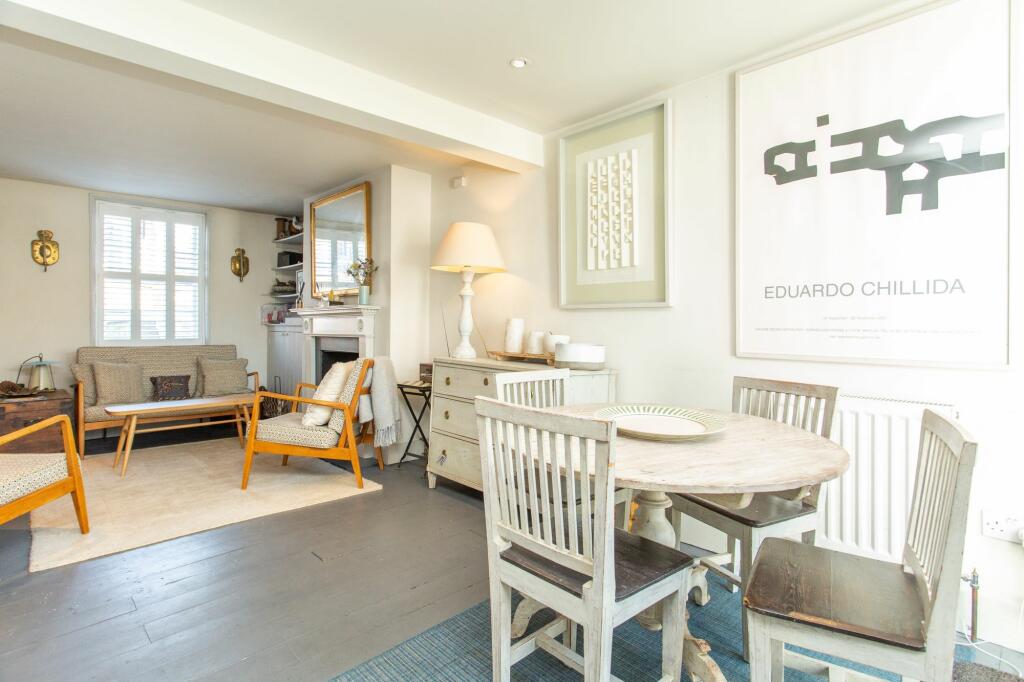
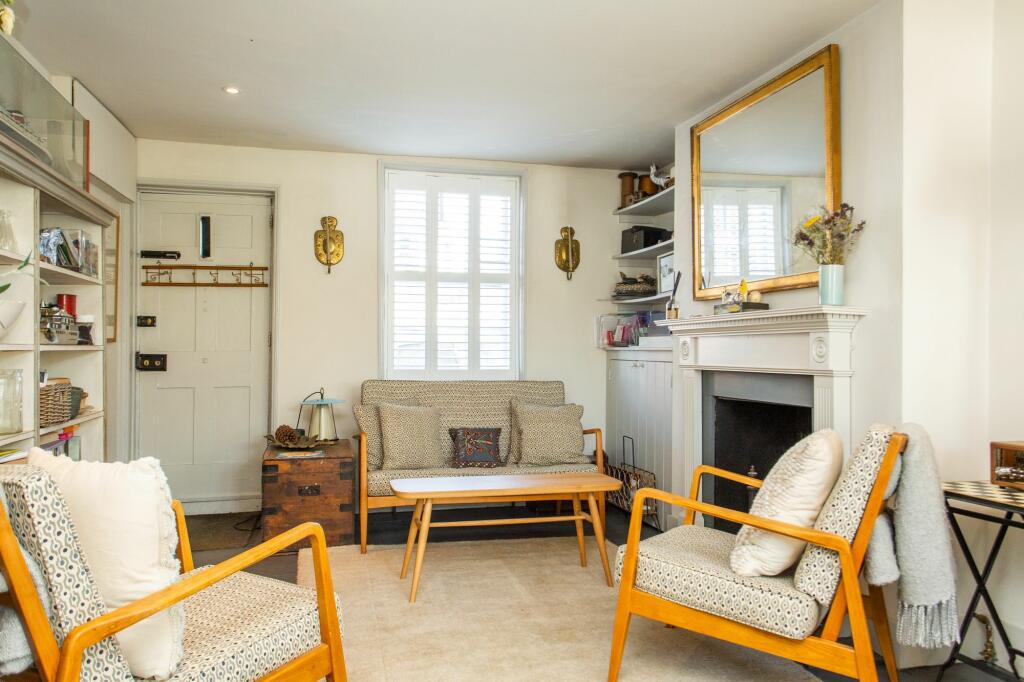
• Open Plan Living Downstairs
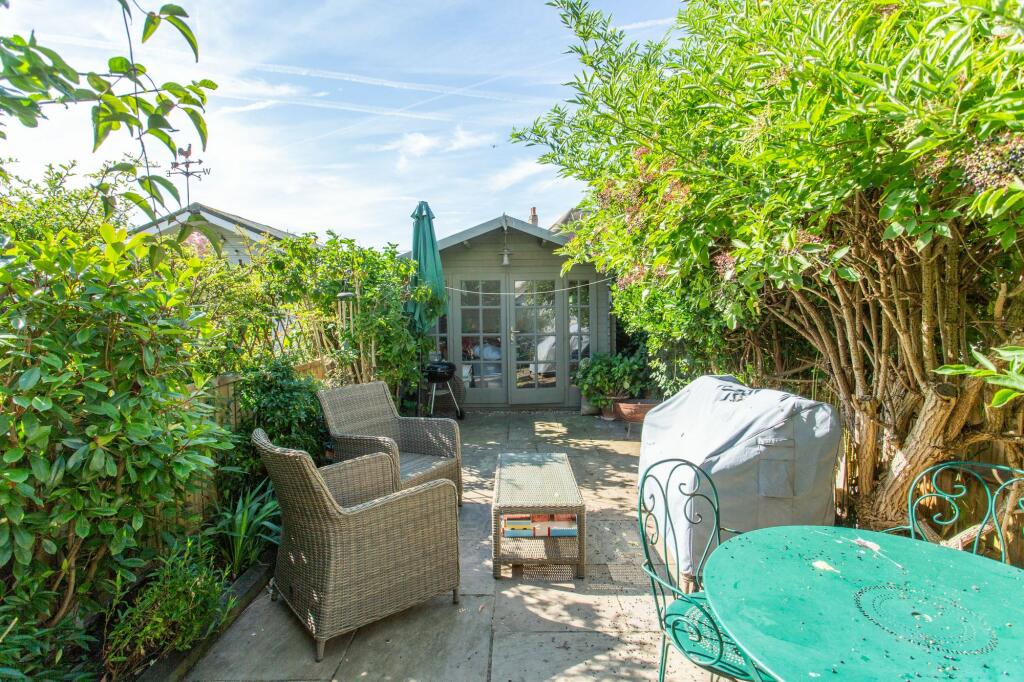
• Secluded Rear Garden
• Three Stories
Location:
• Nearest Station: N/A
• Distance to Station: N/A
Agent Information:
• Address: 87 High Street
Whitstable
CT5 1AY
Full Description:
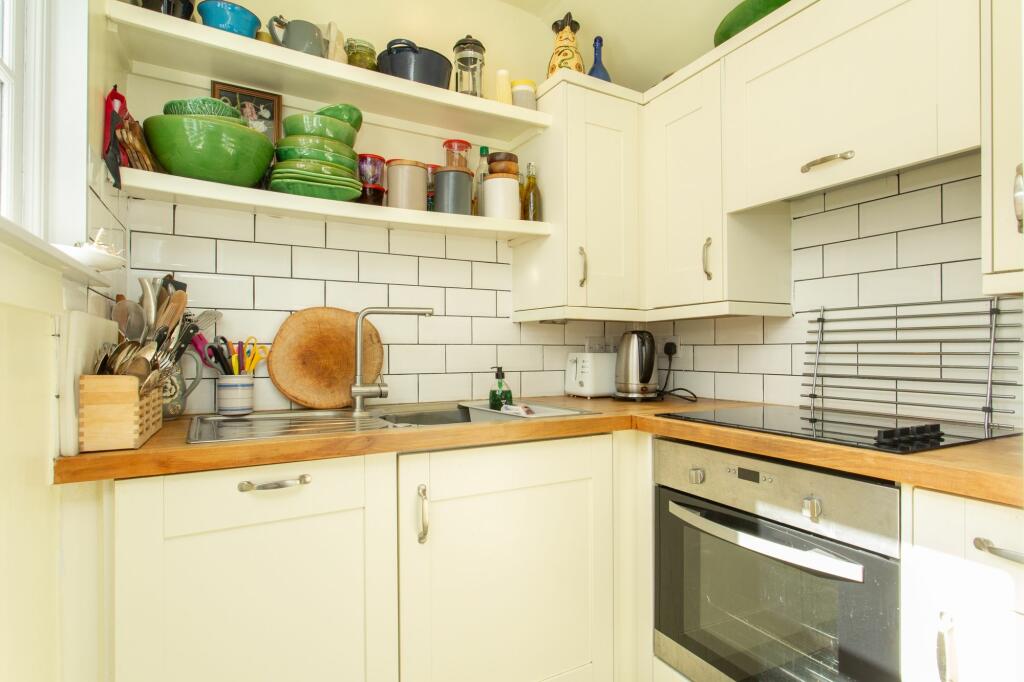
This charming two bedroom mid-terraced property boasts a serene ambience and comfortable living spaces across three stories. Conveniently positioned close to the town centre, residents can enjoy easy access to a plethora of local amenities.Upon entering the property, one is greeted by an inviting open-plan living area on the ground floor. This contemporary layout seamlessly integrates the lounge and dining area, creating a versatile space perfect for modern living. The sleek kitchen area is thoughtfully designed.Climbing the stairs to the first floor reveals a generously proportioned double bedroom that benefits from an abundance of natural light, creating a welcoming retreat for relaxation. Completing this level is a well-appointed family bathroom, designed with comfort and style in mind.Ascending to the second floor, the property offers a second double bedroom with a tranquil ambience, ideal for hosting guests or for use as a home office. The clever layout of this property ensures that each level is utilised effectively, providing functional living spaces for a variety of needs.Outdoors, a secluded rear garden offers a private sanctuary perfect for unwinding or entertaining guests. The peace and quiet of this outdoor space make it an ideal extension of the indoor living areas, offering a serene environment to enjoy the fresh air and sunshine.Furthermore, this property benefits from its proximity to the town centre, with an array of shopping, dining, and entertainment options just a stone's throw away. Commuters will appreciate the property's easy access to public transportation links, allowing for convenient travel to surrounding areas.These details are yet to be approved by the vendor.Identification checks Should a purchaser(s) have an offer accepted on a property marketed by Miles & Barr, they will need to undertake an identification check. This is done to meet our obligation under Anti Money Laundering Regulations (AML) and is a legal requirement. We use a specialist third party service to verify your identity. The cost of these checks is £60 inc. VAT per purchase, which is paid in advance, when an offer is agreed and prior to a sales memorandum being issued. This charge is non-refundable under any circumstances.EPC Rating: D Entrance Leading to Kitchen (1.57m x 1.85m) Lounge/Dining Room (3.46m x 6.48m) First Floor Leading to Bathroom (1.92m x 2.62m) Bedroom (3.2m x 3.65m) Second Floor Leading to Bedroom (3.06m x 3.99m) Parking - On street BrochuresBrochure 1Brochure 2