Property Details:
• Type: Cottage
• Tenure: N/A
• Floor Area: N/A
Key Features:
• Convenient Town Centre Location
• Double Fronted Cottage
• Brimming with Character
• Living Room with Open Fire
• Dining Room with Multi Fuel Stove
• Kitchen with Integrated Appliances
• Two Double Bedrooms
• Views Over Billy Banks Woods & Culloden Tower
• Chain Free
Location:
• Nearest Station: N/A
• Distance to Station: N/A
Agent Information:
• Address: 21
Market Place
Richmond
North Yorkshire
DL10 4QG
Full Description:
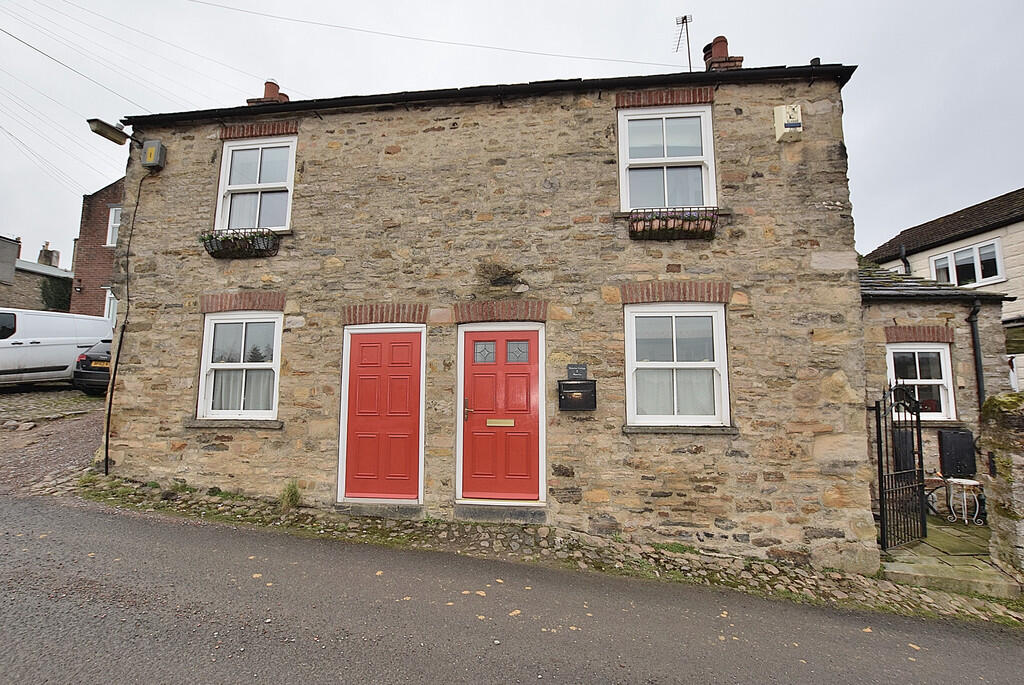
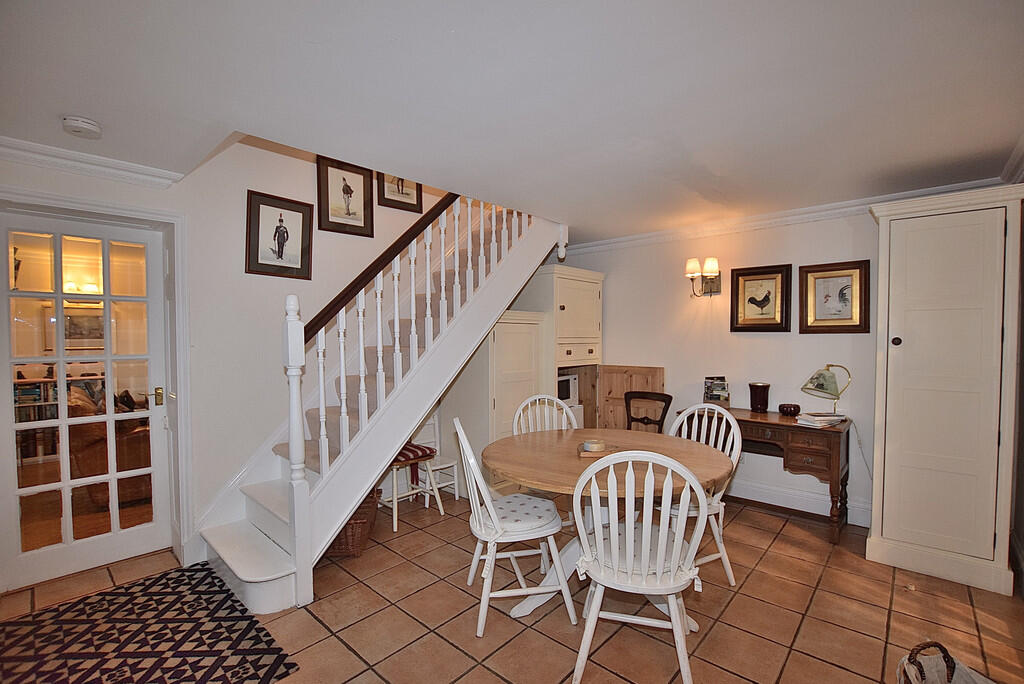
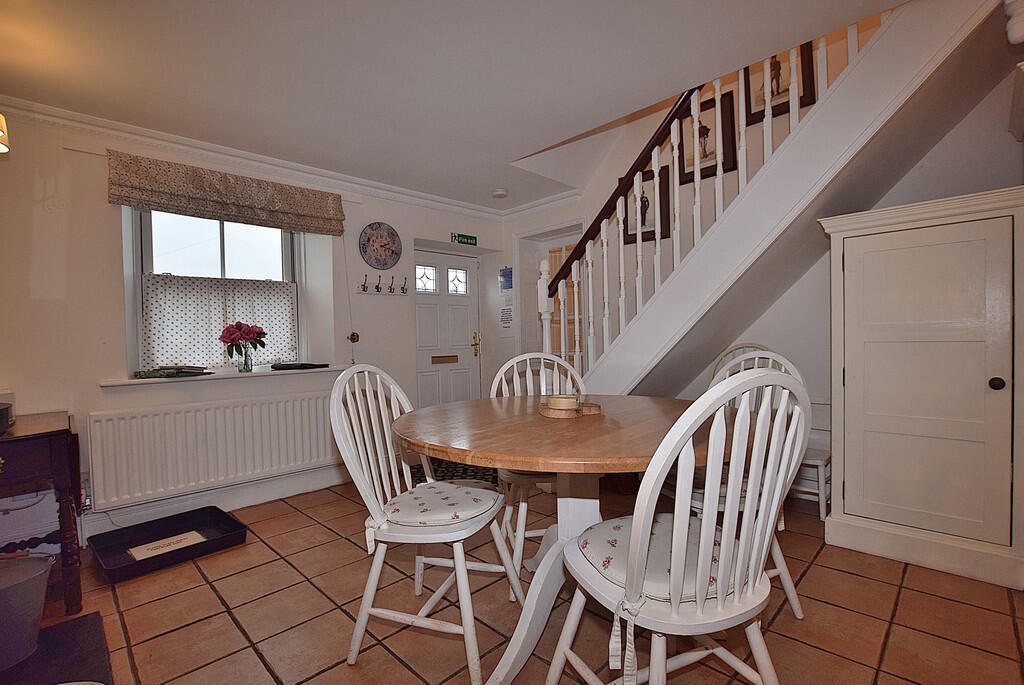
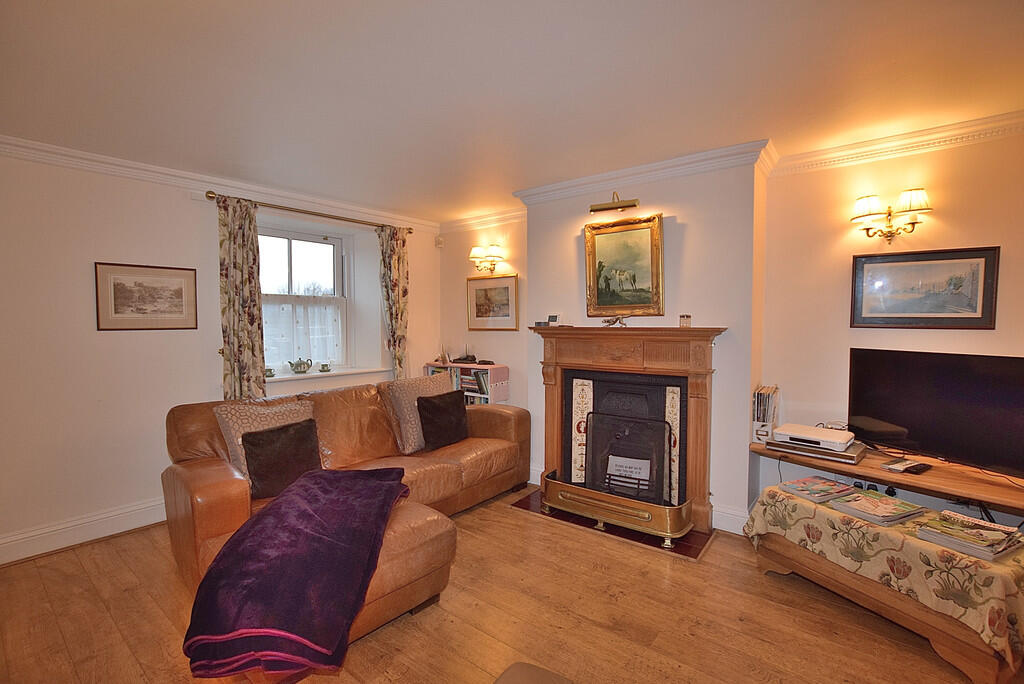
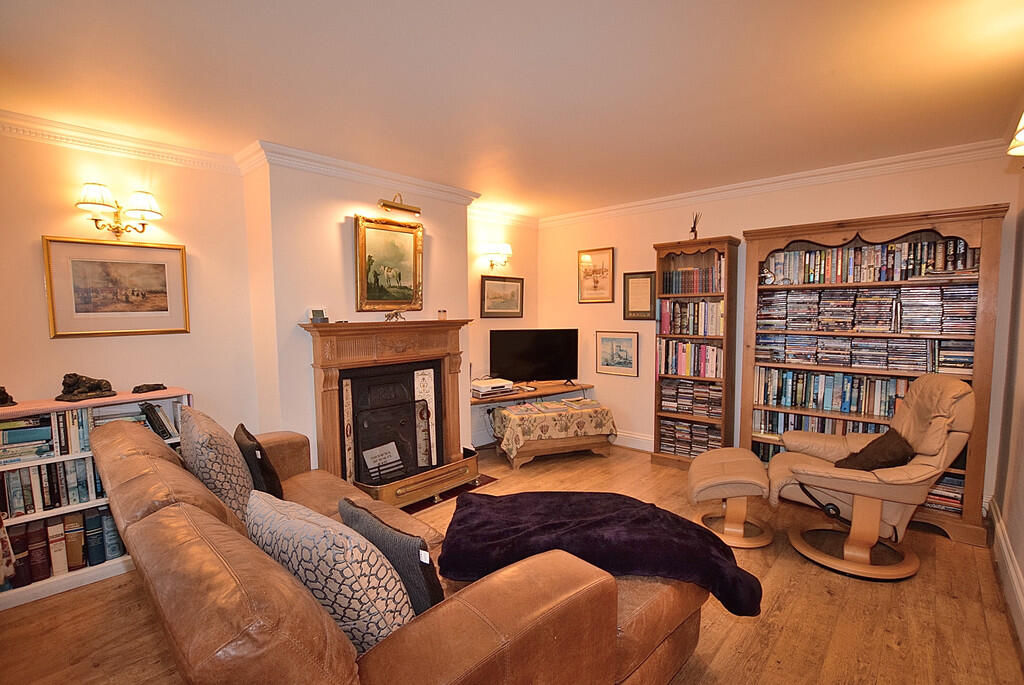
Located a stones throw from the Market Place, this double fronted detached Cottage is brimming with character and will appeal to a range of Buyers. To the ground floor is a living room, a dining room and a kitchen, whilst to the first floor are two double bedrooms and a well appointed bathroom. With views of Billy Banks Woods and Culloden Tower and offered to the market CHAIN FREE, an early inspection is strongly recommended! DINING ROOM Accessed though a part glazed front door, the dining room has a upvc double glazed sliding sash window to the front of the property, a tiled floor, wall lights, a radiator and a multi fuel stove. Stairs lead to the first floor, with doors accessing the living room and kitchen. KITCHEN Fitted with a range of wooden cream wall and base units with complimenting solid wood countertops, integrated is a Belfast sink, Fisher & Paykel Dish Drawer, electric oven, Miele induction hob, space for a fridge freezer and plumbing for a washing machine. The kitchen has a loft space with a fitted ladder.There is a door and upvc sliding sash window to the front of the property, an extractor fan and a radiator. The Worcester Bosch gas central heating boiler is located in the kitchen. LIVING ROOM A perfect space for relaxing, the focus of the room is the characterful timber surround working open fireplace with tiled hearth. With wall lights, a TV point and a upvc sliding sash window to the front of the property. LANDING With loft access and a frosted window to the rear of the property. The loft is boarded and has a fitted ladder. BEDROOM 1 A double bedroom with a upvc sliding sash window to the front of the property and a radiator. BEDROOM 2 A double bedroom with a upvc sliding sash window to the front of the property, a radiator and a built in wardrobe and cupboard. BATHROOM A well appointed, fully tiled bathroom, comprising a concealed wc and sink unit with storage and a wall over. There is a large shower cubicle with a mains fed dual headed shower, a heated towel rail and two skylight windows. EXTERNAL To the front of the property is a small patio area, which currently accommodates a Bistro table.The Postcode is DL10 4QU. BrochuresSales Brochure