Property Details:
• Type: Detached
• Tenure: N/A
• Floor Area: N/A
Key Features:
• Detached Family Home
• Mature Gardens Extending To Around 0.93 Of An Acre
• Improvements Have Been Made In Recent Years
• Three Spacious Bedrooms
• Open Field Views
• Substantial Detached Garage And Workshop
• Separate Paddock Area
• Rarely Available – Viewing Recommended
Location:
• Nearest Station: N/A
• Distance to Station: N/A
Agent Information:
• Address: 63 High Street,
Burwell,
CB25 0HD
Full Description:
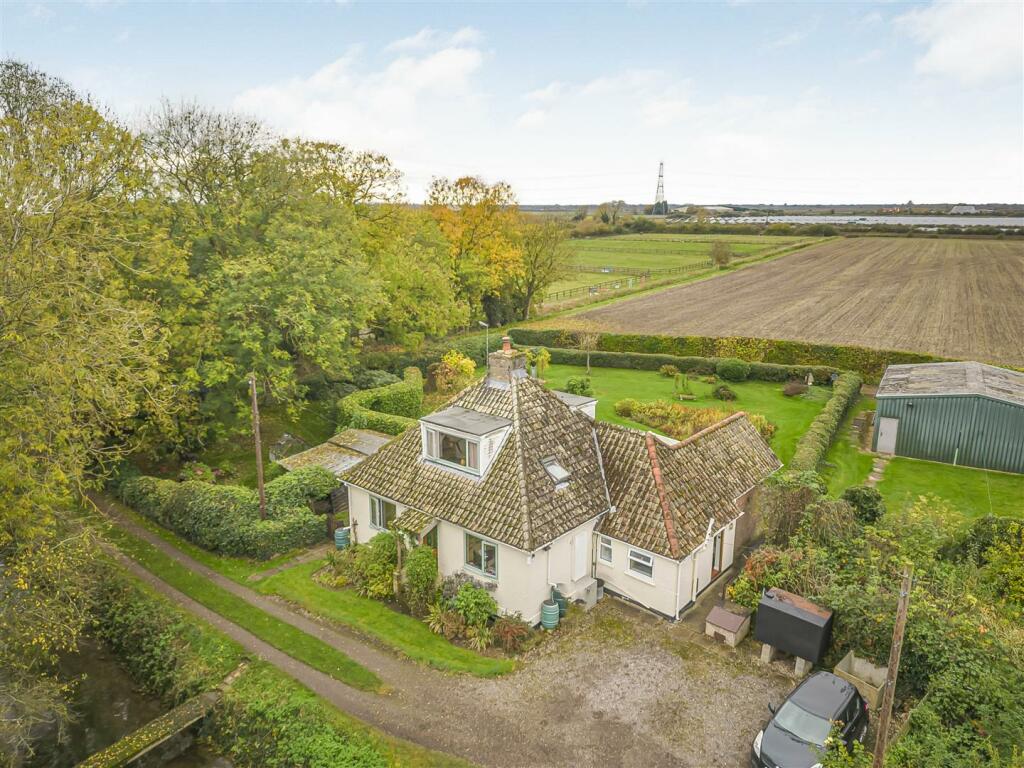

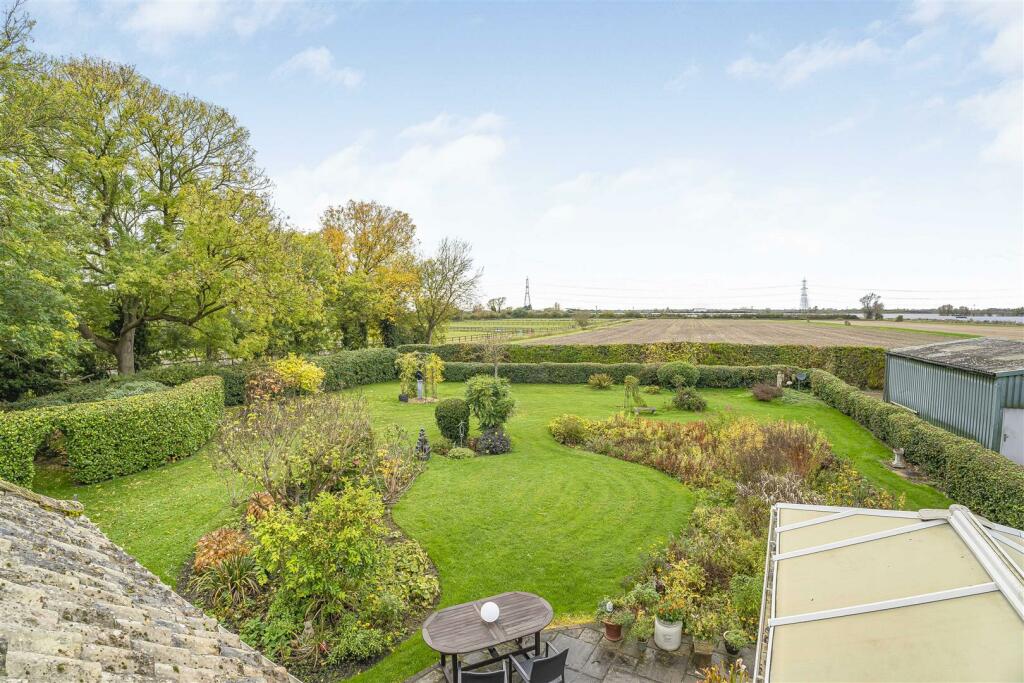
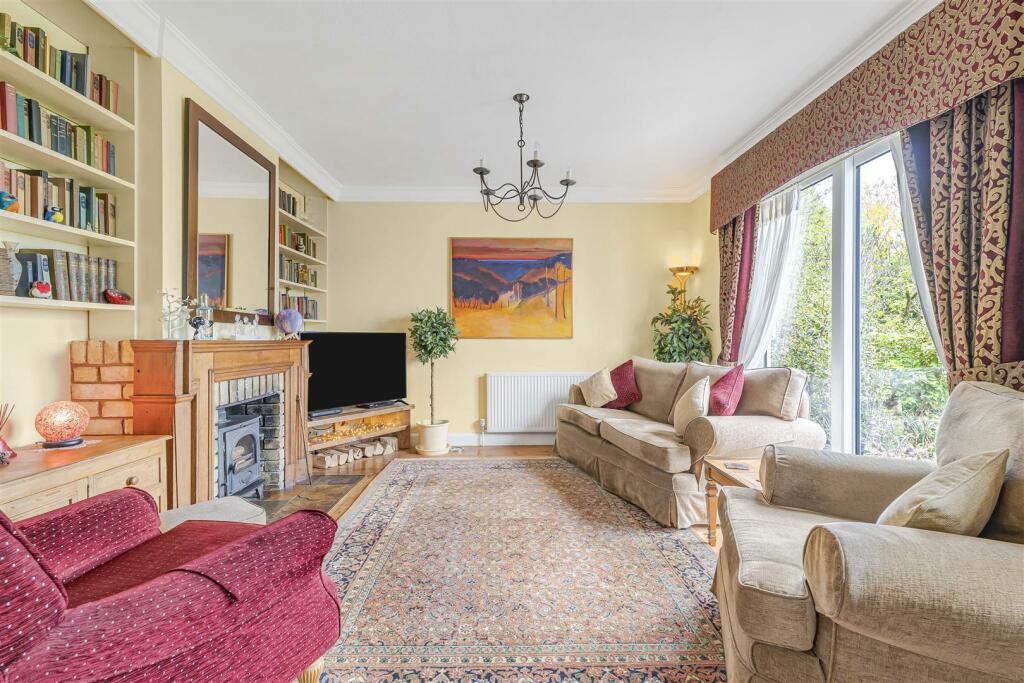
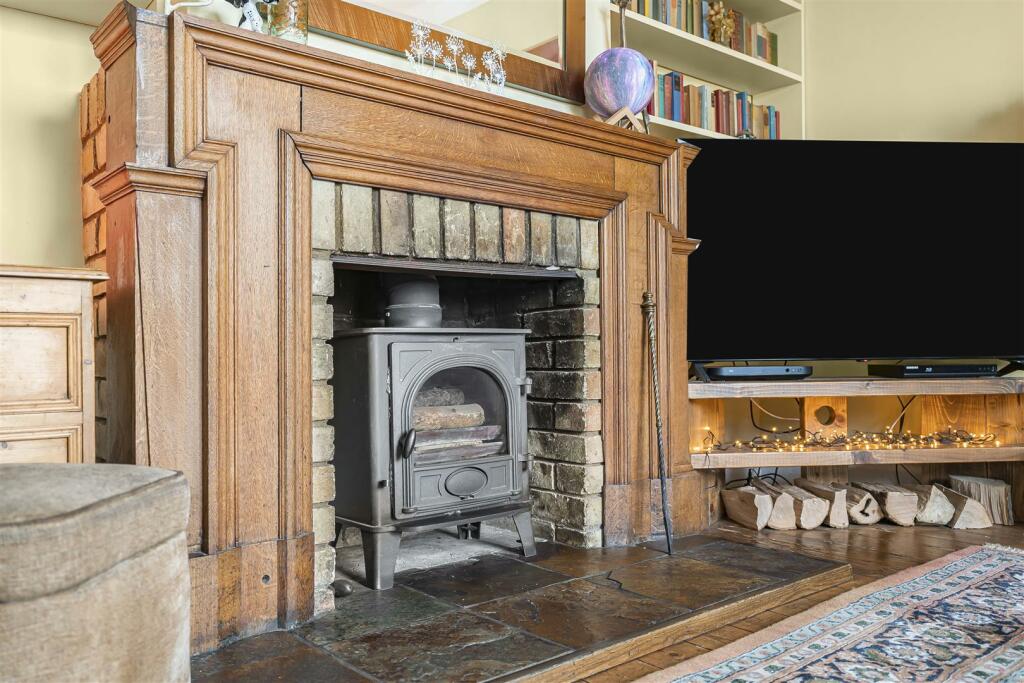
A unique opportunity to purchase this detached family home set within a rather special and peaceful location and enjoying some magnificent mature gardens extending to around 0.93 of an acre ( subject to survey )Burwell is a thriving village located around 9 miles from the City of Cambridge and in easy reach of the A14/Stanstead. The village offers an appealing mix of amenities and enjoys primary school, nursey, three pubs, doctors surgery, post office, baker and other useful outlets. Life in the village always seems to be enjoyed.Built in 1959, the current owners have improved the property in more recent years and the accommodation includes entrance hall, lounge, kitchen/breakfast room, conservatory, utility room, bathroom, three bedrooms, fourth bedroom/office and separate WC.Externally the property is approached via a track and opens into stunning grounds which offer a great degree of privacy and have been lovingly maintained by the current owner. Substantial detached garage and workshop boasting 30ft long and separate paddock land to front overlooking the property.Rarely available – viewing recommended.Accommodation Details: - With fully glazed front entrance door through to the:Hallway - With radiator, staircase rising to the first floor and door through to the:Lounge - 8.61 x 3.96 (28'2" x 12'11") - Good sized lounge with featured log burner and bricked surroundings, TV connection point, laid wooden flooring, sliding doors out to the rear garden and opening through to the:Dining Area - Ample space for a dining table and chairs, featured cast iron fireplace, storage cupboard, laid wooden flooring, window to rear aspect.Kitchen - 4.57 x 3.29 (14'11" x 10'9") - Vaulted ceiling kitchen fitted with a rage of matching eye and base level solid wood storage units and working surfaces over, tiled splashback areas, inset stainless steel sink and drainer with mixer tap over, Hotpoint oven, space for a dishwasher and fridge/freezer. Laid quarry tiled flooring, windows to the side and rear aspects and sliding doors out to the rear aspect.Conservatory - 4.46 x 2.71 (14'7" x 8'10") - Double glazed windows surrounding and French doors out to the rear garden.Utility Room - 2.83 x 1.53 (9'3" x 5'0") - Space and plumbing for a washing machine, white Bristol sink, storage and side external door.Bathroom - 2.79 x 2.42 (9'1" x 7'11") - Three piece bathroom suite comprising a low level WC, hand basin, P-shaped panelled bath with wall mounted shower, heated towel rail, storage cupboard, part tiled walls and obscured window to the side aspect.Bedroom 1 - 3.95 x 3.63 (12'11" x 11'10") - Double bedroom with large fitted wardrobes, radiator and window to the front aspect.Bedroom 2/Office - 3.94 x 3.66 (12'11" x 12'0") - Useful room currently used as a home office with radiator and window to the front aspect.First Floor Landing - Spacious landing with radiator, dormer window to the front aspect and doors through to bedroom 3 and bathroom.Bedroom 3 - 4.84 x 2.40 (15'10" x 7'10") - Vaulted ceiling double bedroom with sliding door wardrobes, radiator and window to the rear aspect.Bathroom - 2.51 x 2.40 (8'2" x 7'10") - With low level WC.Outside - Front - Approached via a track, substantial detached garage and beautiful stream running past the property.Outside - Rear - Established rear garden with stunning views of the open fields. This garden is filled variation of mature trees and flouring shrubs and flowers. A large constructed workshop is located in the orchard area as well as a separate paddock area to front overlooking the property.Property Information: - Maintenance fee - n/aEPC - FTenure - FreeholdCouncil Tax Band - E (East Cambs)Property Type - Detached HouseProperty Construction – StandardNumber & Types of Room – Please refer to the floorplanSquare Meters - 125 SQMParking – Off-road & garage Electric Supply - MainsWater Supply – MainsSewerage - CesspitHeating sources - OilBroadband Connected - tbcBroadband Type – Superfast available, 60Mbps download, 14Mbps uploadMobile Signal/Coverage – Ofcom advise limited on all networksRights of Way, Easements, Covenants – None that the vendor is aware ofLocation - What 3 Words - ///allow.inversion.bringBrochuresWaterside, Burwell, Cambridge