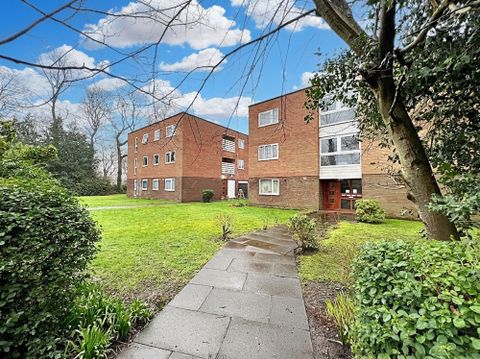
Property Details:
• Type: Apartment
• Tenure: N/A
• Floor Area: N/A
Key Features:
• VIEWS OVER BRIGHTLINGSEA MARINA
• LIVING AREA WITH TWO BALCONIES
• WELL PRESENTED
• TWO DOUBLE BEDROOMS
• ENSUITE BATHROOM TO PRINCIPAL BEDROOM
• JULIET BALCONY TO BOTH BEDROOMS
• SHOWER ROOM
• OPEN PLAN LIVING
• INTEGRATED APPLICANCES
• PARKING
Location:
• Nearest Station: N/A
• Distance to Station: N/A
Agent Information:
• Address: 9 Osbornes Court,
Victoria Place,
Brightlingsea,
Essex,
CO7 0EB
Full Description:
Waterside two bedroom apartment in the popular Brightlingsea Marina location. This well presented apartment offers of a spacious and light, dual aspect living room with two balconies with views over the Marina. Guide Price £300,000-£315,000 The contemporary kitchen includes integrated appliances. The principal bedroom includes Juliet balcony, built in wardrobe and En-suite bathroom with separate shower cubicle. The second bedroom is also double bedroom again with a Juliet balcony and built in wardrobe. This lovely apartment also benefits from a separate shower room.Entrance HallEntrance door, laminate flooring, inset spot light, storage cupboard.Open Plan Lounge/Kitchen/Dining24' 11'' x 17' 11'' (7.59m x 5.46m)Two sets of French doors each leading to balcony with views over the Marina, windows to front and side aspects. Kitchen comprising of base and eye level units with work surfaces inset 1 & 1/2 sink and drainer unit. Integrated appliances. Circular window to side aspect.Principal Bedroom19' 7'' x 11' 3'' (5.96m x 3.43m)French doors with Juliet balcony, carpet flooring, radiator. Built-in double wardrobe.En-Suite Bathroom9' 8'' x 6' 7'' (2.94m x 2.01m)Panelled bath, low level WC, sink and separate shower cubicle, heated towel rail.Bedroom Two15' 8'' x 9' 0'' (4.77m x 2.74m)French doors with Juliet balcony, carpet flooring, radiator. Built-in double wardrobe.Shower Room6' 1'' x 5' 3'' (1.85m x 1.60m)Shower cubicle, low level WC and sink. Tiled flooring.ParkingUnderground car park.BrochuresProperty BrochureFull Details