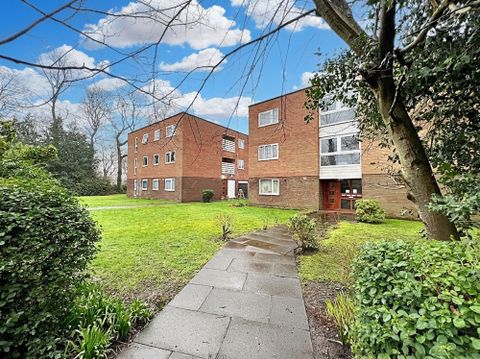
Property Details:
• Type: Flat
• Tenure: N/A
• Floor Area: N/A
Key Features:
• ONE BEDROOM EXECUTIVE APARTMENT
• STUNNING VIEWS OVER THE ESTUARY AND MOORINGS
• LARGE OPEN PLAN LIVING SPACE
• KITCHEN WITH INTEGRATED APPLIANCES
• LUXURY BATHROOM
• PRIVATE BALCONY
• ALLOCATED PARKING SPACE
• CHAIN FREE
• DOUBLE GLAZING AND GAS CENTRAL HEATING
• EASILY CONVERTED INTO TWO BEDROOMS
Location:
• Nearest Station: N/A
• Distance to Station: N/A
Agent Information:
• Address: 9 Osbornes Court,
Victoria Place,
Brightlingsea,
Essex,
CO7 0EB
Full Description:
** EXECUTIVE ONE BED APARTMENT ON THE PRESTIGIOUS WATERFRONT MARINA ** Take in the sea air and magnificent views living by the sea. This apartment offers lifestyle living at its best - Ideal for a holiday home or a discerning buyer wanting fantastic views and wonderful walks. This apartment delivers generous accommodation which could easily be CONVERTED TO TWO BEDROOMS without compromising on space. This luxury apartment has huge amounts of light flooding through the French doors and Juliet balcony of the open plan lounge/kitchen and from the bedroom giving the apartment a very welcoming feel. A luxury bathroom, gas central heating a double glazing and underground parking tops this property off. The private balcony with views towards the sea and over the moorings make this an enviable location. STUNNING APARTMENT WITH WONDERFUL VIEWS JUST A STONES THROW FROM THE HARBOUR and a SHORT STROLL TO THE BUSTLING TOWN SHOPS – A MUST SEE APARTMENT ** CALL TO VIEW **Entrance HallInset spot lighting, laminate flooring, radiator. Storage cupboard housing fuse box, boiler and water heater. Door leading to:Open Plan Lounge/Diner25' 3'' x 16' 6'' (7.69m x 5.03m)Juliet balcony to rear plus French doors to private balcony with fabulous views over East Mersea and Point Clear, two radiators, inset spot lighting, laminate flooring.Kitchen8' 9'' x 8' 2'' (2.66m x 2.49m)Laminate flooring, inset spot lighting. Range of wall and base units with worktop over, integrated fridge/freezer, dishwasher, washing machine, electric oven with gas hob and extractor over, microwave, 1½ bowl stainless steel sink/drainer.Bedroom14' 4'' x 13' 9'' (4.37m x 4.19m)Juliet balcony to rear with stunning views looking over East Mersea and Point Clear, carpet flooring, inset spot, radiator, built-in wardrobe.Bathroom9' 5'' x 8' 2'' (2.87m x 2.49m)Tiled flooring, inset spot lighting, extractor fan, heated towel rail. Pedestal wash hand basin, low level WC, panelled bath with mixer taps and shower connection and separate shower enclosure, fully tiled walls.ExteriorPrivate balcony, communal grounds and one underground allocated parking space.BrochuresProperty BrochureFull Details