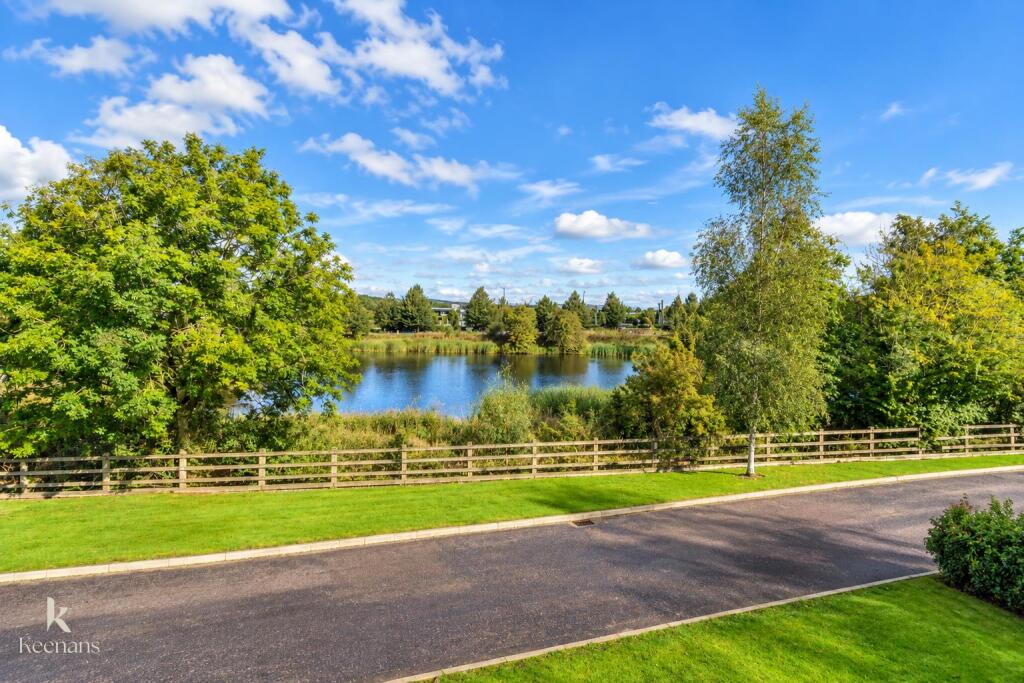
Waterside Reach, Barrow
About this home
Property Details: • Type: Detached • Tenure: FREEHOLD • Floor Area: N/A
Key Features: • Outstanding Four-Bedroom Detached Family Home • Spacious And Well-Proportioned Accommodation • Four Generously Sized Bedrooms • Ideal Family Living Space • Desirable Barrow Location • Beautiful Surrounding Countryside • Off Road Parking With Detached Garage with power and lighting • EPC Rating - B • Council Tax Band - E • Tenure - Freehold
Location: • Nearest Station: Whalley Station • Distance to Station: 1.1953820537942523 miles
Agent Information: • Address: 4 Wellgate, Clitheroe, BB7 2DP
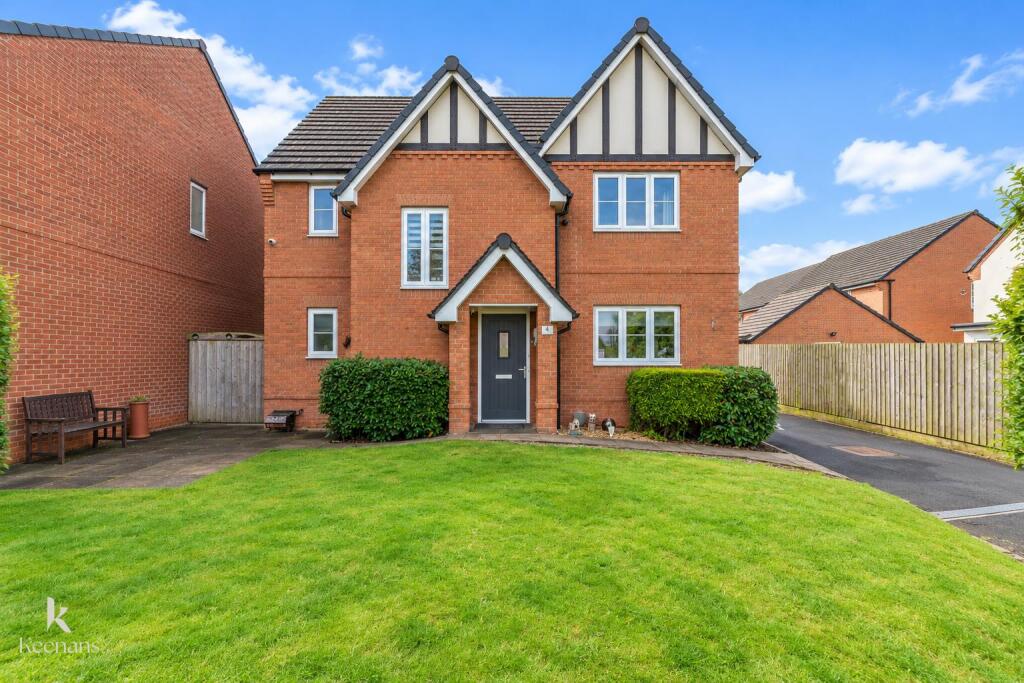
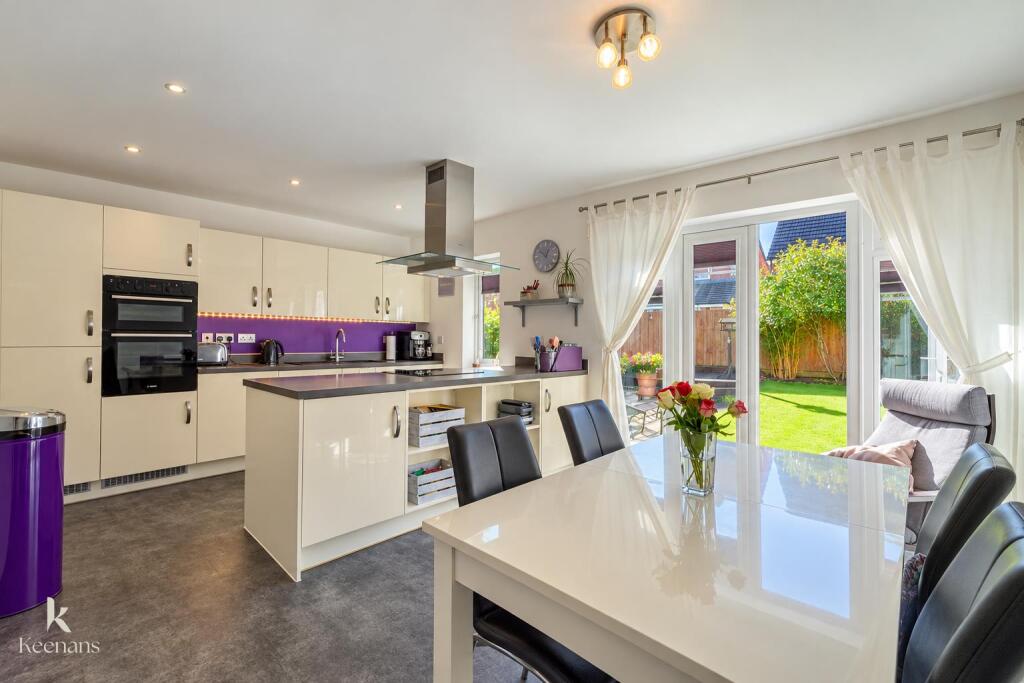
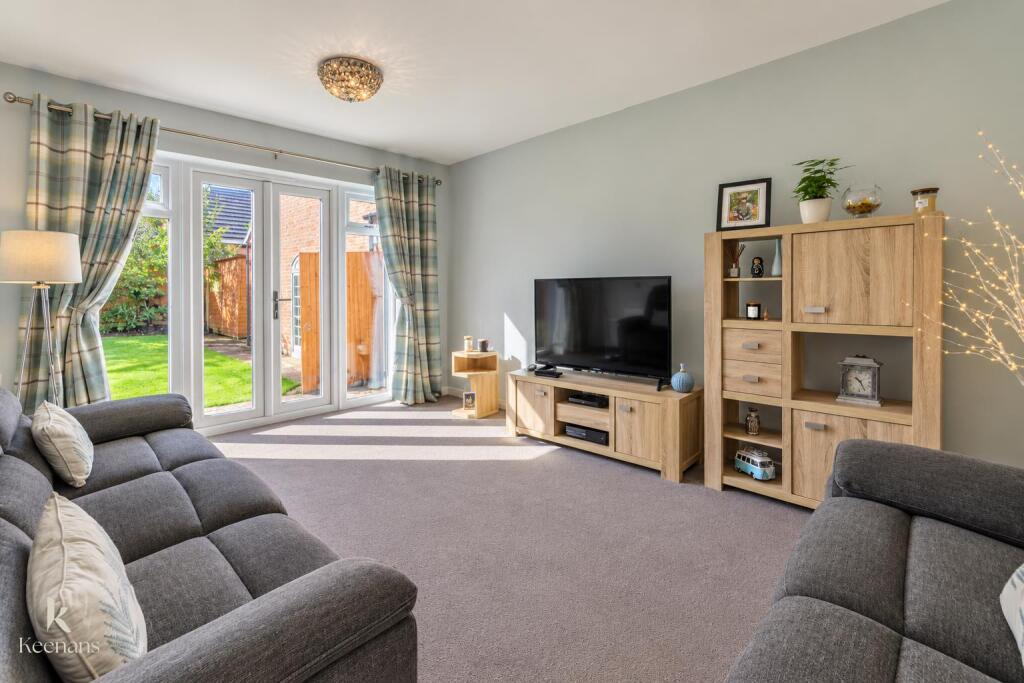
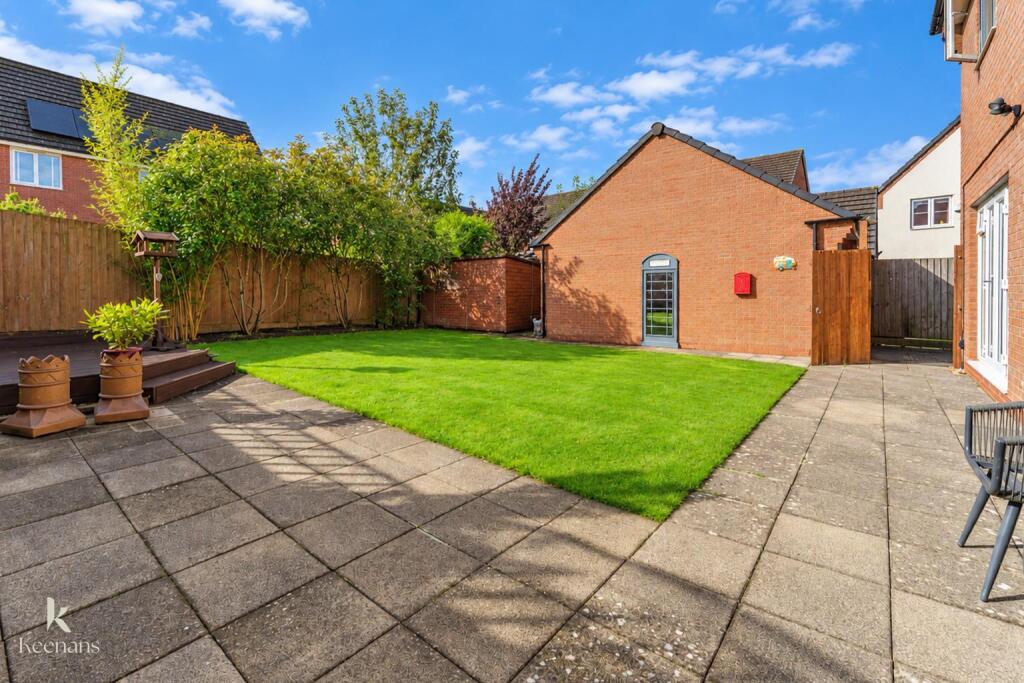
Full Description: AN OUTSTANDING FOUR BEDROOM FAMILY HOME WITH A SOUTH FACING GARDEN PERFECTLY POSITIONED IN BARROW <br /><br />Nestled in the charming area of Waterside Reach, Barrow, this delightful four-bedroom detached home offers a perfect blend of comfort and convenience. With two spacious reception rooms, this property provides ample space for both relaxation and entertaining. The well-appointed kitchen and dining areas are ideal for family gatherings or hosting friends.<br /><br />The home boasts two modern bathrooms, ensuring that morning routines run smoothly for the whole family. Each of the four bedrooms is generously sized, providing a peaceful retreat at the end of the day. The south-facing garden is a true highlight, offering a sun-drenched outdoor space perfect for enjoying the warmer months. The garden is complemented by off-road parking and a detached garage, providing both convenience and security for your vehicles.<br /><br />One of the standout features of this property is the stunning views that surround it, allowing you to appreciate the natural beauty of the Ribble Valley. Additionally, the home is conveniently located near local amenities, making it easy to access shops, schools, and recreational facilities.<br /><br />This property is an excellent opportunity for families or anyone seeking a tranquil yet accessible lifestyle in Barrow. With its combination of space, modern features, and picturesque surroundings, this home is sure to impress. Don't miss the chance to make this lovely house your new home.<br /><br /><b>Ground Floor</b> - <br /><br /><b>Entrance</b> - Composite door to entrance hall.<br /><br /><b>Entrance Hall</b> - 3.48m x 2.31m (11'5 x 7'7) - Central heating radiator, doors to WC, kitchen diner, reception room and office, stairs to first floor, ( double height hallway ).<br /><br /><b>Office</b> - 3.68m x 1.98m (12'1 x 6'6) - UPVC double glazed window, central heating radiator.<br /><br /><b>Reception Room</b> - 4.88m x 3.68m (16 x 12'1) - UPVC double glazed window, central heating radiator, UPVC double glazed French doors to rear.<br /><br /><b>Kitchen Diner</b> - 5.26m x 3.76m (17'3 x 12'4) - UPVC double glazed window, central heating radiator, high gloss wall and base units with laminate surfaces, one and a half sink with drainer and mixer tap, integrated double oven, induction hob, stainless steel extractor hood, island, integrated dishwasher, integrated fridge freezer, lino flooring, UPVC double glazed French doors to rear.<br /><br /><b>Utility Room</b> - 2.59m x 1.83m (8'6 x 6) - UPVC double glazed window, range of wall and base units with laminate surfaces, boiler, plumbing for washing machine, space for dryer, door to storage.<br /><br /><b>Wc</b> - 1.70m x 0.94m (5'7 x 3'1) - Central heating radiator, dual flush WC, wall mounted wash basin with mixer tap, lino flooring.<br /><br /><b>First Floor</b> - <br /><br /><b>Landing</b> - 3.66m x 3.38m (12 x 11'1) - Doors leading to four bedrooms and a bathroom.<br /><br /><b>Bedroom One</b> - 3.66m x 3.45m (12 x 11'4) - UPVC double glazed window, fitted wardrobes, central heating radiator, door to en suite.<br /><br /><b>En Suite</b> - 2.36m x 1.50m (7'9 x 4'11) - UPVC double glazed frosted window, central heating radiator, dual flush WC, wall mounted wash basin with mixer tap, direct feed shower with rinse head, partial tiled elevations, spotlights, extractor fan, vinyl flooring.<br /><br /><b>Bedroom Two</b> - 3.45m x 3.02m (11'4 x 9'11) - UPVC double glazed window, central heating radiator.<br /><br /><b>Bedroom Three</b> - 3.68m x 2.44m (12'1 x 8) - UPVC double glazed window, central heating radiator.<br /><br /><b>Bedroom Four</b> - 3.45m x 2.16m (11'4 x 7'1) - UPVC double glazed window, fitted wardrobes, central heating radiator.<br /><br /><b>Bathroom</b> - 3.45m x 2.16m (11'4 x 7'1) - UPVC double glazed frosted window, heated towel rail, dual flush WC, pedestal wash basin with mixer tap, panelled bath with mixer tap and rinse head, direct feed shower, partial tiled elevations, extractor fan, spotlights, vinyl flooring.<br /><br /><b>External</b> - <br /><br /><b>Front</b> - Driveway, laid to lawn garden.<br /><br /><b>Rear</b> - Enclosed laid to lawn garden with paved areas, timber decking area., access to the detached garage which has an up and over door, power and lighting.<br /><br />