Property Details:
• Type: End of Terrace
• Tenure: N/A
• Floor Area: N/A
Key Features:
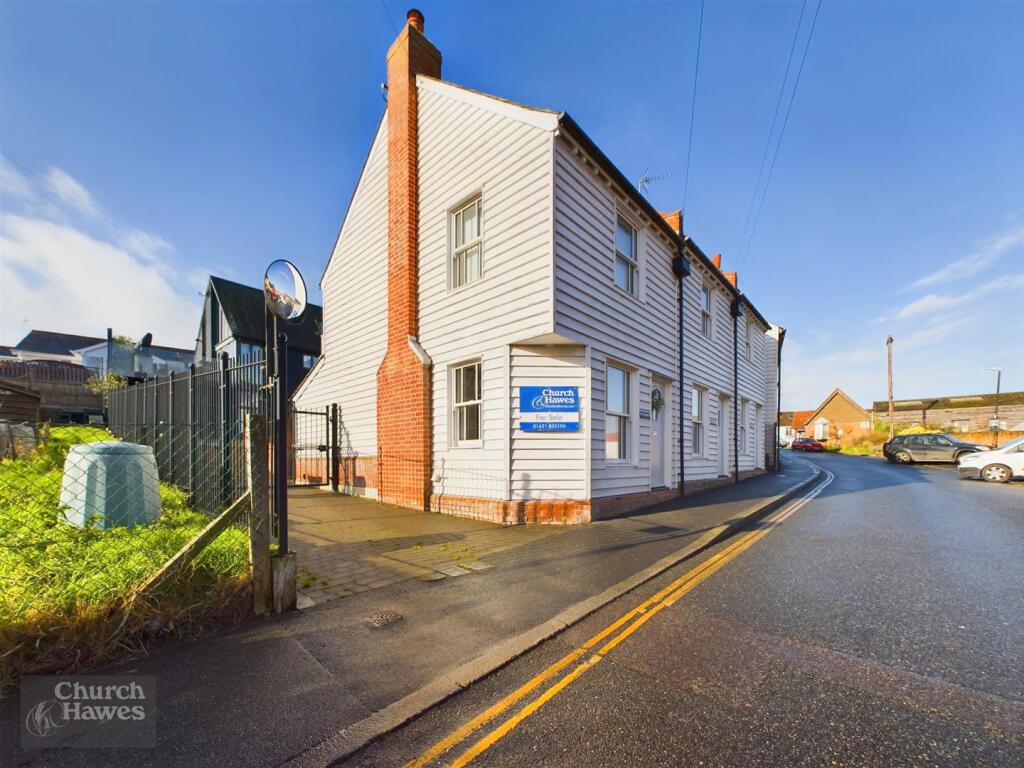
• Modern three bedroom cottage
• Close to High Street
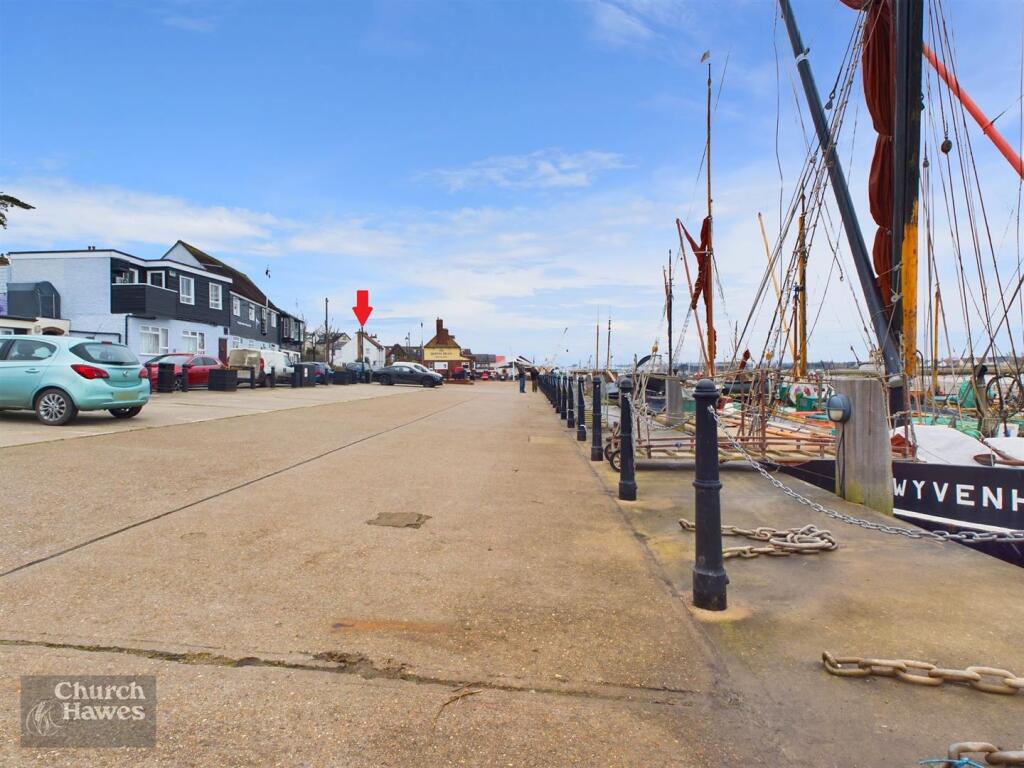
• Waterside home on Hythe Quay
• Family Bathroom & Ground Floor Cloakroom
• Living Room
• Refitted Kitchen
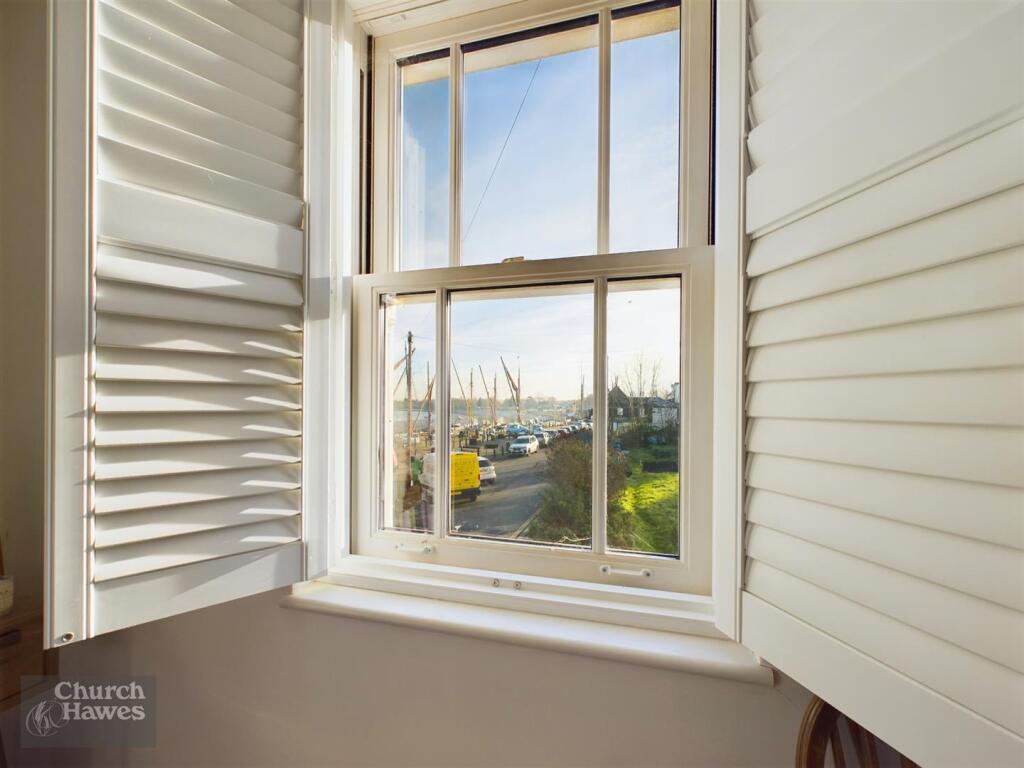
• Double glazed windows with shutters
• Courtyard Garden
• Gated Parking
• Council Tax: D, EPC: C
Location:
• Nearest Station: N/A
• Distance to Station: N/A
Agent Information:
• Address: 6 High Street,
Maldon,
CM9 5PJ
Full Description:
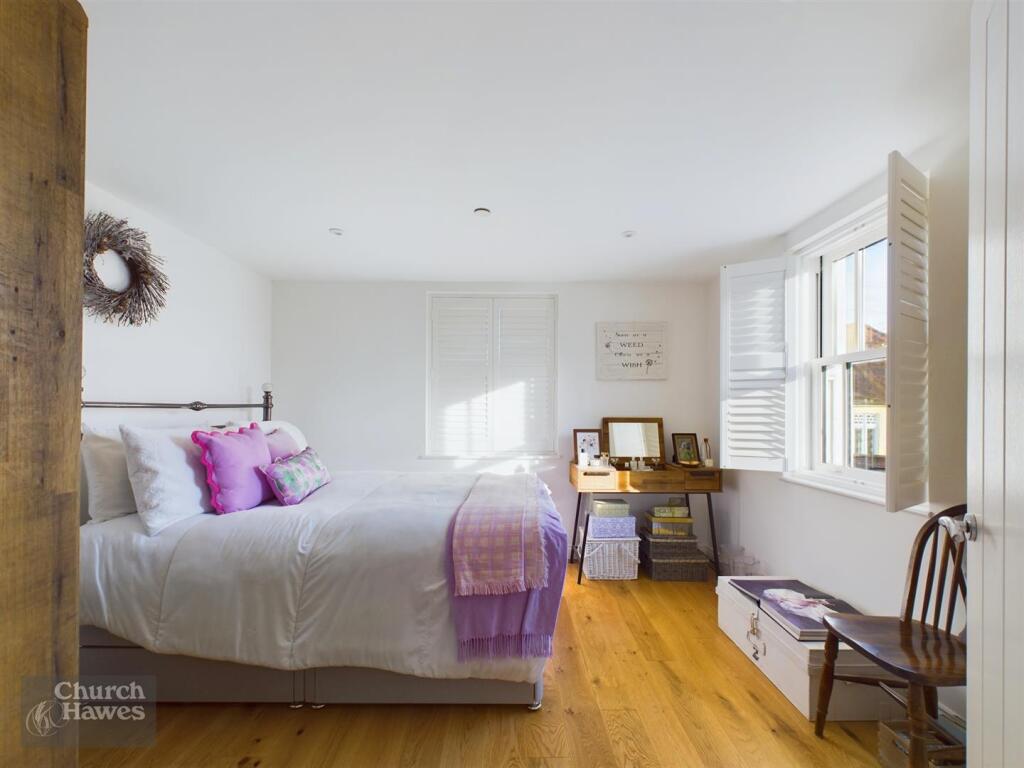
THIS IS YOUR OPPORTUNITY TO SECURE ONE OF THE MOST SPECTACULAR VIEWS IN MALDON. Located in Maldon's conservation area within easy reach of the High Street this modern home has been constructed in keeping with the character of Maldon's Hythe Quay. With the River Blackwater on your doorstep this stunning home affords views towards the Maldon Barges nestled on the Quay from both the ground and first floors. The property affords a bedroom to the second floor which is currently being used as a Dressing Room with the first flooring comprising two further Bedrooms and the Bathroom. Bedroom 1 benefits from a delightful elevated view of the Maldon Barges. The ground floor features a Living Room to the front with the refitted Kitchen overlooking the Courtyard Garden. The remainder of the Ground floor boasts the added convenience of a Cloakroom. This home also benefits from parking within a secure gated area. This immaculate property simply must be viewed to appreciate it's convenience and quality. Council Tax: D. Energy Efficiency Rating C.Bedroom/Dressing Room - 3.84m x 3.45m (12'7 x 11'4) - Two velux windows to ceiling, wood flooring, stairs with half height window with shutters leading to:Landing - Doors to first floor accommodation including:Bedroom - 3.18m x 2.18m (10'5 x 7'2) - Double glazed sash window to side with shutters, wood flooring, access to loft space.Bedroom - 3.48m x 3.20m (11'5 x 10'6) - Double glazed sash windows with shutters to front and side, wood flooring.Bathroom - 2.69m x 1.50m (8'10 x 4'11) - White suite comprising low level w.c., panelled bath with mixer tap and shower above and tiled splash backs, wash hand basin with mixer tap and vanity unit, tiled floor, extractor fan.Hallway - 2.13m x 1.19m (7'0 x 3'11) - Part double glazed stable foor to rear, wood flooring, door to Kitchen and:Cloakroom - 1.42m x0.94m (4'8 x3'1) - Low level w.c., corner wash hand basin with tiled splash back and mixer tap, extractor fan.Kitchen - 3.00m x 2.21m (9'10 x 7'3) - Part double glazed stable door to rear, range of matching units, integrated fridge/freezer and washer/dryer, low level oven with four ring hob set into work surface, 1 1/2 bowl sink unit, open to:Living Room - 4.78m x 3.53m (15'8 x 11'7) - Double glazed sash windows with shutters to front and side, wood flooring, television point, red brick fireplace with multi fuel burner.Courtyard Garden - Block paved courtyard garden with fence to one side, remaining boundaries are brick walls, gate to side which leads to:Secure Parking Space - Electric security gate accessing drive which leads to an block paved allocated parking space.Agents Note - These particulars do not constitute any part of an offer or contract. All measurements are approximate. No responsibility is accepted as to the accuracy of these particulars or statements made by our staff concerning the above property. We have not tested any apparatus or equipment therefore cannot verify that they are in good working order. Any intending purchaser must satisfy themselves as to the correctness of such statements within these particulars. All negotiations to be conducted through Church and Hawes. No enquiries have been made with the local authorities pertaining to planning permission or building regulations. Any buyer should seek verification from their legal representative or surveyor.BrochuresWATERSIDE, The Hythe, Maldon