For Rent
Price on request
5 bed detached house for saleWear Bay Crescent, Folkestone CT19
Studio
Folkestone CT19


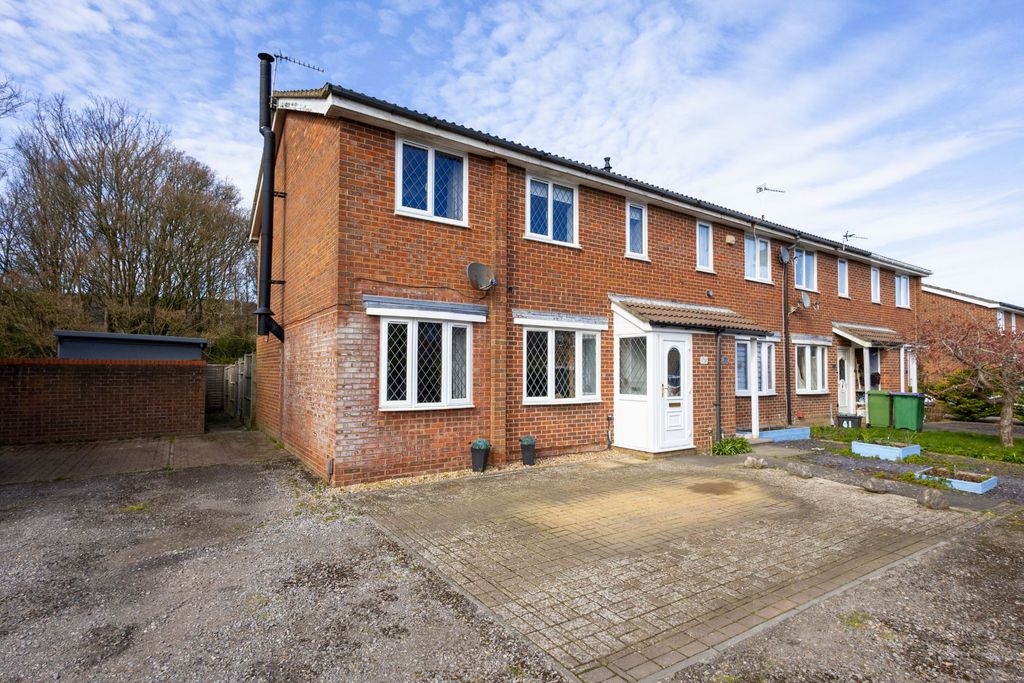
Property Details: - Type: End of terrace house - Bedrooms: 4 - Bathrooms: 1
Agent: Warrens Estate Agents - Folkestone Phone: 01303 396774
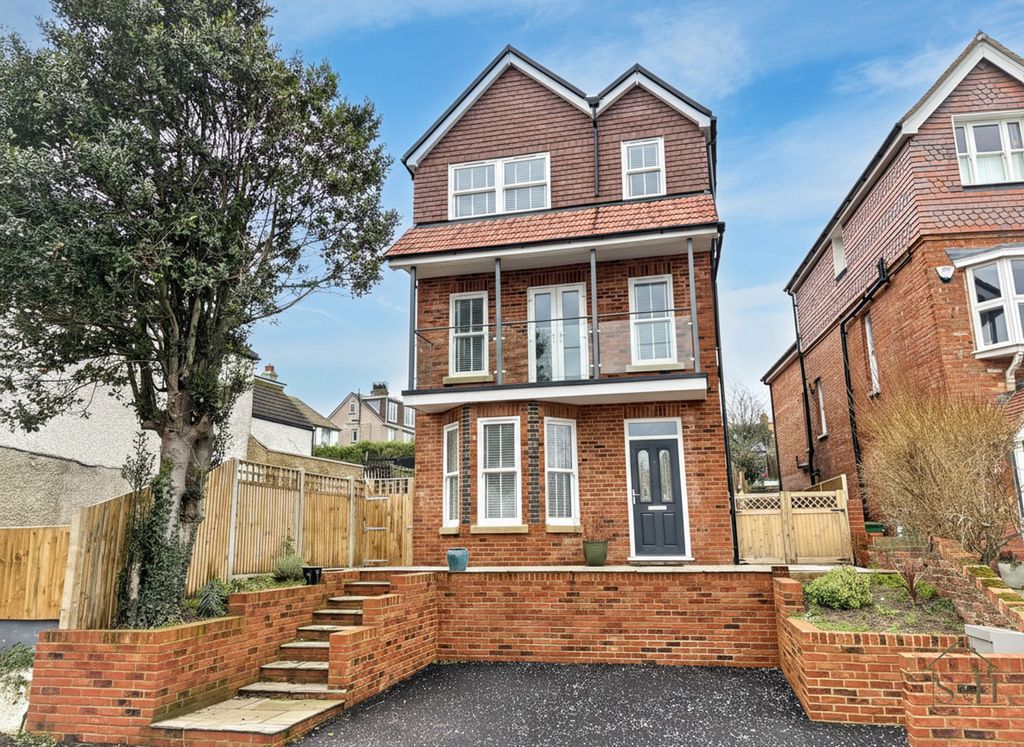
<p>Warrens are pleased to be in a position to offer this large good sized four-bedroom end of terraced family home to the market place with no onward chain. </p><p>The property is situated in a cul-de-sac location, and being towards the far end of the road. The property is currently situated at the end of a row of terraces and appears larger than average for similar properties. </p><p>The property is convenient to all local shops and schools and having easy access to the M20 Motorway and only a short walk/drive to Folkestone Central Mainline Railway Station. </p><p>The property benefits from having a good-sized lounge, separate dining room, fully fitted kitchen, to the first floor there are two bedrooms with a large bathroom and separate shower cubicle, along with having a further separate WC. To the second floor, there are a further two bedrooms. There is a small court yard garden to the rear of the property. The property is located on a permitted road, therefore permits must be applied through Folkestone & Hythe District Council. The property has double glazed windows, full gas radiator central heating, and carpets have been fitted throughout. </p><p>For an early appointment to view, please contact Warren’s Estate Agents today. </p><p>The accommodation comprises as follows: - </p><p>ENTRANCE HALLWAY </p><p>UPVC double glazed front door, stairs to first floor landing, laminate flooring, single radiator. Rooms lead off from hallway to: - </p><p>LOUNGE </p><p>13’ 2” x 10’ 11” (4.01 meters x x 3.33 meters) UPVC double glazed to 3 windows, double radiator, power points, 2 wall lights in alcove area, coved ceiling, carpet as fitted, electric fire with small surround over, TV aerial lead. </p><p>DINING ROOM </p><p>11’ 10” x 8’ 11” (3.61 meters x 2.72 meters) UPVC double glazed window to rear, new carpet as fitted, picture rail, radiator, power points. </p><p>KITCHEN </p><p>12’ 7” x 9’. (3.84 meters x 2.74 meters) 2 steps leading down into a good sized fitted kitchen with a good range of fitted wall and base units in Beech with black worktops over, white tiled surround, space for washing machine and tumble dryer, power points, Vaillant wall mounted Combi boiler, one and a half bowled stainless steel sink unit with Mixa taps over, free standing Beko gas oven and grill with four-ringed gas hob over, tiled flooring, double radiator, large understairs storage cupboard supplying meters and fuse box, door to rear garden. </p><p>FIRST FLOOR LANDING </p><p>Staircase leading up to first floor landing, carpet as fitted, window, single radiator. </p><p>BEDROOM 1 (front) </p><p>14’ 2” x 13’ 7” (4.32 meters x 4.14 meters). Carpet as fitted, 3 double glazed windows, coved ceiling, double radiator, power points, alcove area with hanging clothes rail, feature fire surround in marble hearth. </p><p>BEDROOM 2 (rear) </p><p>11’ 10” x 8’ 11” (3.61 meters x 2.72 meters). Double glazed window, double radiator, Artex ceiling, coved ceiling, power points, alcove area with hanging clothes rail, carpet as fitted. </p><p>BATHROOM</p><p>10’ 3” x 8’ 4”. (3.12 meters x 2.54 meters). White bathroom suite, with low level WC and white wash hand basin, white bath with fitted taps, fully tiled to all walls, vinyl tiled flooring, UPVC frosted glass window, large separate double shower cubicle with electric Mira shower fitted with sliding doors. </p><p>SEPARATE WC </p><p>Fully tiled to all walls, vinyl flooring, frosted glass window. </p><p>BEDROOM 3 (front) </p><p>13’ 3” x 14’ (4.04 meters x 4.27 meters) Carpet as fitted, double radiator, large UPVC double glazed window, alcove, power points. </p><p>BEDROOM 4 (rear) </p><p>10 ‘3” x 7’ 11”. (3.12 meters x 2.41 meters) Carpet as fitted, artex ceiling, power points, radiator, UPVC double glazed window. </p><p>OUTSIDE </p><p>REAR GARDEN/COURTYARD </p><p>Fenced to all sides with side gate, patio area, outside water tap. </p><p><br/></p><p> </p><p> </p><p> </p><p> </p><p> </p><p> </p><p> </p><p> </p><p> </p><p> </p><p> </p><p> </p><p> </p><p> </p><p> </p><p> </p><p> </p><p> </p><p> </p><p> </p><p> </p><p> </p><p> </p><p> </p><p> </p><p> </p><p> </p><p> </p><p> </p><p> </p><p> </p><p> </p><p> </p><p> </p><p> </p><p> </p><p> </p><p> </p><p> </p><p> </p><p> </p><p> </p><p> </p><p> </p><p> </p><p> </p><p> </p><p> </p><p> </p><p> </p><p> </p><p> </p><p> </p><p> </p><p> </p><p> </p><p> </p><p> </p><p> </p><p> </p><p> </p><p> </p><p> </p><p> </p><p> </p><p> </p><p> </p><p> </p><p> </p><p> </p><p> </p><p> </p><p> </p><p> </p><p> </p><p> </p><p> </p><p> </p><p> </p><p> </p><p> </p><p> </p><p> </p><p> </p><p> </p><p> </p><p> </p><p> </p><p> </p><p> </p><p> </p><p> </p><p> </p><p> </p><p> </p><p> </p><p> </p><p> </p><p> </p><p> </p><p> </p><p> </p><p> </p><p> </p><p> </p><p> </p><p> </p><p> </p><p> </p><p> </p><p> </p><p> </p><p> </p><p> </p><p> </p><p> </p><p> </p><p> </p><p> </p><p> </p><p> </p><p> </p><p> </p><p> </p><p> </p><p> </p><p> </p><p> </p><p> </p><p> </p><p> </p><p> </p><p> </p><p> </p><p> </p><p> </p><p> </p><p> </p><p> </p><p> </p><p> </p><p> </p><p> </p><p> </p><p> </p><p> </p><p> </p><p> </p><p> </p><p> </p><p> </p><p> </p><p> </p><p> </p><p> </p><p> </p><p> </p><p> </p><p> </p><p> </p><p> </p><p> </p><p> </p><p> </p><p> </p><p> </p><p> </p><p> </p><p> </p><p> </p><p> </p><p> </p><p> </p><p> </p><p> </p><p> </p><p> </p><p> </p><p> </p><p> </p><p> </p><p> </p><p> </p><p> </p><p> </p><p> </p><p> </p><p> </p><p> </p><p> </p><p> </p><p> </p><p> </p><p> </p><p> </p><p> </p><p> </p><p> </p><p> </p><p> </p><p> </p><p> </p><p> </p>