Watling Street, Dordon
About this home
Property Details: • Type: Terraced • Tenure: FREEHOLD • Floor Area: N/A
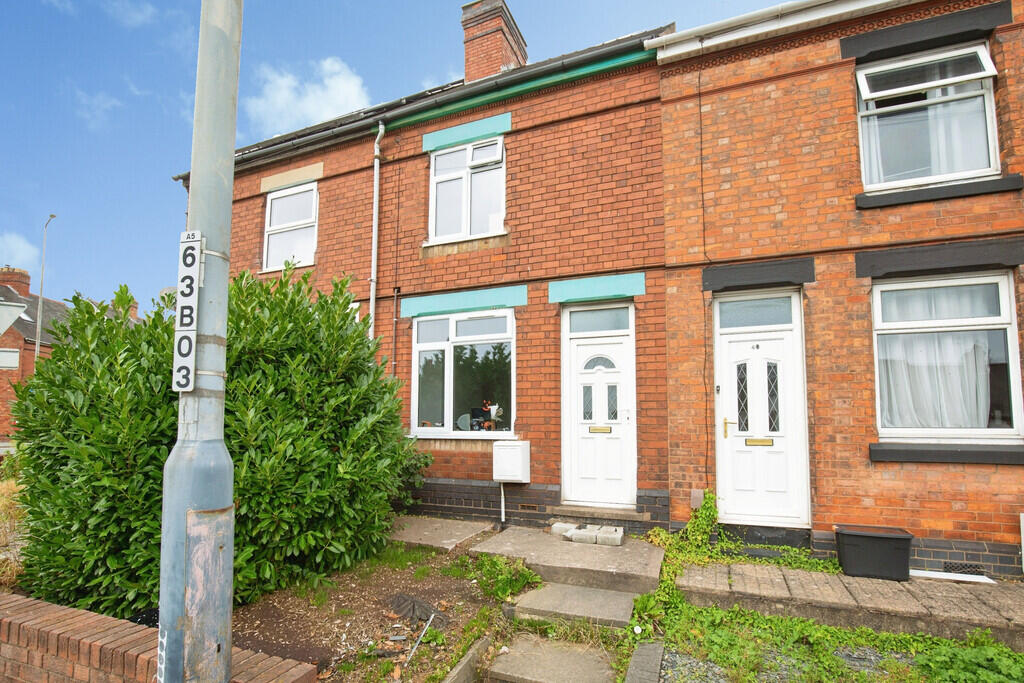
Key Features: • TRADITIONAL MID TERRACE PROPERTY • REFURBISHED THROUGHOUT • FLEXIBLE FOUR-BEDROOM LAYOUT • POTENTIAL HMO USE • GOOD-SIZED CENTRAL RECEPTION ROOM • FITTED KITCHEN • GROUND FLOOR SHOWER ROOM AND FIRST FLOOR WC • REAR PATIO-STYLE GARDEN REQUIRING CLEARANCE • CONVENIENT FOR BIRCH COPPICE AND MAJOR ROAD LINKS • NO UPWARD CHAIN
Location: • Nearest Station: Polesworth Station • Distance to Station: 1.9187653566858525 miles
Agent Information: • Address: 29 Bridge Street, Polesworth, Tamworth, Staffordshire, B78 1DR
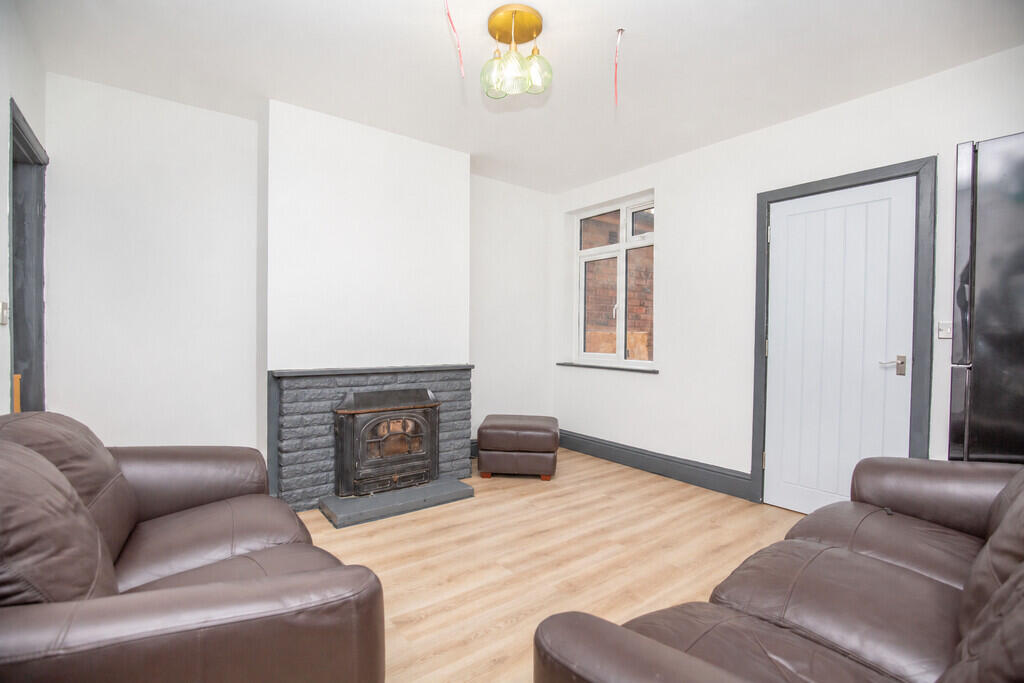
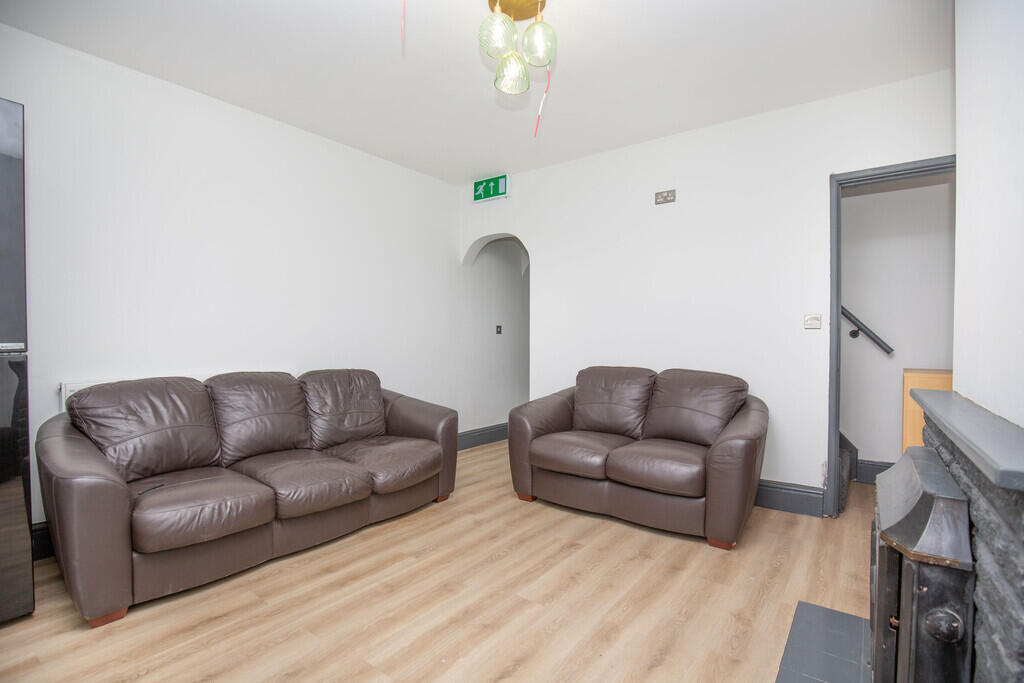
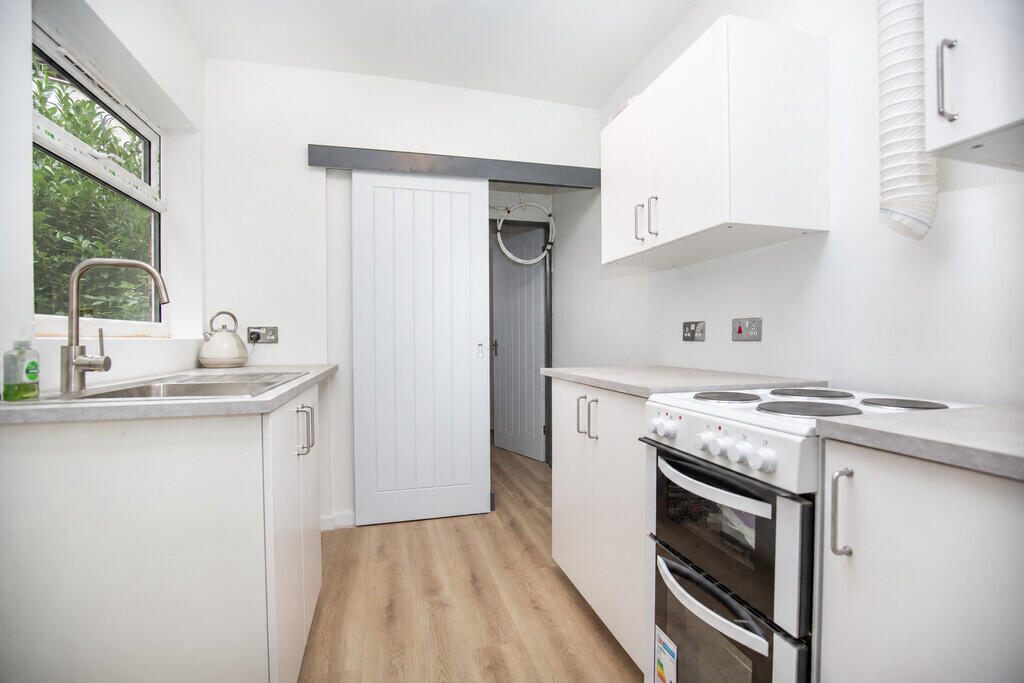
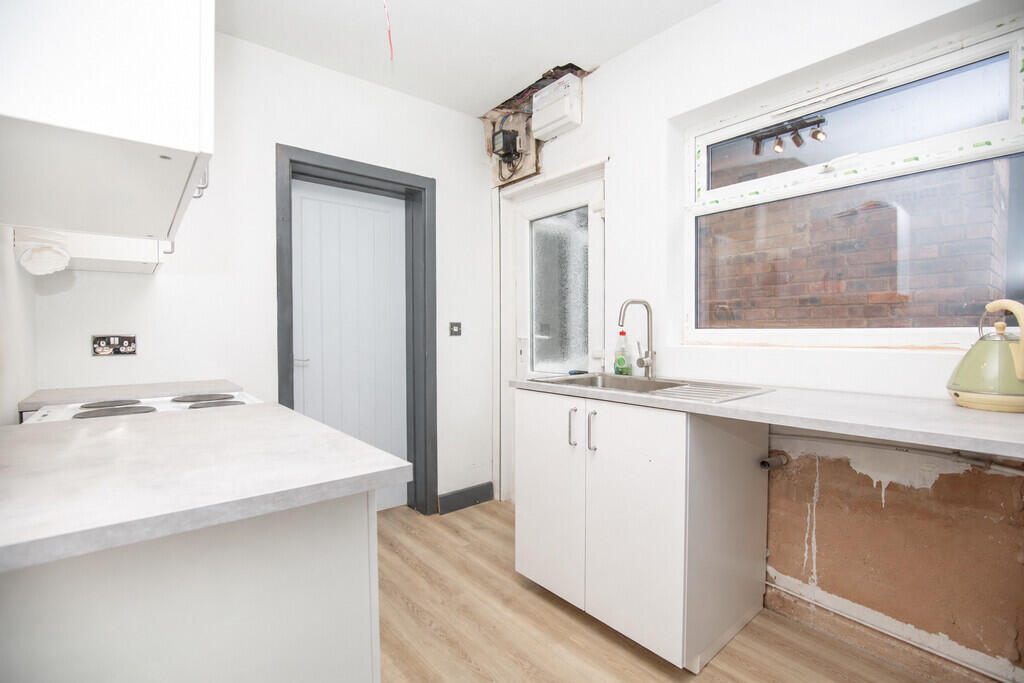
Full Description: <strong></strong> <strong></strong> Offering flexible accommodation and excellent investment potential, this traditional mid terrace property has undergone refurbishment throughout and is offered for sale with no upward chain. The layout provides the option of four bedrooms, presenting an opportunity for buyers considering HMO use, subject to any necessary permissions and licensing requirements. Equally, the accommodation would suit those seeking a spacious home with the flexibility to adapt rooms to their own needs.<br /><br />To the front of the property is a ground floor bedroom, which could alternatively serve as an additional reception room. Positioned at the centre of the home, the good-sized main reception room provides space for everyday living, with stairs rising to the first floor and a door leading through to the kitchen.<br /><br />The kitchen is fitted with a range of units and incorporates an electric cooker, stainless steel sink and space for a washing machine. Beyond the kitchen, the ground floor shower room features panelled walls, a WC, wash basin and a mixer style shower.<br /><br />The first floor provides three further bedrooms, together with a useful separate WC accessed from the landing. This arrangement offers flexibility for a range of living requirements, complementing the adaptable ground floor accommodation.<br /><br />Outside, there is a rear patio-style garden which currently requires some clearance and offers scope to create a manageable outdoor seating area. <br /><br />We have been advised that the remaining completion works will be finished prior to sale.<br /><br />Conveniently positioned for Birch Coppice Business Park, major road networks and a nearby bus stop, the property will appeal to investors and owner-occupiers alike. Viewing is recommended to appreciate the accommodation and its potential.<br /> <br /><br /><strong></strong> <strong></strong> Dordon offers a convenient base for buyers seeking access to nearby employment and transport connections. Birch Coppice Business Park is close by, making the location particularly relevant to those working locally and investors considering the area's rental market.<br /><br />Access to major road networks supports travel to surrounding towns and employment centres, while a nearby bus stop provides an additional transport option. The setting is well suited to purchasers who value practical connections for everyday journeys.<br /> <br /><br /><strong>BEDROOM</strong> <strong>ONE</strong> <strong>11' 9" x 8' 6" (3.58m x 2.59m)</strong> <br /><br /><strong>RECEPTION</strong> <strong>ROOM</strong> <strong>12' 1" x 12' 4" (3.68m x 3.76m)</strong> <br /><br /><strong>KITCHEN</strong> <strong>8' 3" x 7' 3" (2.51m x 2.21m)</strong> <br /><br /><strong>SHOWER</strong> <strong>ROOM</strong> <strong>7' 6" x 5' 5" maximum (2.29m x 1.65m)</strong> (4' 8" minimum length) <br /><br /><strong>BEDROOM</strong> <strong>TWO</strong> <strong>12' 1" x 12' 4" (3.68m x 3.76m)</strong> <br /><br /><strong>BEDROOM</strong> <strong>THREE</strong> <strong>12' 1" x 9' 3" (3.68m x 2.82m)</strong> <br /><br /><strong>BEDROOM</strong> <strong>FOUR</strong> <strong>9' 8" x 7' 2" (2.95m x 2.18m)</strong> <br /><br /><strong>GUEST</strong> <strong>WC</strong> <strong>2' 6" x 4' 1" (0.76m x 1.24m)</strong> <br /><br /><strong></strong> <strong></strong> FIXTURES & FITTINGS: Some items maybe available subject to separate negotiation.<br /><br />SERVICES: We understand that all mains services are connected.<br /><br />TENURE: We have been informed that the property is FREEHOLD, however we would advise any potential purchaser to verify this through their own Solicitor.<br /><br />COUNCIL TAX: We understand this property has been placed in Council Tax Band A. (This information is provided from the Council Tax Valuation List Website).<br /><br />DISCLAIMER: DETAILS HAVE NOT BEEN VERIFIED BY THE OWNERS OF THE PROPERTY AND THEREFORE MAY BE SUBJECT TO CHANGE AND ANY PROSPECTIVE PURCHASER SHOULD VERIFY THESE FACTS BEFORE PROCEEDING FURTHER. ANY IMAGES ARE FOR SOLELY FOR ILLUSTRATIVE PURPOSES.