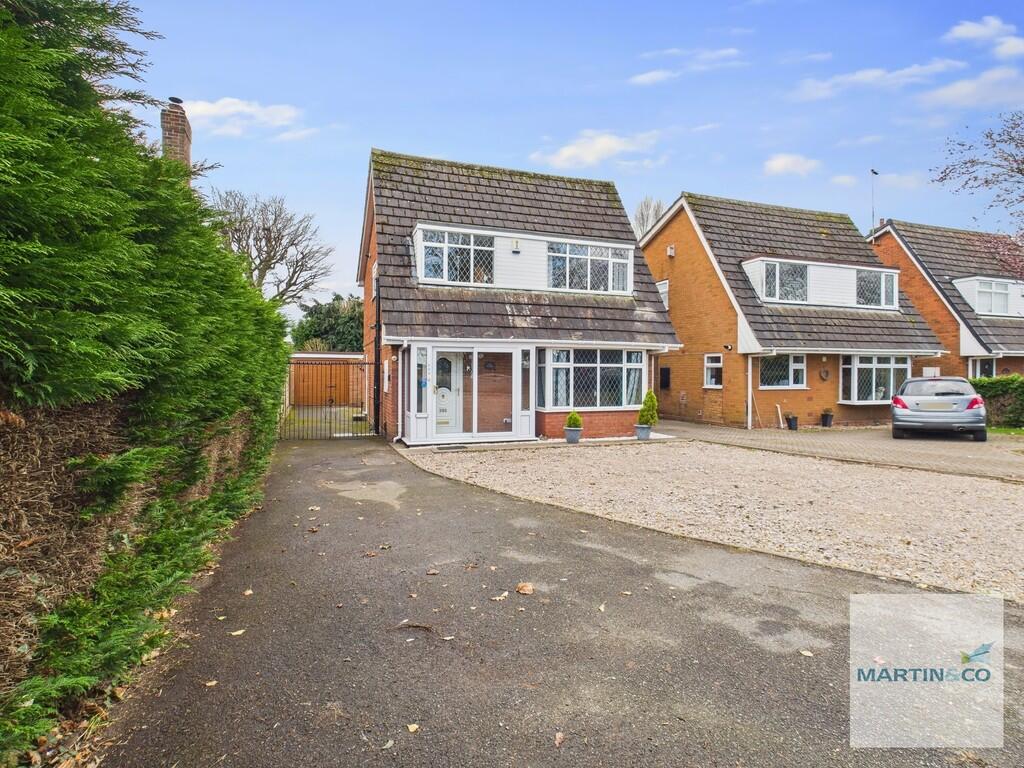


Watling Street, Mile Oak
Property facts
- Property type
- Detached
- Bedrooms
- 4
- Bathrooms
- 2
Only details supplied with this listing are shown. Ask the listing contact to confirm measurements, taxes and costs.
About this home
Property Details: • Type: Detached • Tenure: Freehold • Floor Area: N/A
Key Features: • LARGE FOUR BEDROOM DETACHED • DETACHED GARAGE • LARGE PRIVATE GARDEN • MULTIPLE VEHICLE DRIVE • SPACIOUS THROUGHOUT • CONVENIENT COMMUTER LINKS • UPVC DOUBLE GLAZED • GAS CENTRAL HEATING • POTENTIAL TO EXTEND
Location: • Nearest Station: N/A • Distance to Station: N/A
Agent Information: • Address: 53 Lower Gungate, Tamworth, B79 7AS
Full Description: Martin & Co Tamworth are pleased to present this superb four bedroom detached family home! Situated within the highly sought after 'Mile Oak' area. The property benefits from a fantastic plot size with a large private and enclosed rear garden. Comprising porch, hallway, downstairs shower room, living room, dining room, sitting room, kitchen, conservatory, four bedrooms, upstairs shower room, detached garage and large multiple vehicle driveway.Council Tax - Band EEPC-57DKey facts for Buyers - see report below FRONTAGE Large multiple vehicle driveway which continues to side of property leading to detached garage. PORCH 8' 10" x 2' 6" (2.69m x 0.76m) Having sliding doors and windows to both sides with front door leading into hallway HALLWAY 4' 6" x 5' 10" (1.37m x 1.78m) With doors to downstairs shower room and living room. SHOWER ROOM 4' 6" x 6' 6" (1.37m x 1.98m) Fully tiled walls with obscure window to left hand aspect. Shower cubicle with sink and W.C LIVING ROOM 15' 8" x 12' 11" (4.78m x 3.94m) Having large leaded window to front aspect with door into kitchen DINING ROOM 10' 0" x 13' 0" (3.05m x 3.96m) A spacious dining area having a large arch way leading into sitting room. Staircase leading upto landing with under stairs storage. SITTING ROOM 10' 4" x 10' 0" (3.15m x 3.05m) Allowing natural light through from the conservatory with sliding patio doors into conservatory. CONSERVATORY 11' 5" x 10' 5" (3.48m x 3.18m) Having windows surrounding and french doors into garden. KITCHEN 10' 2" x 12' 9" (3.1m x 3.89m) Modern style kitchen with matching worktops, wall and base units and door to storage cupboard. Stainless steel sink/drainer and extractor fan. Space for cooker, fridge/freezer, dishwasher and washing machine, Obscure door to side access into rear garden and windows to rear aspect. GARDEN Large private garden with generous paved patio area to side and rear, lawn to centre and borders surrounding and detached garage to side with access from frontage. GARAGE 10' 2" x 20' 6" (3.1m x 6.25m) Detached garage with electric door and side door into garden. LANDING 2' 9" x 9' 0" (0.84m x 2.74m) With doors to bedrooms, shower room and storage cupboard. SHOWER ROOM 5' 7" x 5' 10" (1.7m x 1.78m) Modern shower room with fully cladded walls, double shower cubicle, sink with vanity storage, obscure window to side aspect and W.C. MASTER BEDROOM 11' 7" x 13' 1" (3.53m x 3.99m) Large double bedroom with leaded windows to front aspect. BEDROOM TWO 11' 6" x 10' 0" (3.51m x 3.05m) Double bedroom with windows to rear aspect BEDROOM THREE 8' 8" x 9' 8" (2.64m x 2.95m) With leaded windows to front aspect BEDROOM FOUR 8' 9" x 7' 1" (2.67m x 2.16m) With windows to rear aspect. BrochuresKEY FACTS FOR BUY...
Features & amenities
Location
If the interactive map is unavailable, open the supplied location in maps.
Open location in mapsThe pin uses coordinates supplied with this listing. Confirm the exact location with the listing contact.
Listing information
- Original source
- www.rightmove.co.uk
- Added to Mirror
- Record updated
Added and updated dates describe the Mirror record. Source publication and verification dates are shown separately when known; none establishes time on market. Confirm current price and availability with the listing contact.
View original listing