Log in Sign up
Back to search Home Countries United Kingdom Tamworth Watling Street, Two Gates
£220,000

Watling Street, Two Gates

Watling Street, Two Gates
1 beds 1 baths Detached Bungalow

About this home

Property Details: • Type: Detached Bungalow • Tenure: Freehold • Floor Area: N/A

Key Features: • IMMACULATELY PRESENTED • SPACIOUS LIVING AREA • OFF ROAD PARKING • EXCELLENT TRAVEL LINKS • LUXURY OAK VINYL FLOORING • CLOSE TO TOWN CENTRE • GAS CENTRAL HEATING • UPVC DOUBLE GLAZED THROUGHOUT

Location: • Nearest Station: N/A • Distance to Station: N/A

Agent Information: • Address: 53 Lower Gungate, Tamworth, B79 7AS

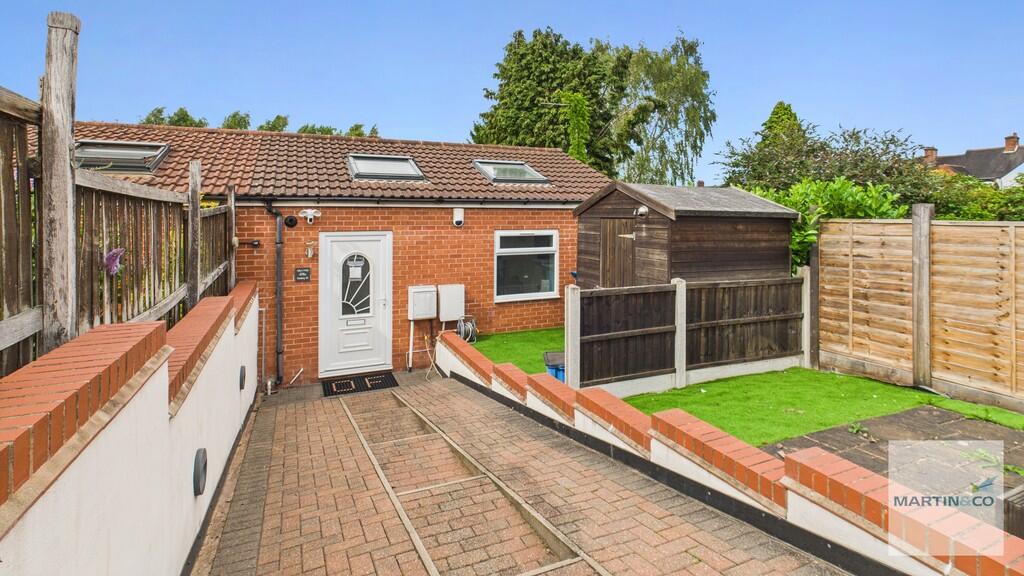
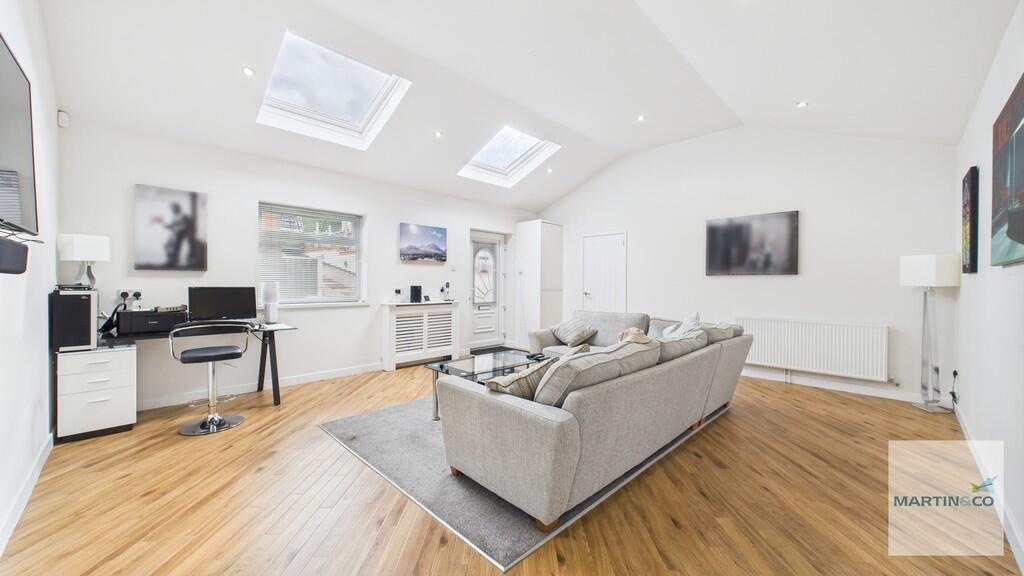
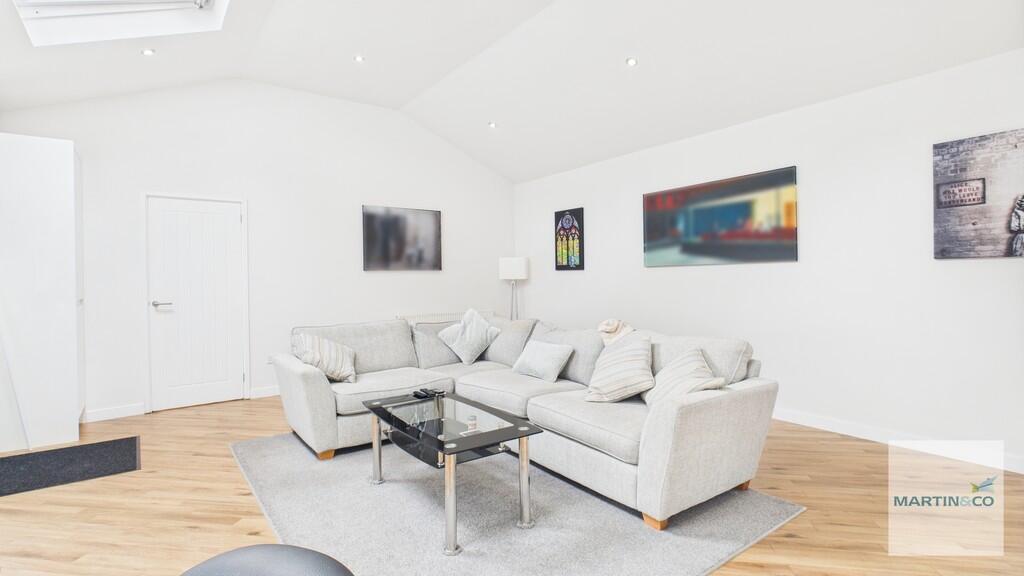
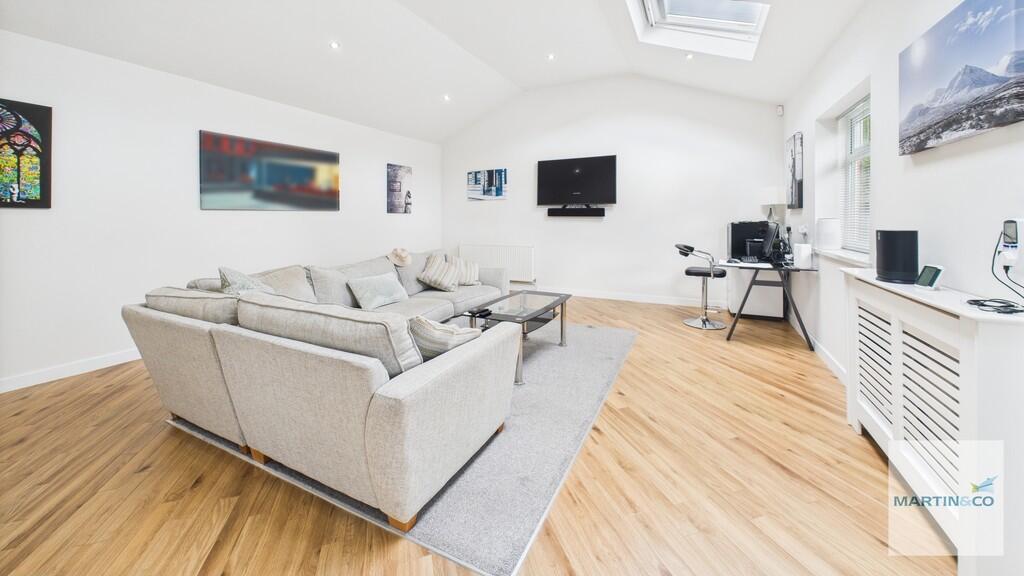
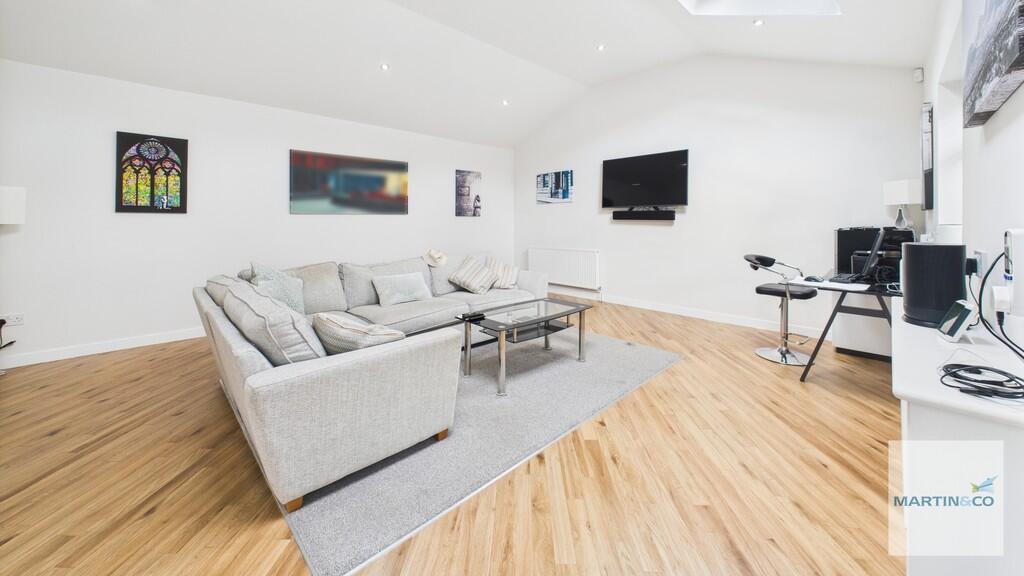
Full Description: Martin & Co are pleased to present this fantastic opportunity on Watling Street. A beautifully presented detached bungalow which has been refurbished throughout. Having an open plan living area, off road parking for multiple vehicles with LED lighting, convenient commuter links and within walking distance to Wilnecote train station.Council Tax - Band AEPC-TBCKey facts for Buyers - see report below LIVING AREA 19' 11" x 17' 6" (6.07m x 5.33m) A spacious living area with luxury karndean oak vinyl flooring continuing through into the kitchen. Must be seen to appreciate how large and light this room is. With UPVC double glazed window to front aspect, two Velux skylights to ceiling and door leading into kitchen.  KITCHEN 8' 9" x 7' 2" (2.67m x 2.18m) A modern fitted kitchen features superb matching base, wall units and work surfaces, along with integrated appliances including fridge freezer, electric oven, induction hob and extractor fan. Velux skylight to ceiling, stainless steel sink/drainer, glass splash backs, space for washing machine and door into bedroom. BEDROOM 17' 1" x 10' 3" (5.21m x 3.12m) The large double bedroom offers ample floor space for freestanding furniture and wardrobes. Having a Velux skylight to ceiling allowing natural light to fill the room and door to shower room. SHOWER ROOM 7' 6" x 7' 2" (2.29m x 2.18m) Having fully tiled double shower cubicle, WC and hand wash basin with under storage and part tiled walls, wood style flooring and Velux skylight to ceiling. GARDEN An easy maintenance front garden with artificial lawn, outside tap and shed with internal power points. BrochuresKEY FACTS FOR BUY...

Property facts

Property type
Detached Bungalow
Bedrooms
1
Bathrooms
1
Days on market
438 days

Features & amenities

Features & finishes
IMMACULATELY PRESENTED
SPACIOUS LIVING AREA
OFF ROAD PARKING
EXCELLENT TRAVEL LINKS
LUXURY OAK VINYL FLOORING
CLOSE TO TOWN CENTRE
GAS CENTRAL HEATING
UPVC DOUBLE GLAZED THROUGHOUT

Location

Approximate location · exact address shared on inquiry

Similar homes nearby

Photos coming soon
For Rent
£825/mo
Stanhope House, Lichfield Street, Tamworth, B79 7BN
2 bd 1 ba Flat
Tamworth
Listed by Visum, Nationwide
Photos coming soon
For Rent
£650/mo
Heath Street, Tamworth, B79 7JH
1 bd 1 ba House of Multiple Occupation
Tamworth
Listed by Next Place Property Agents Limited, Tamworth
Photos coming soon
For Rent
£800/mo
Alfred Street, Tamworth, B79
1 bd 1 ba House of Multiple Occupation
Tamworth
Listed by Next Place Property Agents Limited, Tamworth
Photos coming soon
For Rent
£775/mo
Church Street, Tamworth, B79
Studio 1 ba Studio
Tamworth
Listed by OpenRent, London
Photos coming soon
For Sale
£275,000
Austen Drive, Tamworth, B78
3 bd 2 ba Semi-Detached
Tamworth
Listed by Next Place Property Agents Limited, Tamworth
Photos coming soon
For Sale
£275,000
Dordon Road, Tamworth, B78
3 bd 4 ba Semi-Detached
Tamworth
Listed by Purplebricks, covering Birmingham
Photos coming soon
For Sale
£278,000
Austen Drive, Tamworth, B78
3 bd 2 ba Semi-Detached
Tamworth
Listed by Moorhouse, Four Oaks
Photos coming soon
For Sale
£285,000
Hillcrest Road, Dordon, Tamworth, B78 1QJ
4 bd 1 ba Semi-Detached
Tamworth
Listed by Paul Carr, Four Oaks
£220,000
1 bd · 1 ba
Contact agent
M&
Martin & Co, Tamworth
Contact this agent
Log in Sign up