Wattle Road, West Bromwich
About this home
Property Details: • Type: Semi-Detached • Tenure: FREEHOLD • Floor Area: N/A
Key Features: • Beautifully presented family home • Spacious and versatile accommodation • Modern fitted kitchen • Generous bedrooms • Stylish family bathroom • Private rear garden • Off-road parking • Close to schools and local amenities & excellent transport links
Location: • Nearest Station: Dudley Street, Guns Village Tram Stop • Distance to Station: 0.4670795270585302 miles
Agent Information: • Address: 290 High Street West Bromwich B70 8EN
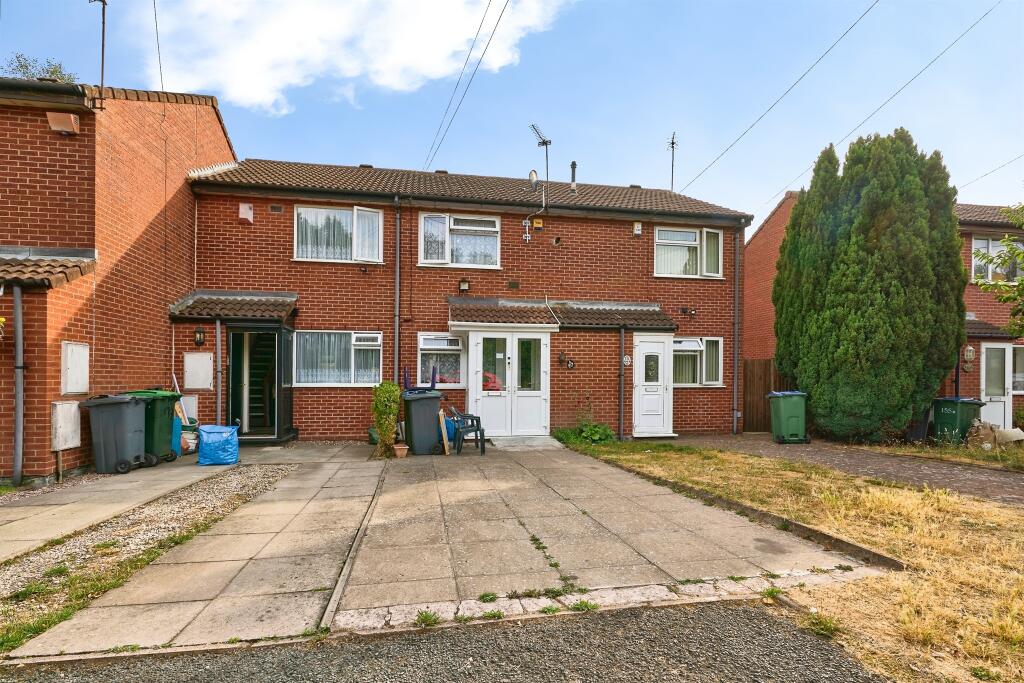
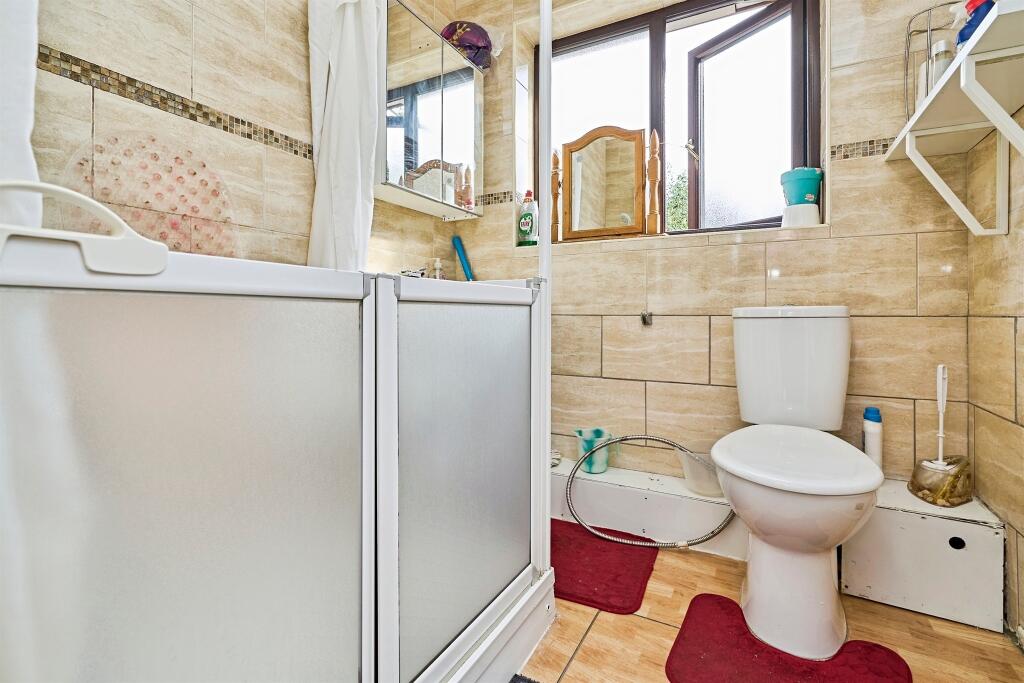
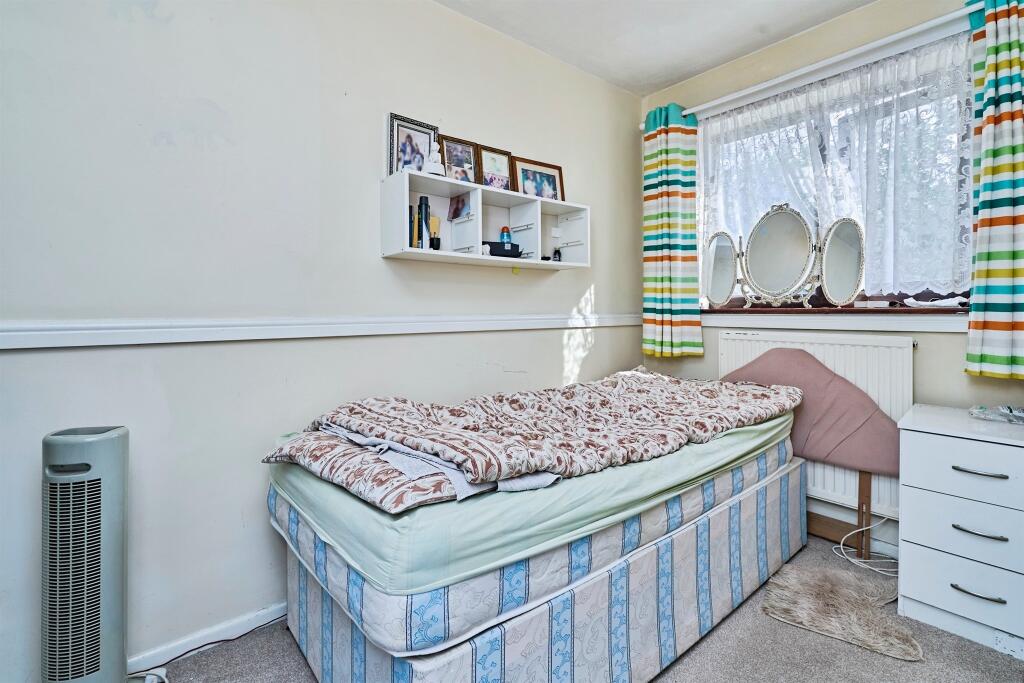
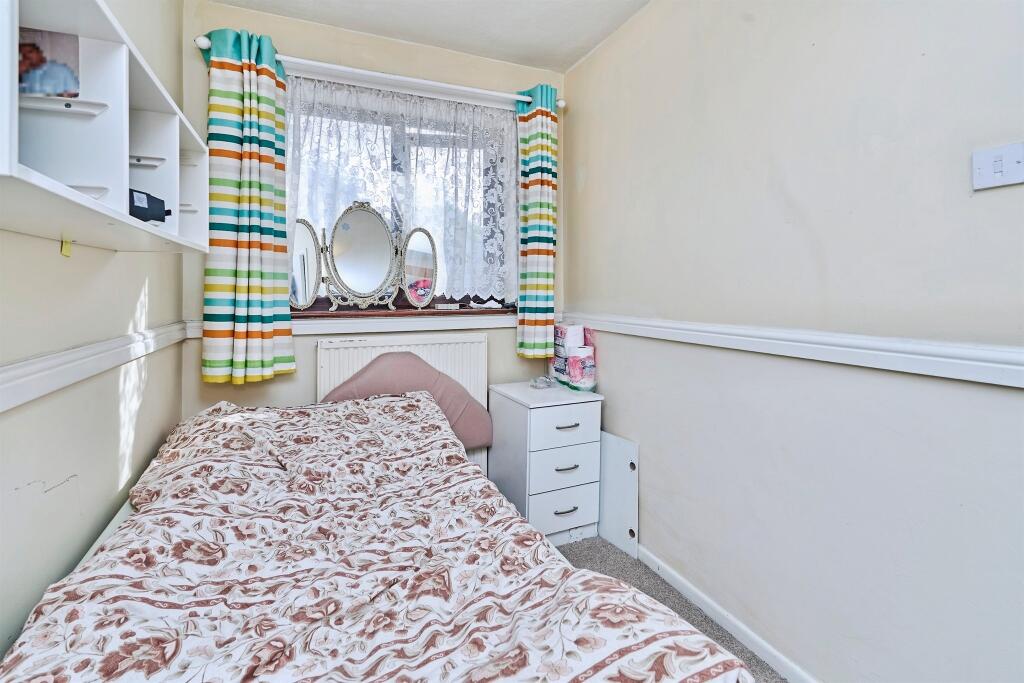
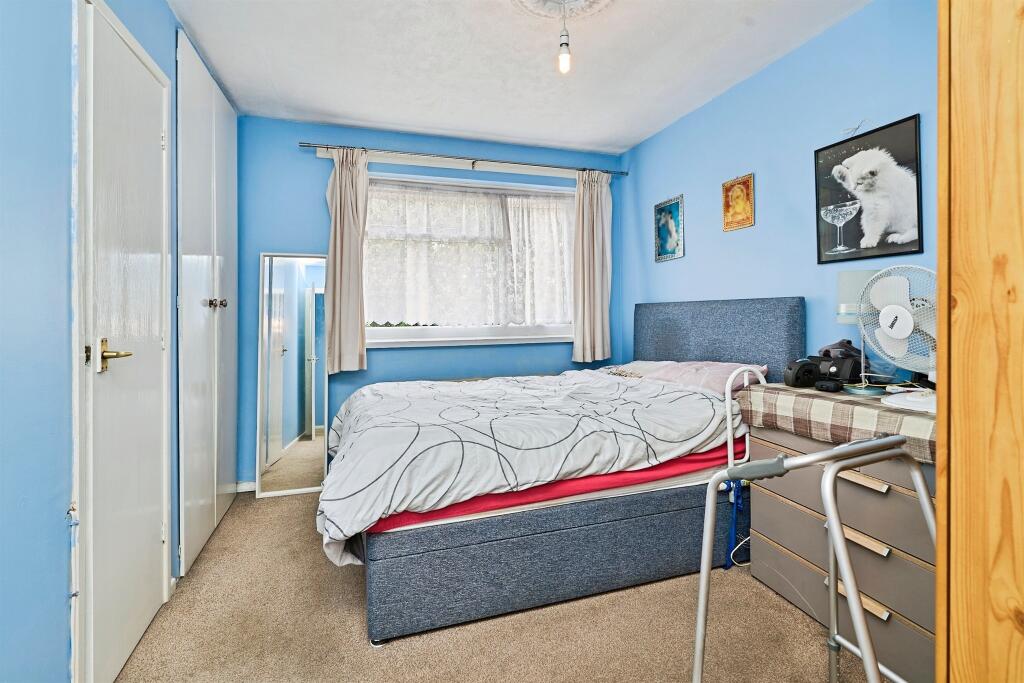
Full Description: <br /><b>SUMMARY</b><br />Occupying an enviable position on the ever-popular Wattle Road, this beautifully presented and generously proportioned residence offers an exceptional blend of modern living, stylish interiors, and versatile accommodation, making it the perfect choice for growing families and discerning buyers alike<br /><br /><br /><b>DESCRIPTION</b><br />Paul Dubberley are delighted to offer for sale this well-presented two-bedroom terraced property, situated in a popular residential location close to local amenities, schools and excellent transport links. The accommodation briefly comprises a welcoming lounge, fitted kitchen, two well-proportioned bedrooms and a family bathroom. Externally, the property benefits from an enclosed rear garden and a useful brick-built shed, providing excellent additional storage space. An ideal purchase for first-time buyers or investors, early viewing is highly recommended.<br /><br /><b>Entrance Porch</b> <br />Having a double glazed door to the front elevation, double glazed windows to the front and side and further door leading into the lounge.<br /><br /><b>Lounge</b> <br />Having a double glazed window to the front elevation, central heating radiator, stairs to the first floor and door to the kitchen.<br /><br /><b>Kitchen</b> <br />Having a double glazed window to the rear elevation, fitted kitchen with a range of wall and base units, with worksurfaces over, one and half bowl stainless steel sink and drainer, tiling to splash prone areas, gas cooker point, plumbing for washing machine, fridge freezer, central heating radiator and door to the conservatory.<br /><br /><b>Conservatory</b> <br />An UPVC construction, with a double glazed window and door to the rear elevation, lighting and central heating radiator.<br /><br /><b>Landing</b> <br />Having stairs from the lounge and doors to.<br /><br /><b>Bedroom One</b> <br />Having a double glazed window to the front elevation and central heating radiator.<br /><br /><b>Bedroom Two</b> <br />Having a double glazed window to the rear elevation and central heating radiator.<br /><br /><b>Shower Room</b> <br />Having a double glazed window tot he rear elevation, fully tiled, walk in shower area, low level WC and wash hand basin.<br /><br /><b>Rear Garden</b> <br />Slabbed area with brick built shed for storage.<br /><br /><br /><br />1. MONEY LAUNDERING REGULATIONS - Intending purchasers will be asked to produce identification documentation at a later stage and we would ask for your co-operation in order that there will be no delay in agreeing the sale. <br />2: These particulars do not constitute part or all of an offer or contract. <br />3: The measurements indicated are supplied for guidance only and as such must be considered incorrect. <br />4: Potential buyers are advised to recheck the measurements before committing to any expense. <br />5: Connells has not tested any apparatus, equipment, fixtures, fittings or services and it is the buyers interests to check the working condition of any appliances. <br />6: Connells has not sought to verify the legal title of the property and the buyers must obtain verification from their solicitor.