Property Details:
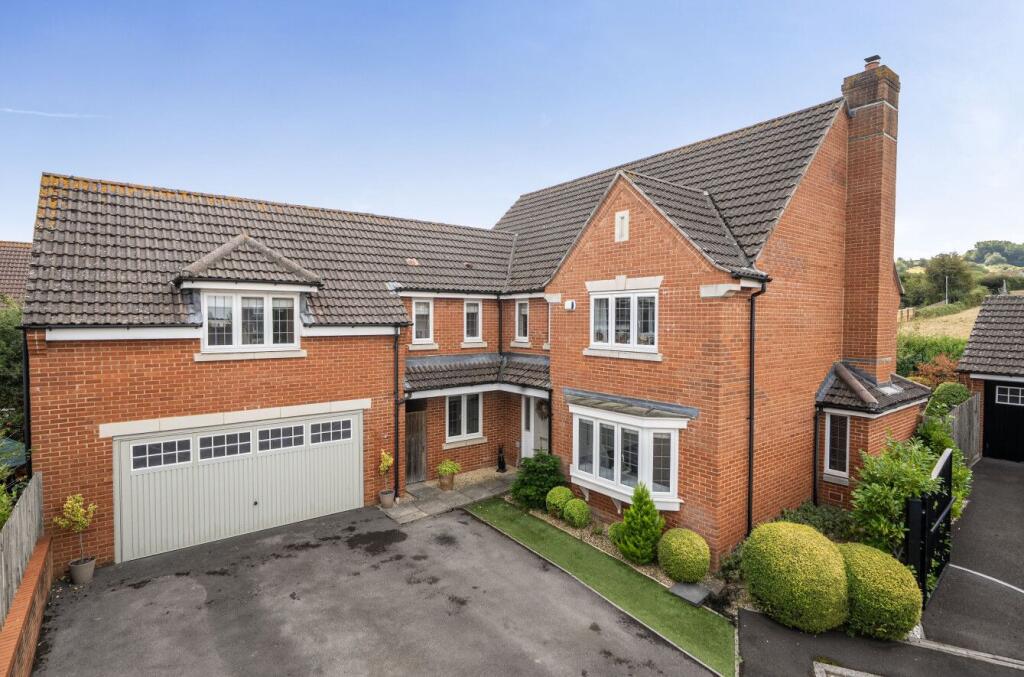
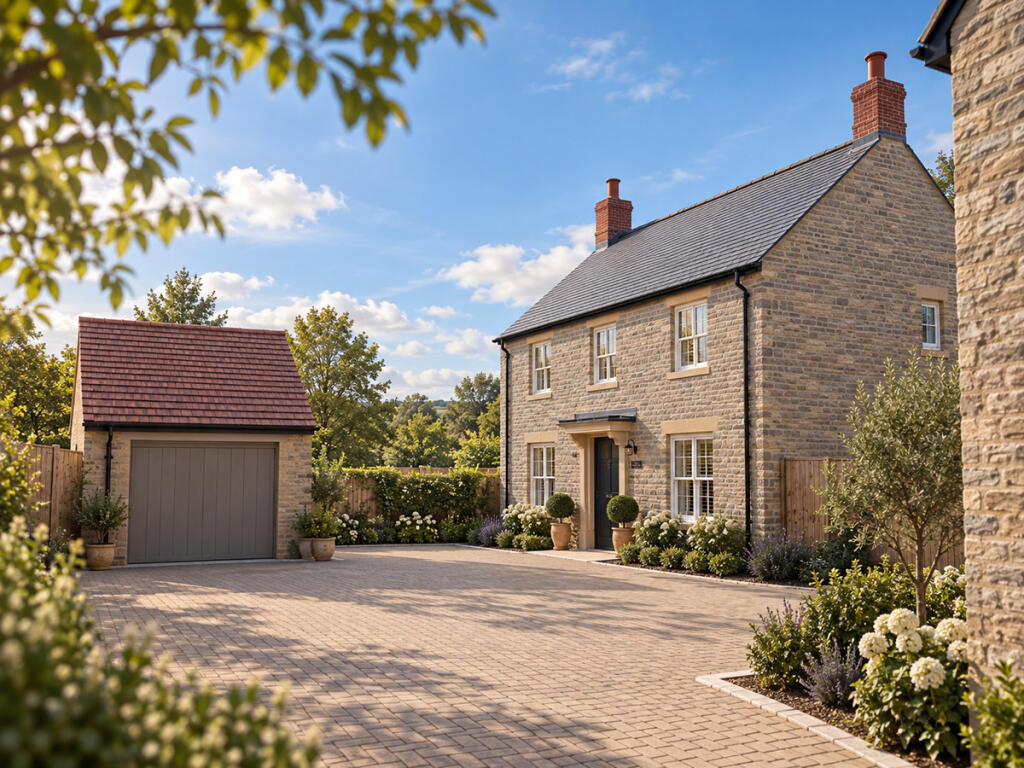
• Type: Detached
• Tenure: FREEHOLD
• Floor Area: N/A
Key Features:
• Two en-suite shower rooms and a family bathroom
• Three reception rooms
• Five double bedrooms all with fitted wardrobes
• Quiet position at the end of a no-through road
• Management charges apply. Further information on request
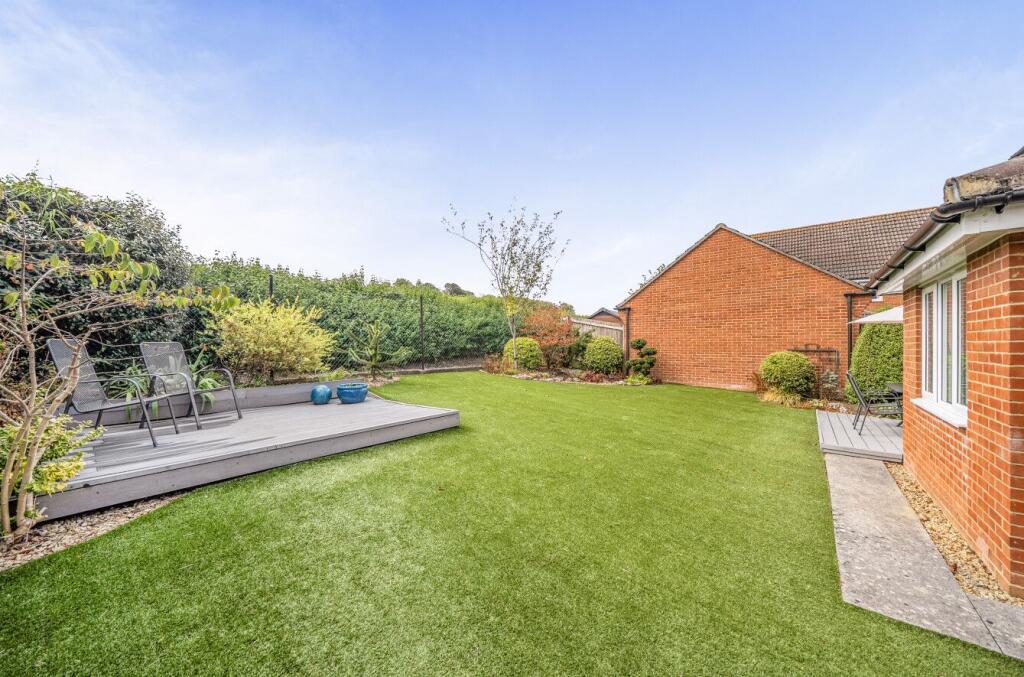
• Private, south west faxing garden adjoining countryside
• Arguably one of the most desirable plots within the development
• Landscaped, low-maintenance rear garden
• Freehold - Council Tax Band F
Location:
• Nearest Station: Castle Cary Station
• Distance to Station: 8.78437964405402 miles
Agent Information:
• Address: 41 High Street,
Glastonbury,
BA6 9DS
Full Description:
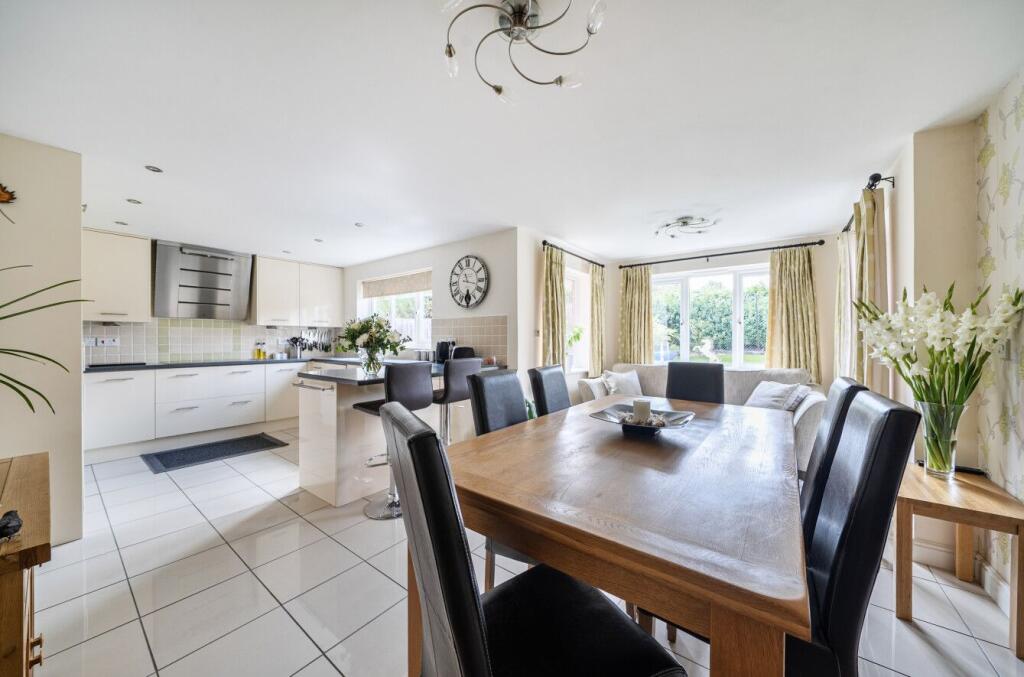
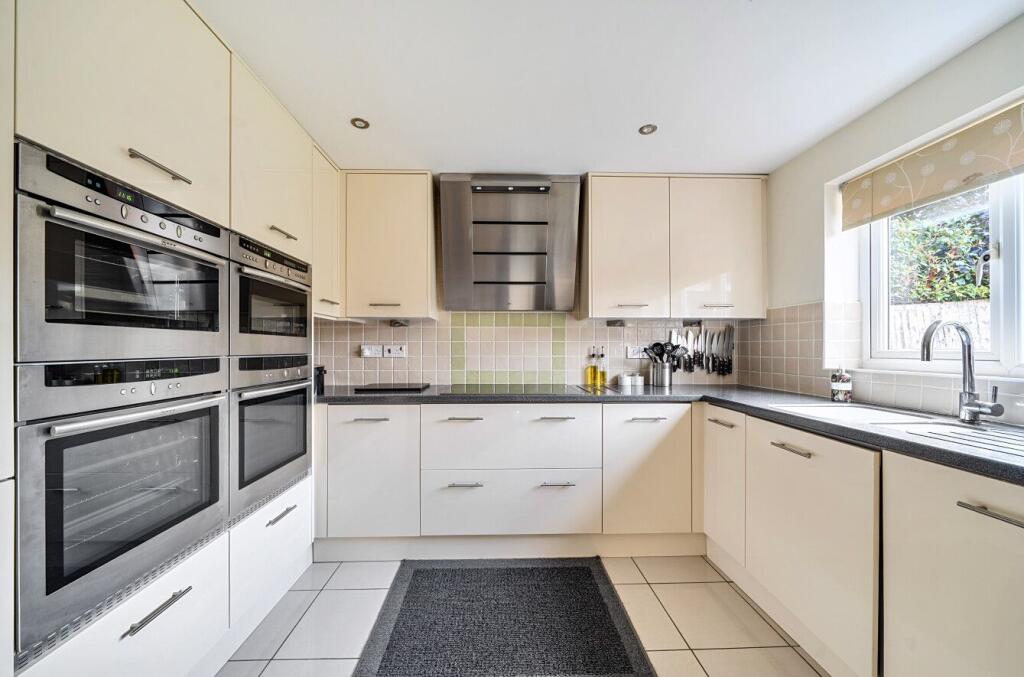
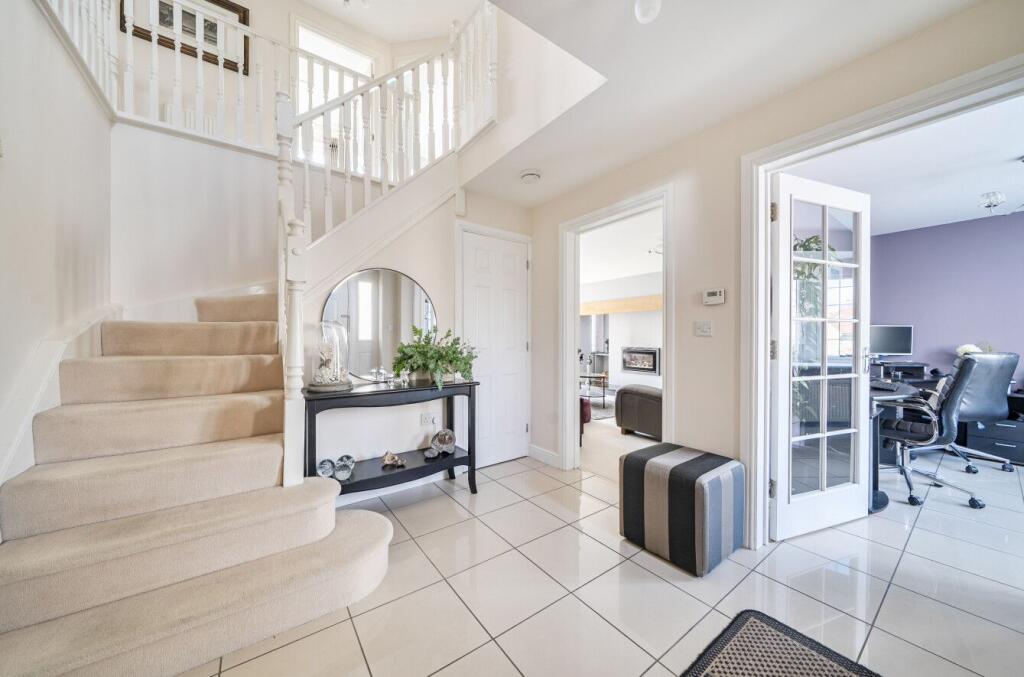
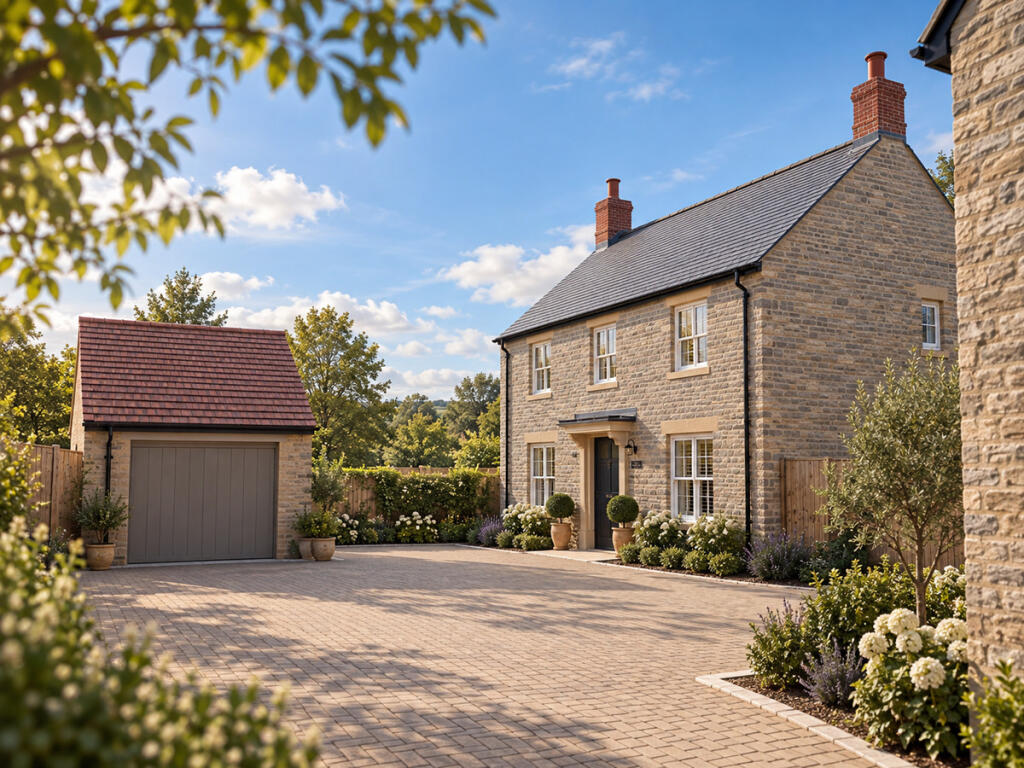
<p>Occupying what is arguably one of the most desirable positions on this edge-of-town development, this substantial detached family home offers exceptionally spacious and versatile accommodation, including three reception rooms and five double bedrooms. Situated at the end of a quiet no-through road, the property enjoys a south-facing aspect and an excellent degree of privacy, adjoining a paddock to the rear offereing a greater sense of space than many homes within the development, with no immediate properties directly behind.</p><p></p><p>The accommodation is accessed via an impressive reception hall which immediately sets the tone for the home beyond. A striking staircase leading to the galleried landing creates a wonderful sense of light and openness. A particular highlight is the exceptionally generous and versatile ground floor accommodation, thoughtfully designed to cater for modern family living. The property offers three separate reception rooms, providing excellent flexibility for formal entertaining, home working, a playroom, snug or additional reception space. The lounge is particularly impressive, enjoying a southerly aspect over the garden and featuring an attractive fireplace with an inset wood-burning stove.</p><p></p><p>At the heart of this family home is the kitchen/breakfast room, an impressive social space perfectly suited to both everyday living and entertaining. Fitted with a comprehensive range of contemporary units incorporating fully integrated appliances, the room enjoys attractive views over the rear garden. French doors open directly onto an extended sun terrace and the garden beyond, creating a connection between indoor and outdoor living. Complementing the kitchen is a separate utility room, providing additional storage, plumbing for white goods and valuable side access.</p><p></p><p>The feeling of space continues on the first floor, where the impressive galleried landing serves five well-proportioned double bedrooms. All bedrooms benefit from fitted wardrobes, ensuring excellent built-in storage throughout. The substantial main bedroom occupies a position above the double garage and benefits from en-suite facilities, whilst a guest bedroom also enjoys its own en-suite shower room. The remaining bedrooms are served by a family bathroom, making the property ideally suited to larger families.</p><p></p><p>Outside</p><p>the property is approached via a generous driveway providing ample off-road parking and access to the detached double garage. The garage is fitted with power and lighting and benefits from an electric door and covered passageway leading to both the front and side of the property. Gated pedestrian access leads to the south-facing rear garden, which has been attractively landscaped with ease of maintenance in mind, incorporating an extensive area of artificial lawn, well-stocked borders and a generous sun terrace. Owing to its position at the end of the development and adjoining paddock beyond, the garden enjoys a particularly private outlook with no immediate properties directly behind.</p><p>Services</p><p>All mains services are connected.</p><p></p>