Waverley Close, Brierfield
About this home
Property Details: • Type: Detached • Tenure: FREEHOLD • Floor Area: N/A
Key Features: • Enviable head-of-development position • Stunning open countryside outlook to the rear • Immaculately presented three-bedroom detached family home • Constructed by Bellway Homes in the late 1990s • Two attractive and versatile reception spaces • Impressive garden room designed to maximise the views • Stylish extended kitchen with integrated NEFF appliances • Breakfast bar providing informal dining space • Principal bedroom with en-suite facilities • Contemporary family shower room
Location: • Nearest Station: Brierfield Station • Distance to Station: 0.8364267452873317 miles
Agent Information: • Address: 36 Manchester Road, Burnley, BB11 1HJ
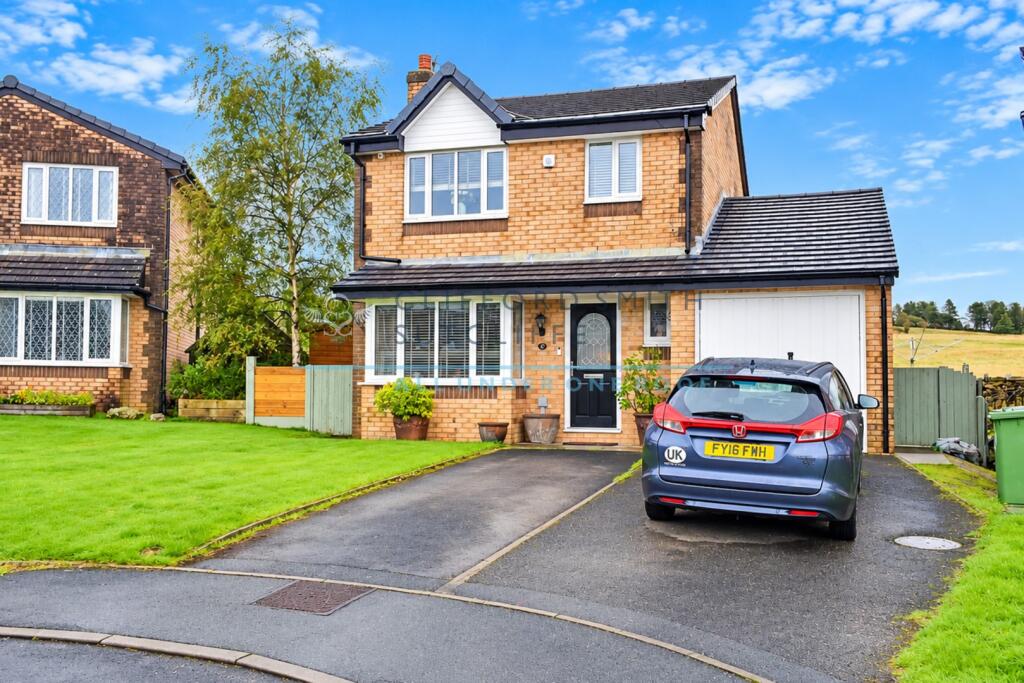
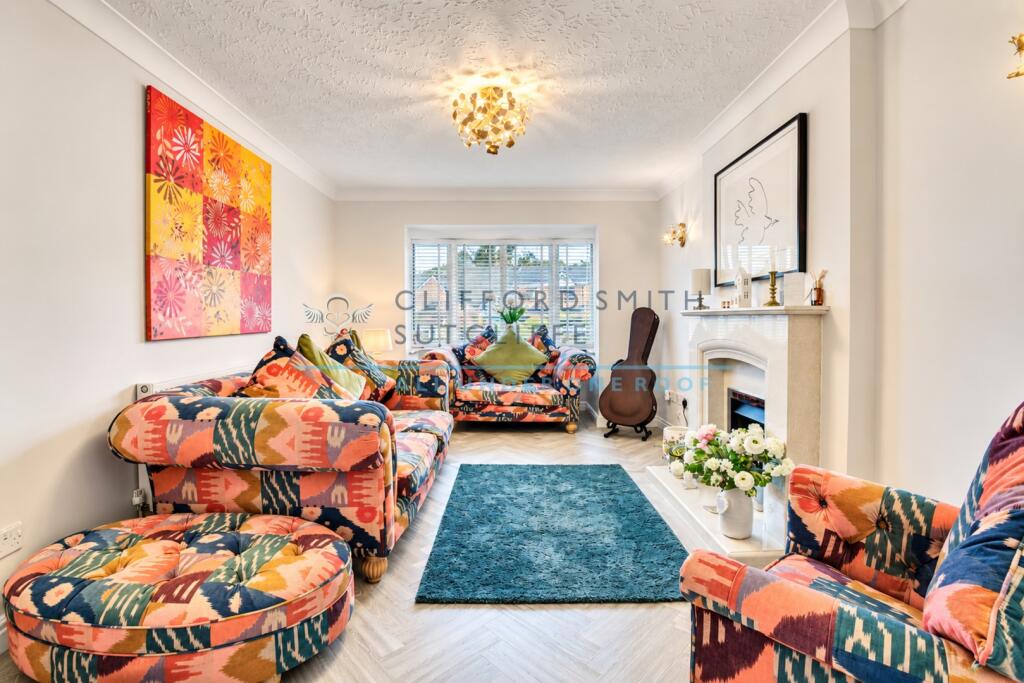
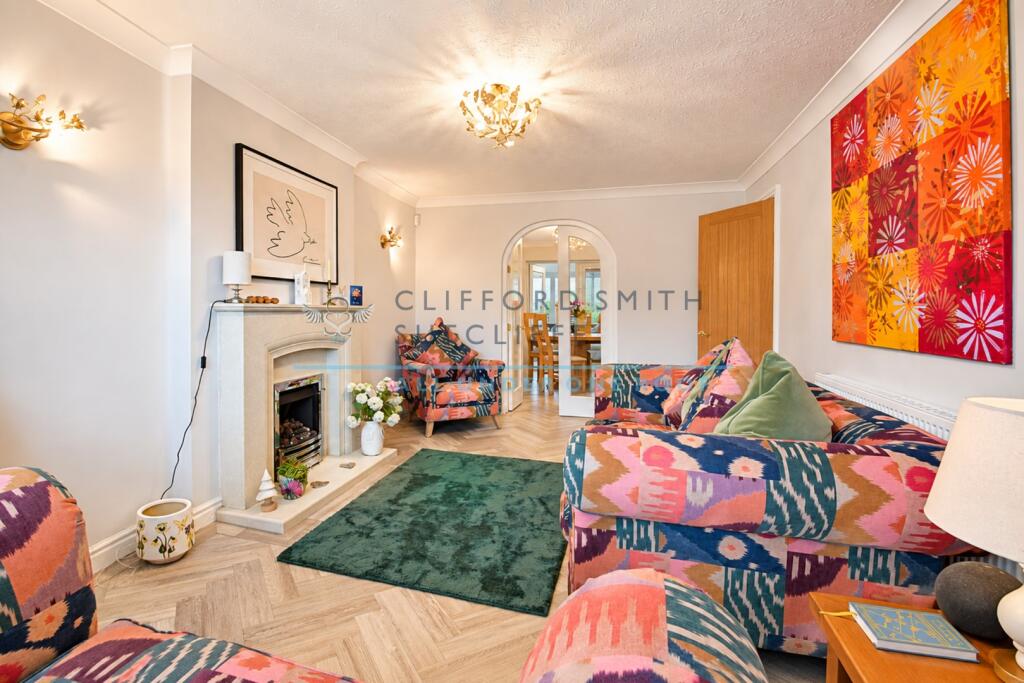
Full Description: <p>Occupying an enviable position at the head of the highly regarded Marsden Heights development, this attractive three-bedroom detached family home enjoys a superb open outlook across the surrounding countryside to the rear.</p><p>Constructed by Bellway Homes as part of the Marsden Heights development in the late 1990s, this immaculately presented property offers beautifully maintained and well-proportioned accommodation ideally suited to the growing family. Two attractive reception spaces provide excellent versatility at ground-floor level, whilst an impressive garden room beyond has been thoughtfully positioned to take full advantage of the stunning open vista. A useful extension complements the stylish modern kitchen, providing additional space for a range of integrated NEFF appliances together with a breakfast bar.</p><p>Considerable care and attention have been invested throughout the interior, creating a stylish and welcoming family home ready for immediate occupation. To the first floor are three nicely proportioned bedrooms, including a principal bedroom with en-suite facilities, together with a contemporary shower room.</p><p>Externally, the property’s choice position is further enhanced by a private rear garden enjoying the delightful open aspect, whilst off-road parking and an integral garage add to the practicality and appeal.</p><p>Marsden Heights is conveniently positioned for local infant, junior and secondary schools, whilst the amenities of Lanehead and Burnley General Teaching Hospital are only a short drive away. Combining an enviable position, beautifully presented family accommodation and an outlook rarely found on a modern development, an early viewing is highly recommended.</p><p><strong>Briefly Comprising:- Open Porch, Entrance Hallway, Two-piece Cloakroom, Two Attractive Reception Rooms, Garden Room with open outlook, Modern Breakfast Kitchen, THREE BEDROOMS, Ensuite to Master and House Shower Room, Lawned Garden to Front, Double-Width Driveway, Integral Garage, Private Enclosed Rear Garden with Paved Patio and Lawn.</strong></p><p><strong>The Accommodation Afforded is as follows:- </strong></p><p><strong>Open Porch</strong></p><p>Modern composite entrance door having frosted leaded double glazed centre panel and opening into:-</p><p><strong>Entrance Hallway</strong></p><p>14’08” x 5’11”Stairs (2’07”) with glazed balustrade and polished Oak-wood handrail ascending to the first floor level, coved ceiling, Amtico ® floor area, radiator with feature cover. Oak panelled doors leading from hallway and access to:-</p><p><strong>Two Piece Cloakroom</strong></p><p>5’04” x 2’06” Two piece modern white suite incorporating corner wash basin set into vanity-style unit and low-level WC, half-tiled walls, chrome heated towel rail, Amtico ® floor area. UPVC framed frosted double glazed window.</p><p><strong>Reception Room One</strong></p><p>11’06” x 10’03” Feature marble fireplace with matching inlay / hearth and inset coal-effect living flame gas fire, wall light points, coved ceiling, radiator, Amtico ® floor area. UPVC framed double glazed square-bay window to the front elevation. Double opening arched glazed panelled doors opening through into;-</p><p><strong>Reception Room Two</strong></p><p>10’09” x 8’07” Coved ceiling, Amtico ® floor area, radiator. Oak panelled door to kitchen and UPVC framed double glazed French-style doors opening into:-</p><p><strong>Garden Room</strong></p><p>11’10” x 14’02” UPVC framed double glazed construction set onto dwarf stone walling under a composite roof, laminate wood floor with underfloor heating. UPVC door with full length double glazed centre panel opening into the rear garden.</p><p><strong>Modern Breakfast Kitchen</strong></p><p>10’08” x 17’09” Inset composite sink unit with cupboards under, comprehensive range of modern wall, base and tall units incorporating Neff stainless steel oven / grill and four ring ceramic hob with extractor hood over, integrated combination microwave oven, co-ordinating worktops and upstands extending into breakfast bar, inset spot lighting to ceiling, space for American-style fridge freezer, understairs storage cupboard, radiator. UPVC framed double glazed window and UPVC framed double glazed French-style doors opening out into the rear garden,. UPVC door with frosted double glazed centre panel leading to the side, internal door to garage.</p><p><strong>First Floor Landing</strong></p><p>9’07” x 6’06” Glazed return balustrade with polished Oak-wood handrail. UPVC framed frosted double glazed window to the side elevation, Amtico ® floor area, access via pull-down ladder to boarded loft storage area. Oak panelled doors leading from landing and opening into:-</p><p><strong>Master Bedroom</strong></p><p>11’05” x 10’0” UPVC framed double glazed window affording a fabulous open outlook to the rear elevation, comprehensive range of Hammonds ® fitted wardrobes with matching cabinets and dressing table, Amtico ® floor area, radiator. Oak panelled door to:-</p><p><strong>Ensuite Shower Room</strong></p><p>4’09” x 6’10” Three piece modern white suite incorporating wash basin and low-level WC with concealed cistern set into vanity-style unit, step-in shower with electric shower fittings, tiled area and glazed door, fully tiled walls, Amtico ® floor area, boarded ceiling, extractor, chrome heated towel rail. UPVC framed frosted double glazed window to the side elevation.</p><p><strong>Bedroom Two</strong></p><p>13’06” x 9’11” incorporating door recess. Fitted range of Hammonds ® wardrobes with matching cabinets, Amtico ® floor area, radiator. UPVC framed double glazed window to the front elevation. </p><p><strong>Bedroom Three</strong></p><p>9’10” x 6’06” Amtico ® floor area, fitted range of shelving and desk area, anthracite radiator,. UPVC framed double glazed window to the front elevation.</p><p><strong>Shower Room</strong></p><p>5’06” x 6’05” Three piece modern white suite incorporating wash basin and low-level WC with concealed cistern set into vanity-style unit and step-in shower with chrome mixer rain shower fittings, tiled area dn glazed screen over, fully tiled walls, Amtico ® floor area, chrome heated towel rail, boarded ceiling with extractor. UPVC framed frosted double glazed window.</p><p><strong>Outside</strong></p><p>Neat lawned garden to the front and double width driveway providing off-road parking to an integral garage (14’10” x 8’10”) having up-and-over door, power and lighting installed, plumbing for washing machine, access to loft area. UPVC framed frosted double glazed window and Oak panelled door leading into the kitchen.</p><p><strong>Tenure : Freehold</strong></p><p><strong>Energy Performance Certificate Rating : C</strong></p><p><strong>Council Tax Band : C</strong></p><p><strong>Approximate Square Footage : 1,133 SqFt / 105 SqM</strong></p><p>Services : </p><p>Mains supplies of gas, water and electricity.</p><p>Viewing : </p><p>By appointment with our Burnley office. </p><p><em>Further information supplied by our vendor:-</em></p> <br /><ul><li><em>Kitchen was installed in 2025</em></li><li><em>The property was re-roofed in 2025</em></li></ul>