Property Details:
• Type: Semi-Detached
• Tenure: FREEHOLD
• Floor Area: N/A
Key Features:
• GUIDE PRICE OF £515,000 TO £525,000
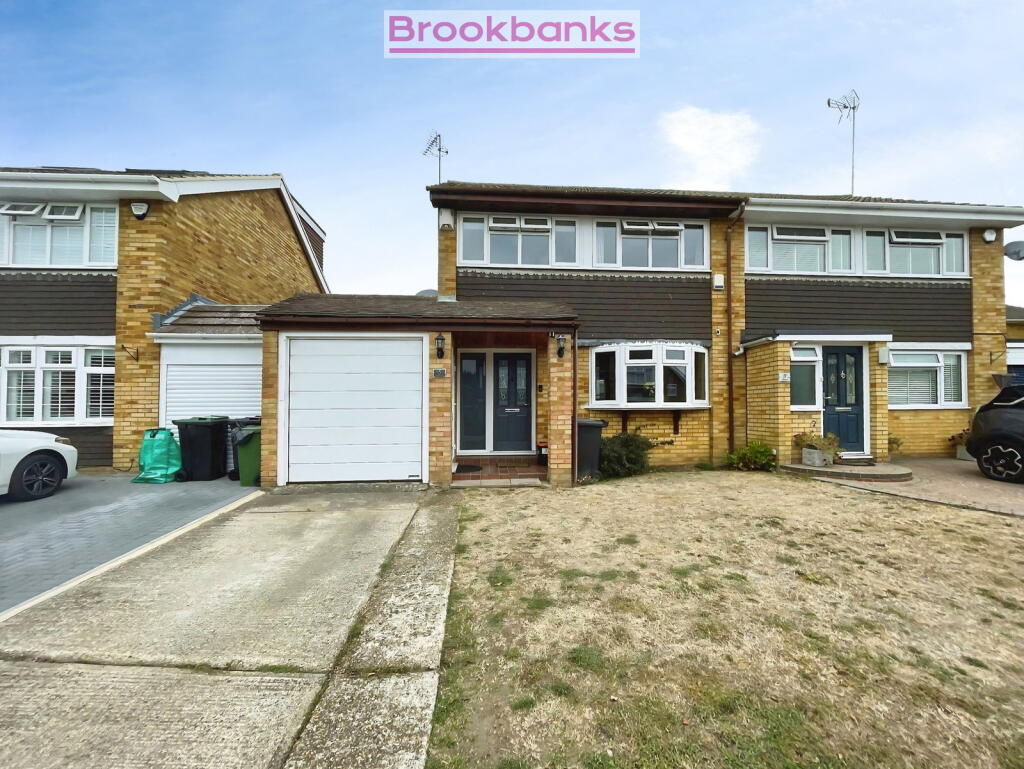
• Three-bedroom semi-detached family home
• Private driveway providing off-road parking
• Garage with front and internal access, currently used as a beauty room
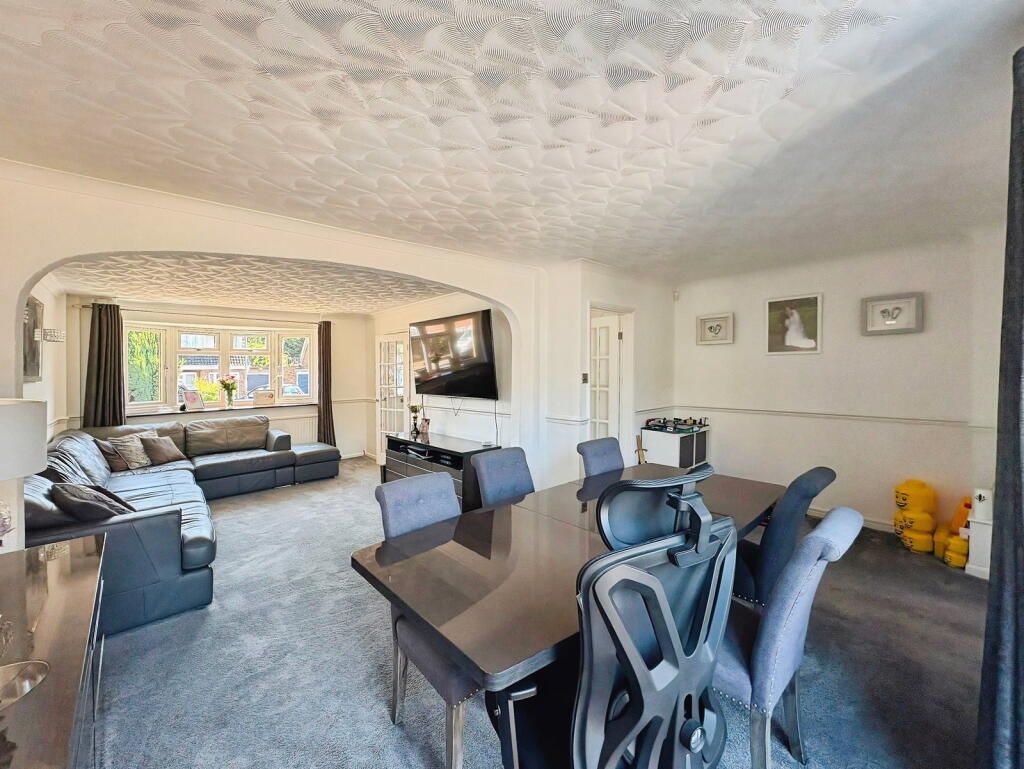
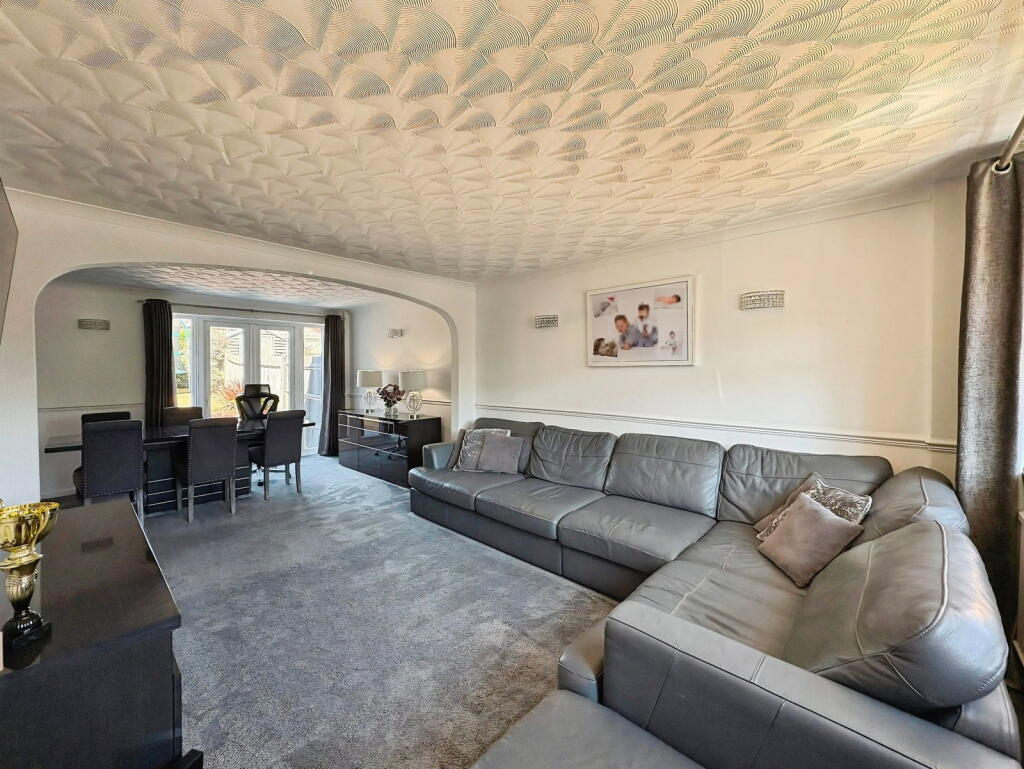
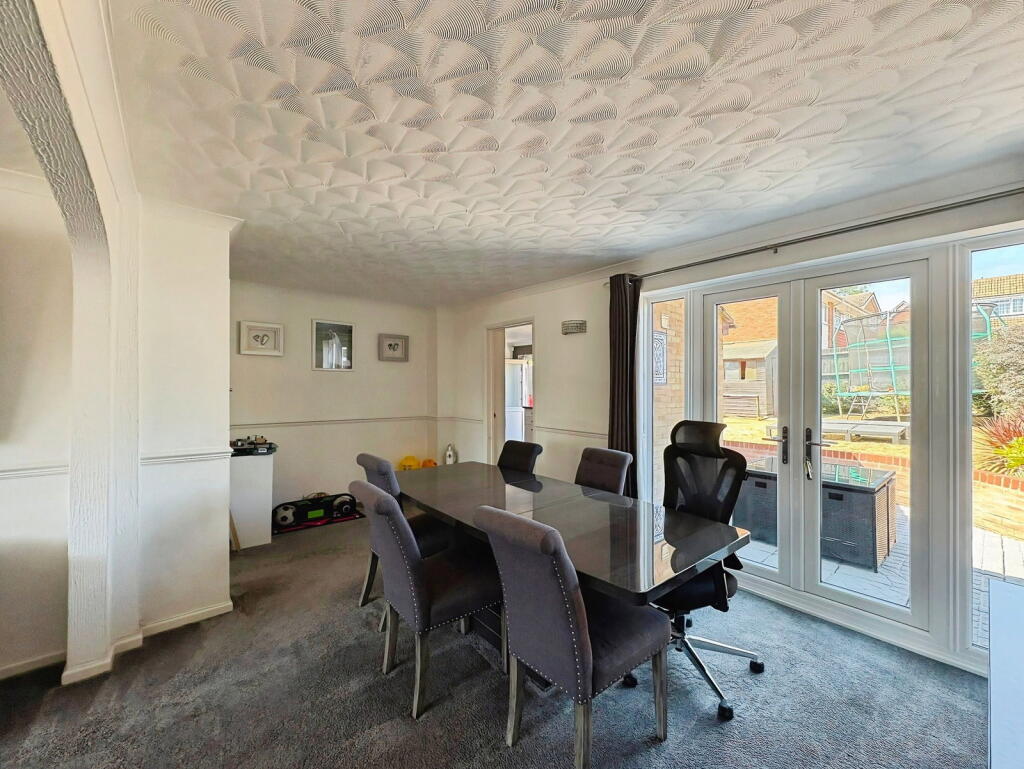
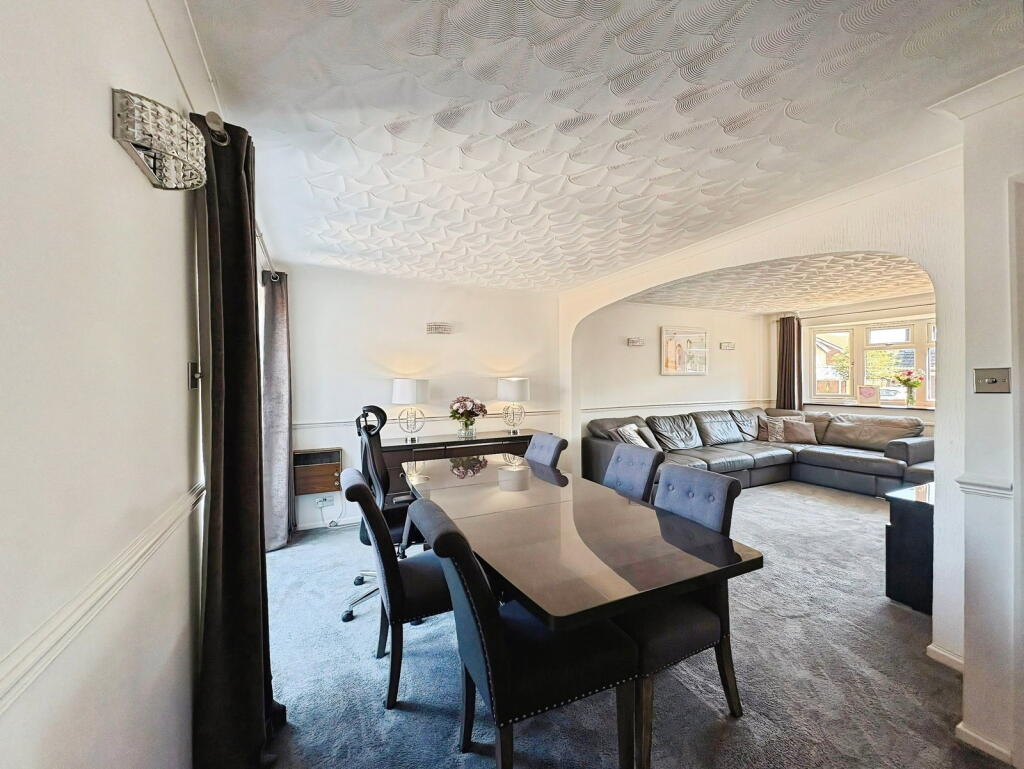
• Large lounge/diner with direct access to the rear garden
• Spacious kitchen with additional access to the garden
• Recently renovated ground-floor shower room
• Separate utility room for added practicality
• Three bedrooms, including a master bedroom with fitted wardrobes
• Close proximity to Swanley station
Location:
• Nearest Station: Swanley Station
• Distance to Station: 0.3407122261225708 miles
Agent Information:
• Address: 41 High Street
Swanley
Kent
BR8 8AE
Full Description:
<p>GUIDE PRICE OF £515,000 TO £525,000</p><p>Situated in a popular residential location in Swanley, this spacious three-bedroom semi-detached property offers well-proportioned accommodation throughout, a generous driveway, garage and a versatile layout that would make an ideal family home.</p><p>To the front of the property is a private driveway providing off-road parking, leading to the garage. The garage benefits from both front and internal access and is currently being utilised as a beauty room, offering excellent versatility and a range of potential uses. This could easily be adapted to suit a home office, gym, hobby room, treatment room or additional storage, depending on the new owner's requirements.</p><p>Upon entering the property, you are welcomed into a spacious entrance hallway, to the right is a large lounge/diner, providing an excellent space for both relaxing and entertaining. The room enjoys plenty of natural light and features doors opening directly onto the rear garden, creating a lovely connection between the living space and outside.</p><p>The lounge/diner leads through to a large kitchen, offering plenty of room for a good range of units and appliances, along with useful worktop space. A further door provides direct access to the rear garden, making the kitchen particularly practical for family living and entertaining.</p><p>Also located on the ground floor is a recently renovated shower room, finished in a modern style, together with a separate utility room, providing valuable additional storage and space for household appliances. The internal access to the garage/beauty room further adds to the practicality of the accommodation.</p><p>Upstairs, the property benefits from three well-sized bedrooms and a family bathroom. The master bedroom features fitted wardrobes, providing excellent storage and helping to maximise the available space.</p><p>The property has also benefited from a new boiler, providing an important modern improvement for the new owners.</p><p>Outside, the rear garden is easily accessible from both the lounge/diner and kitchen, offering a pleasant outdoor space suitable for relaxing, entertaining and family use.</p><p>Swanley Station is also within easy reach, providing excellent rail connections towards London and surrounding areas, making the property particularly appealing to commuters. The area also benefits from a selection of local schools, parks and leisure facilities, with further amenities available in the surrounding towns.</p><p>With its combination of convenient transport links, local amenities and residential surroundings, the location is well suited to families, first-time buyers and commuters.</p>