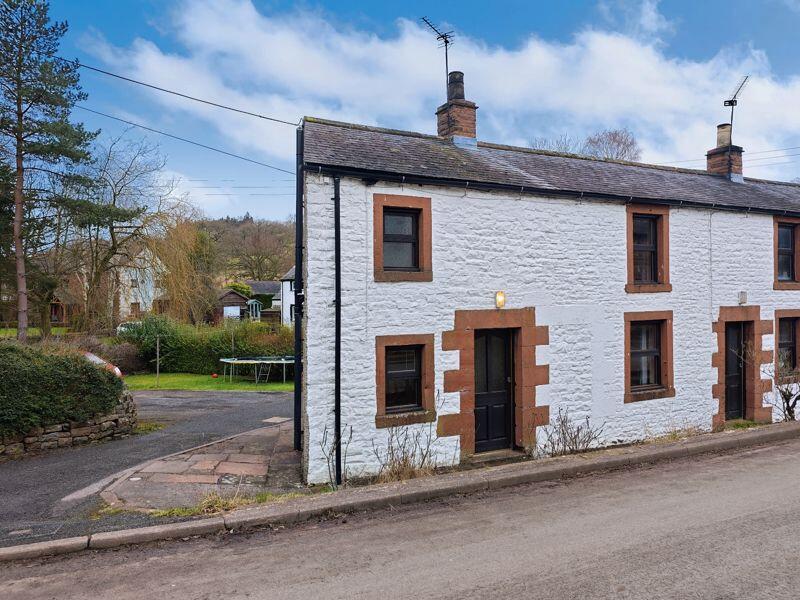
Wayside Cottage, Ainstable
About this home
Property Details: • Type: Terraced • Tenure: N/A • Floor Area: N/A
Key Features: • A Charming End Terraced Cottage • Bursting With Charm And Character • Snug/Home Office/Dining Room • Lounge With Multi Fuel Stove • Modern Fitted Kitchen • Good Sized Double Bedroom • Bathroom • Electric Storage Heating & Double Glazing • Designated Parking For Two Cars • Internal Viewing Is Highly Recommended
Location: • Nearest Station: N/A • Distance to Station: N/A
Agent Information: • Address: 39 Lowther Street, Carlisle, Cumbria, CA3 8EP
Full Description: Take a closer look at 1 Wayside Cottages. A charming double fronted one bedroom semi detached cottage, situated in the heart of the popular village of Ainstable, within the Eden Valley, in an area of outstanding natural beauty. This compact home would suit a variety of purchasers from first time buyers, buy to let landlords or second home owners looking for a weekend retreat. There is a wealth of original features and character. Accommodation comprises Entrance into Snug, Lounge and Kitchen. To the first floor there is a Double Bedroom and a Bathroom. The property is being sold with no onward chain.
In through the front door to:
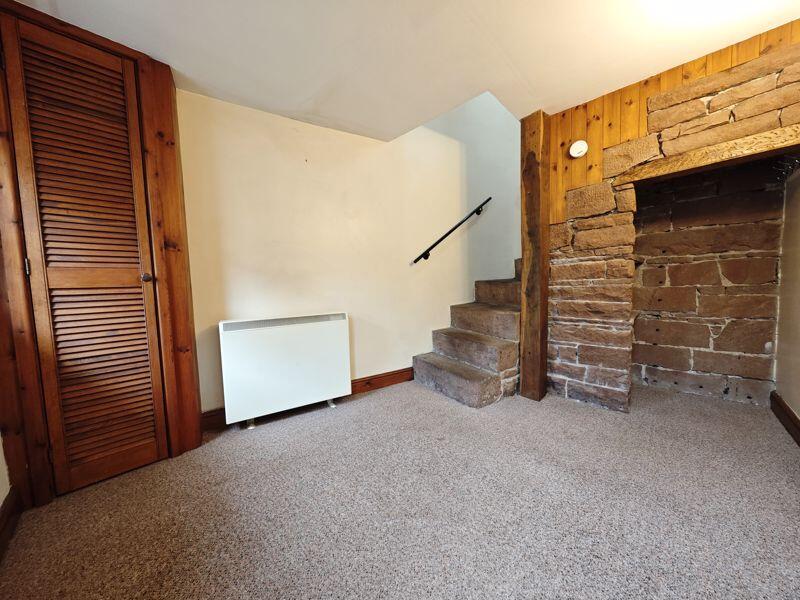
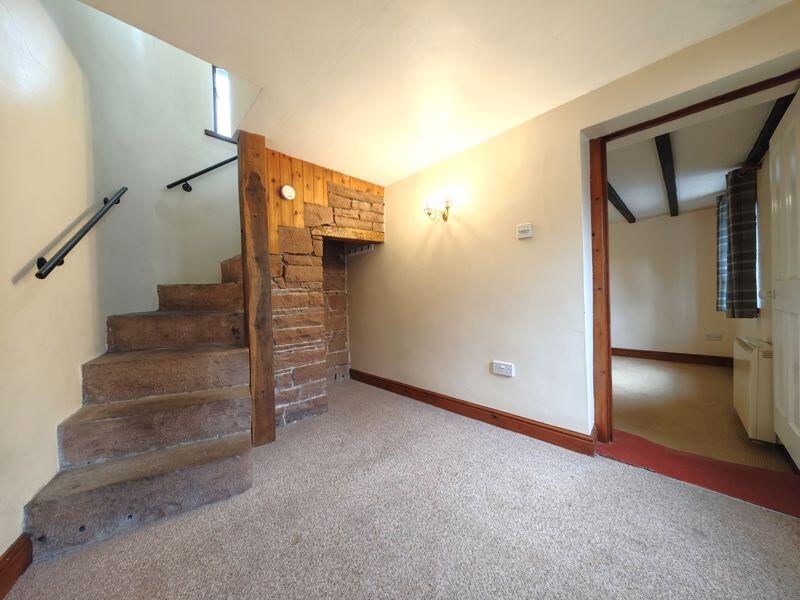
Snug 9' 2'' x 8' 9'' (2.79m x 2.66m) Could be utilised as a home office, storage area or dining room, exposed sandstone wall and original sandstone shelving, original sandstone staircase to the first floor, electric heater, telephone point, cupboard housing the electric meter, double glazed window to the front of the property, door into:
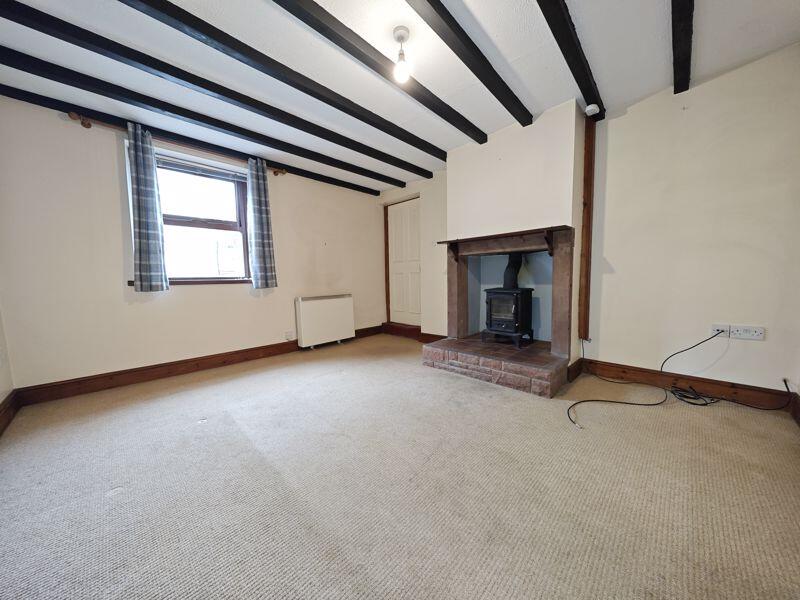
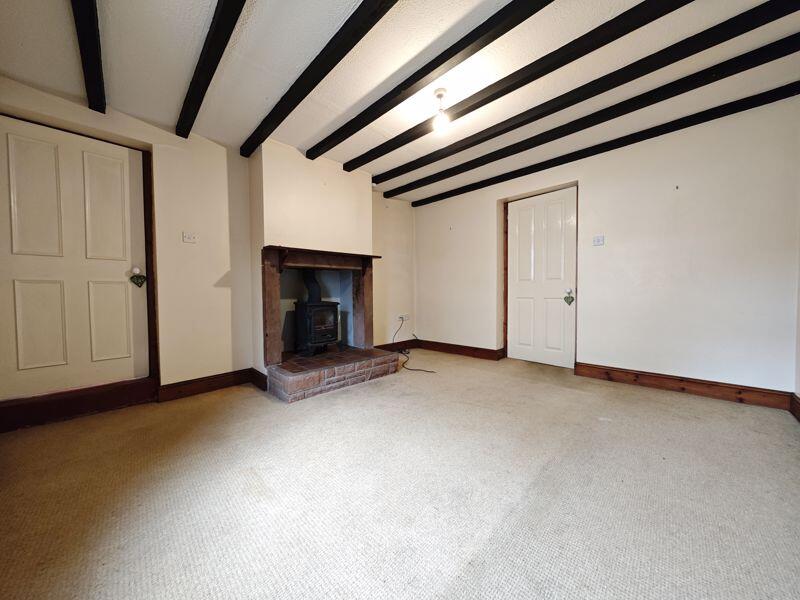
Lounge 13' 0'' x 11' 7'' (3.96m x 3.53m) Good sized lounge, multi fuel stove set in an inglenook fireplace, beams to the ceiling, electric heater, double glazed window to the front of the property.
Kitchen 8' 1'' x 6' 2'' (2.46m x 1.88m) Fitted with a range of base and wall units, worktop surface, one and a half bowl stainless steel sink and drainer with a mixer tap above, integrated electric oven and grill, electric hob, tiled splashbacks, plumbing for a washing machine, fridge, double glazed window to the rear of the property, door providing access to outside.
From the Snug upstairs to:
First Floor Landing Double glazed window to the rear of the property overlooking local countryside, doors into bedroom and bathroom.
Bedroom 13' 1'' x 12' 5'' (3.98m x 3.78m) Good sized double bedroom, electric storage heater, double glazed window to the front of the property.
Bathroom 8' 5'' x 6' 2'' (2.56m x 1.88m) White three piece suite, electric shower over the bath, WC, wash hand basin, part tiled walls, airing cupboard housing the High Pressure hot water system, access to the loft, extractor, frosted double glazed window to the front of the property.
Outside Designated parking for two vehicles and access to a good sized garden which is laid to lawn with a block paved patio area and a coal store.
Services Mains water, electricity and drainage. Electric storage heaters. Double glazing. Freehold. Council Tax Band B.BrochuresFull Details