For Sale
£130,000
Moorside Road, Eccleshill, Bradford
2 bd
1 ba
Town House
Eccleshill
Listed by Sugdens, Idle
Only details supplied with this listing are shown. Ask the listing contact to confirm measurements, taxes and costs.
Property Details: • Type: Semi-Detached • Tenure: FREEHOLD • Floor Area: N/A
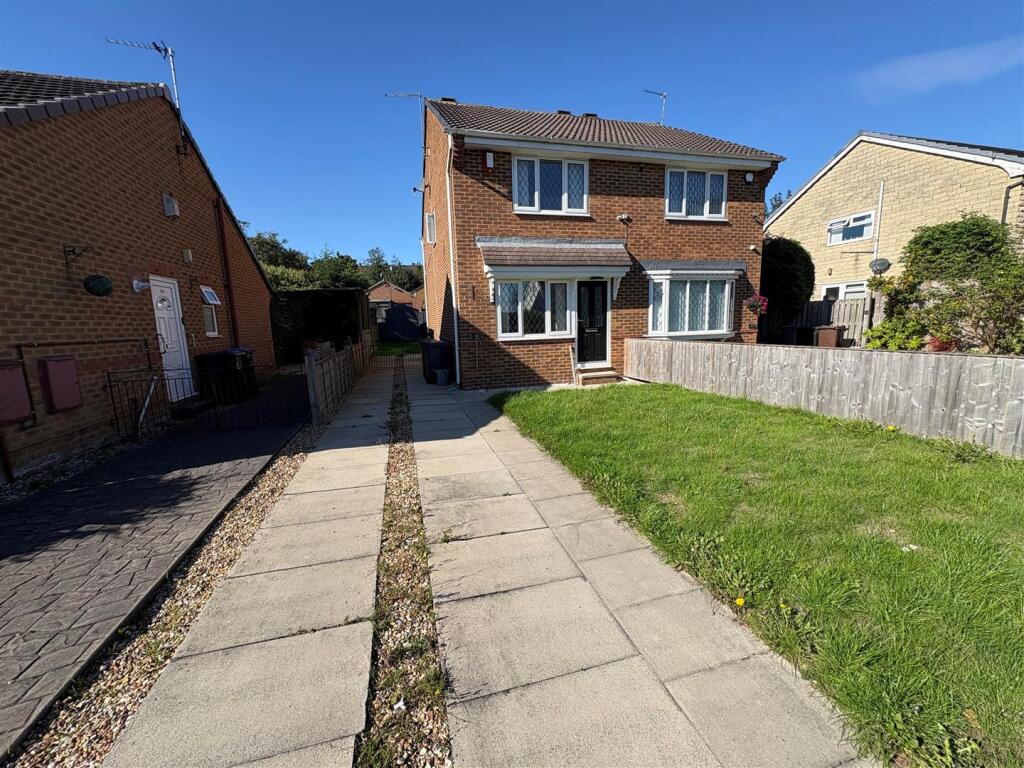
Key Features: • Three Bedroom Semi Detached • Detached Garage • Enclosed Rear Garden • Kitchen/Diner • Drive • Close To Local Amenities • Close To Well Regarded Schools • Council Tax Band - B
Location: • Nearest Station: Frizinghall Station • Distance to Station: 1.4843540658016512 miles
Agent Information: • Address: 34-36 Bingley Road Shipley BD18 4RU
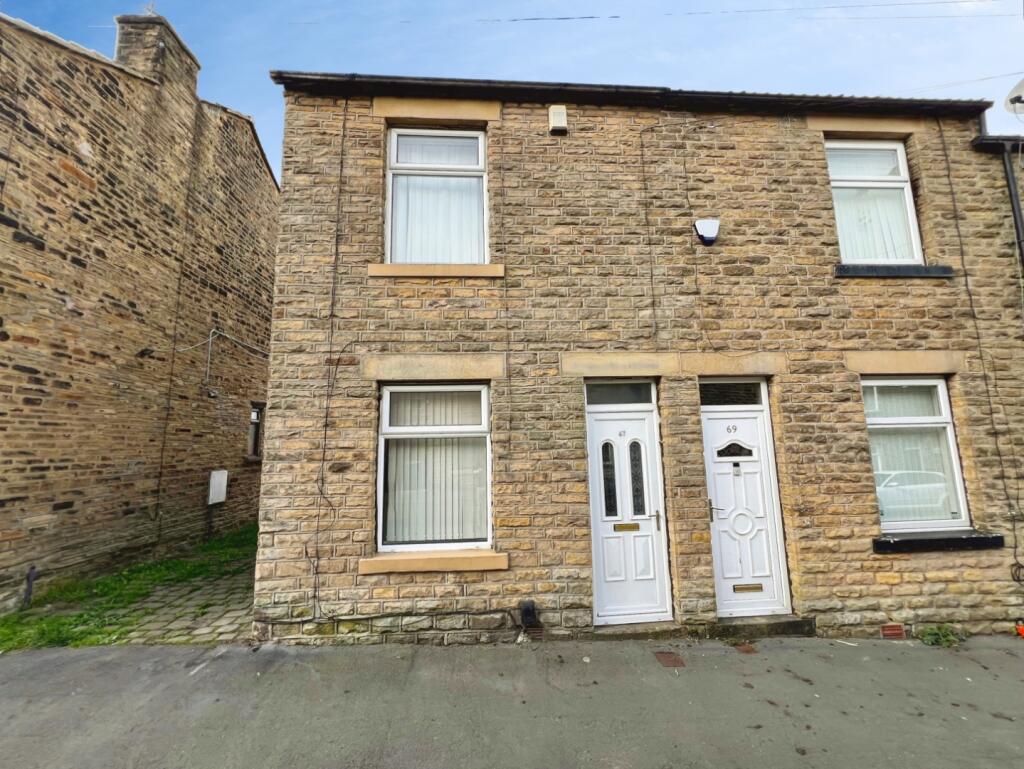
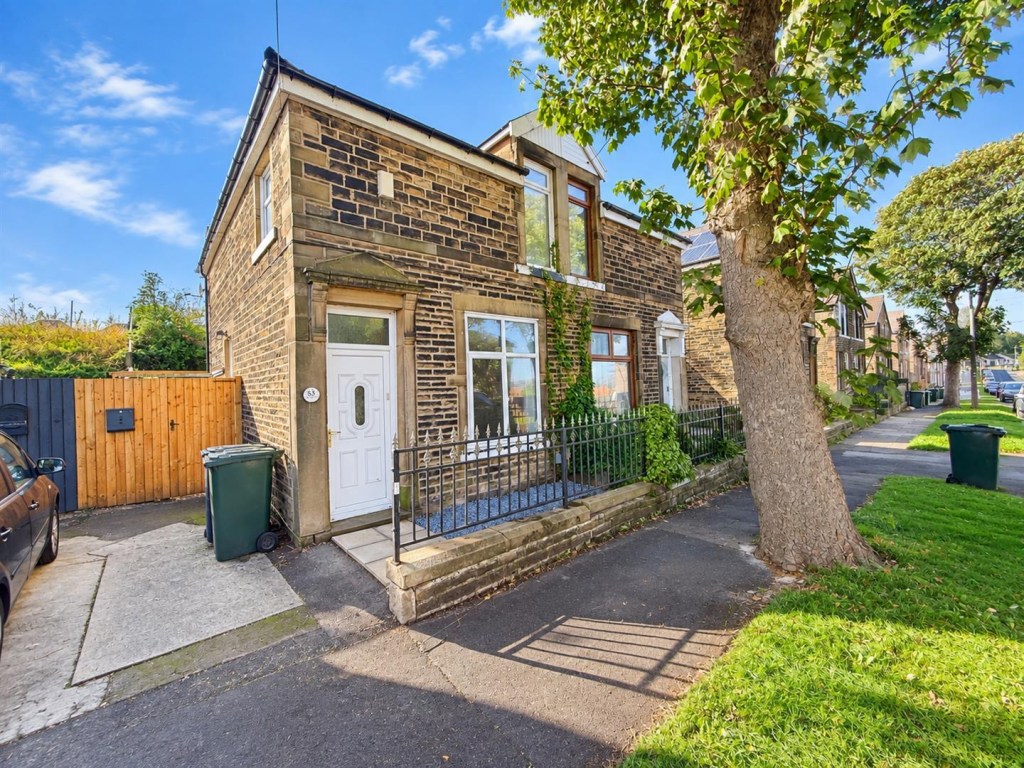
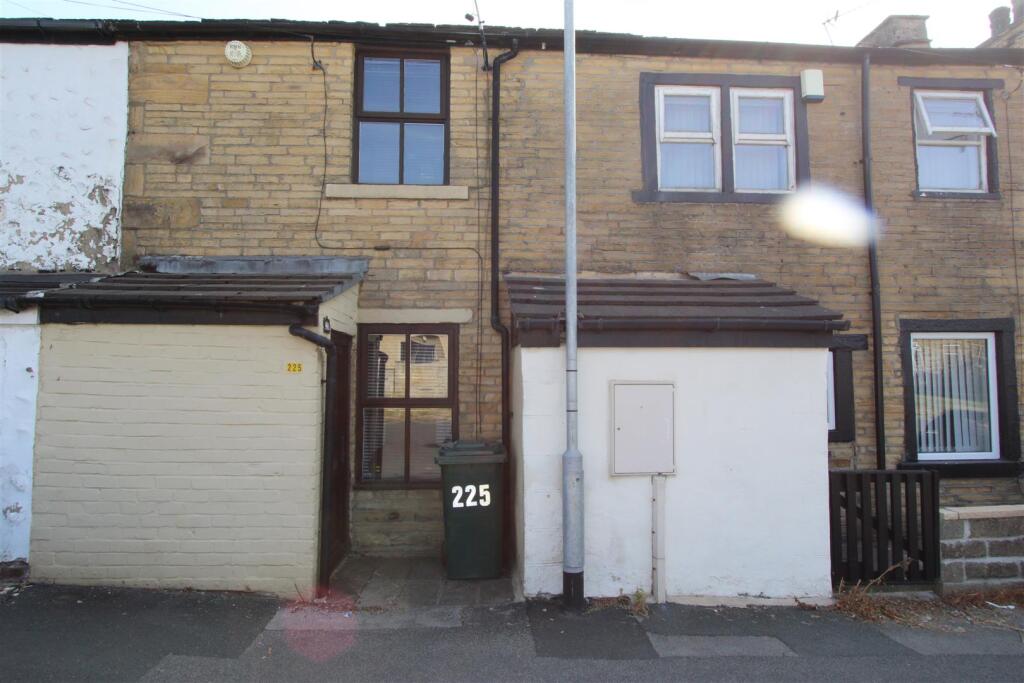
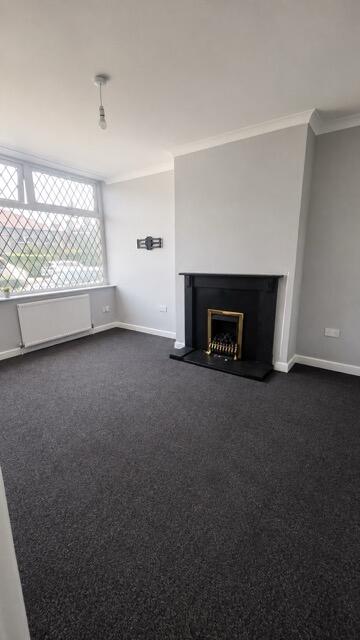
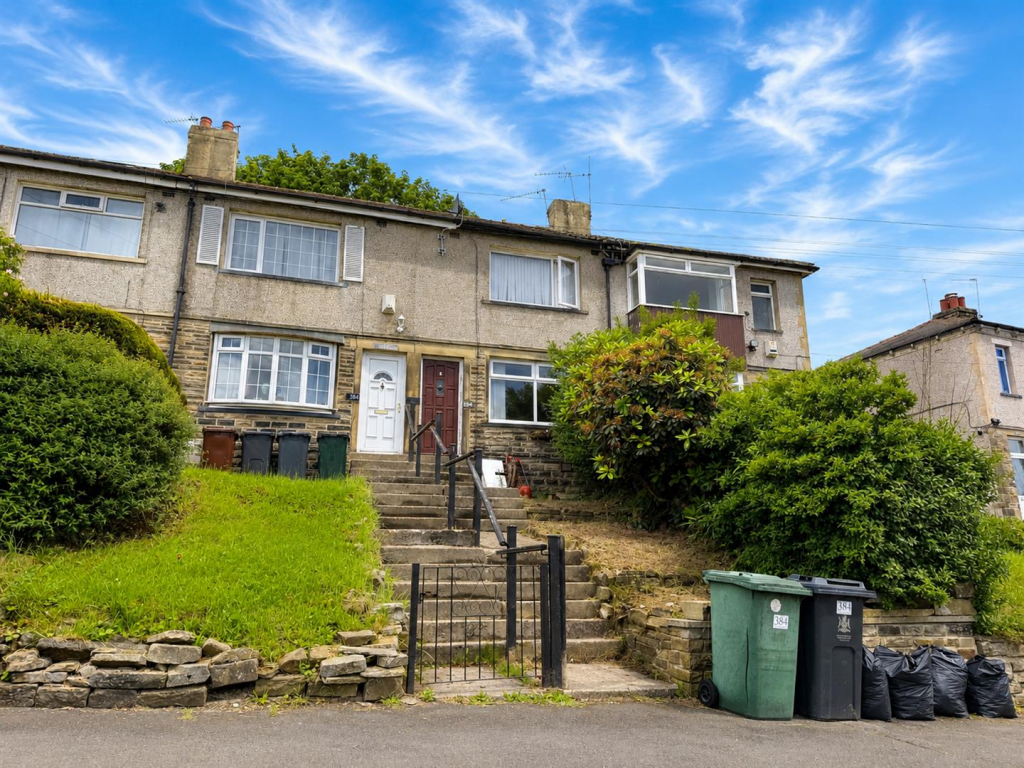
Full Description: <strong></strong> <strong></strong> This three-bedroom semi-detached home combines a separate lounge with a modern kitchen featuring a central island, alongside driveway parking, a garage and an enclosed rear garden.<br /><br />The front-facing lounge benefits from a broad window that brings natural light into the room, with space for comfortable seating and a media setup.<br /><br />The kitchen is a particular highlight, fitted with gloss-fronted units, wood-effect worktops and a central island with breakfast-bar seating. A built-in oven, gas hob and extractor sit alongside space for freestanding appliances, while two windows overlook the rear and an external door provides access outside.<br /><br />Upstairs are three bedrooms, including a principal bedroom with a wide front-facing window. One room is currently arranged as a library, demonstrating flexibility for use as a bedroom, study or hobby space. The bathroom includes a bath with a glass screen, pedestal wash basin and WC, complemented by contemporary wall tiling.<br /><br />Outside, the driveway provides off-street parking and access to the garage. The rear garden is mainly laid lawn, with a circular paved area, stone retaining walls, established planting and a storage shed, offering space for outdoor seating and play. <br /><br /><strong>LOUNGE</strong> <strong>12' 11" x 10' 6" (3.96m x 3.22m)</strong> <br /><br /><strong>KITCHEN/DINER</strong> <strong>12' 11" x 18' 0" (3.96m x 5.49m)</strong> <br /><br /><strong>BEDROOM</strong> <strong>12' 11" x 10' 8" (3.96m x 3.26m)</strong> <br /><br /><strong>BEDROOM</strong> <strong>9' 8" x 8' 3" (2.96m x 2.54m)</strong> <br /><br /><strong>BEDROOM</strong> <strong>7' 11" x 11' 10" (2.42m x 3.61m)</strong> <br /><br /><strong>BATHROOM</strong> <strong>4' 7" x 8' 11" (1.41m x 2.74m)</strong>
If the interactive map is unavailable, open the supplied location in maps.
Open location in mapsThe pin uses coordinates supplied with this listing. Confirm the exact location with the listing contact.
Added and updated dates describe the Mirror record. Source publication and verification dates are shown separately when known; none establishes time on market. Confirm current price and availability with the listing contact.
View original listing