Property Details:
- Type: End of terrace house
- Bedrooms: 3
- Bathrooms: 1
Agent: Kingstons - Melksham
Phone: 01225 616885
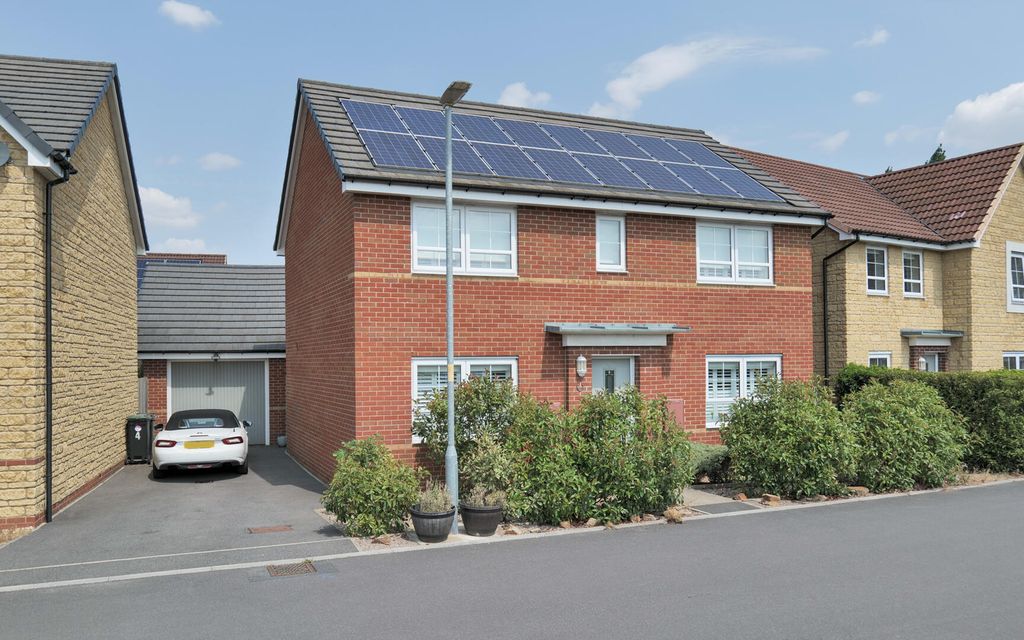
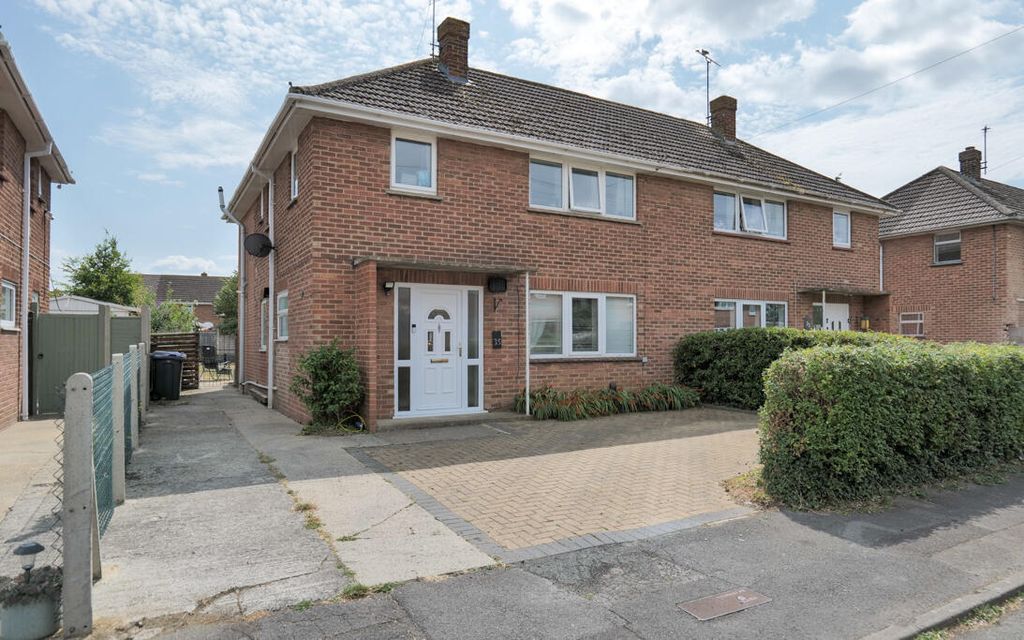
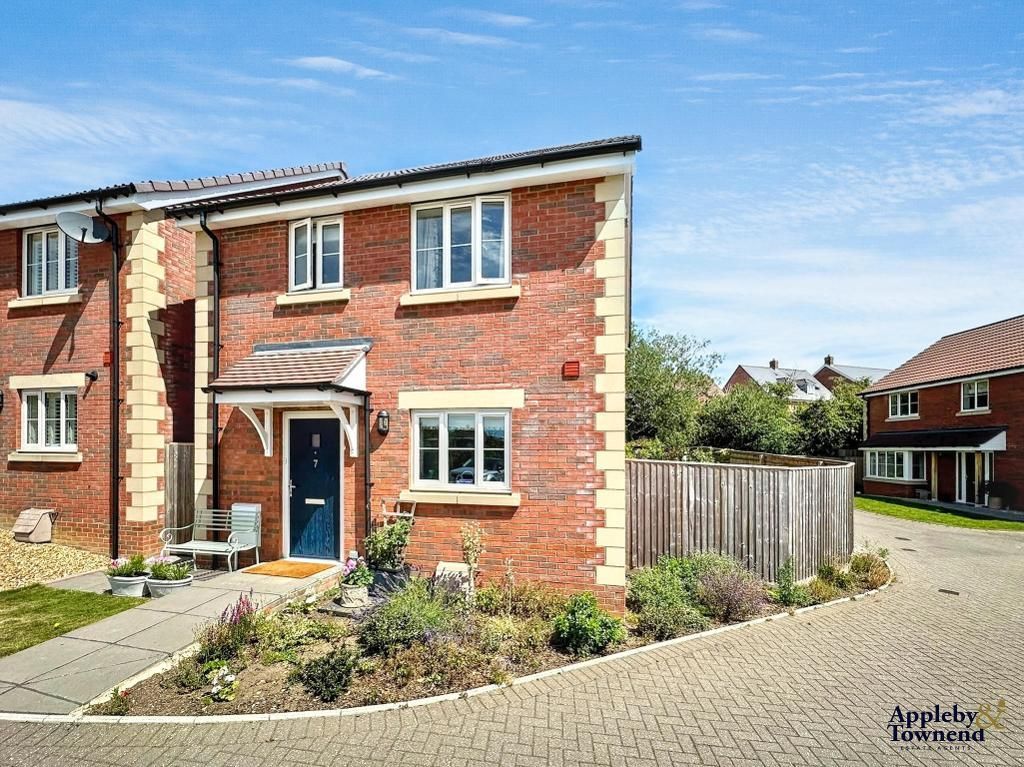
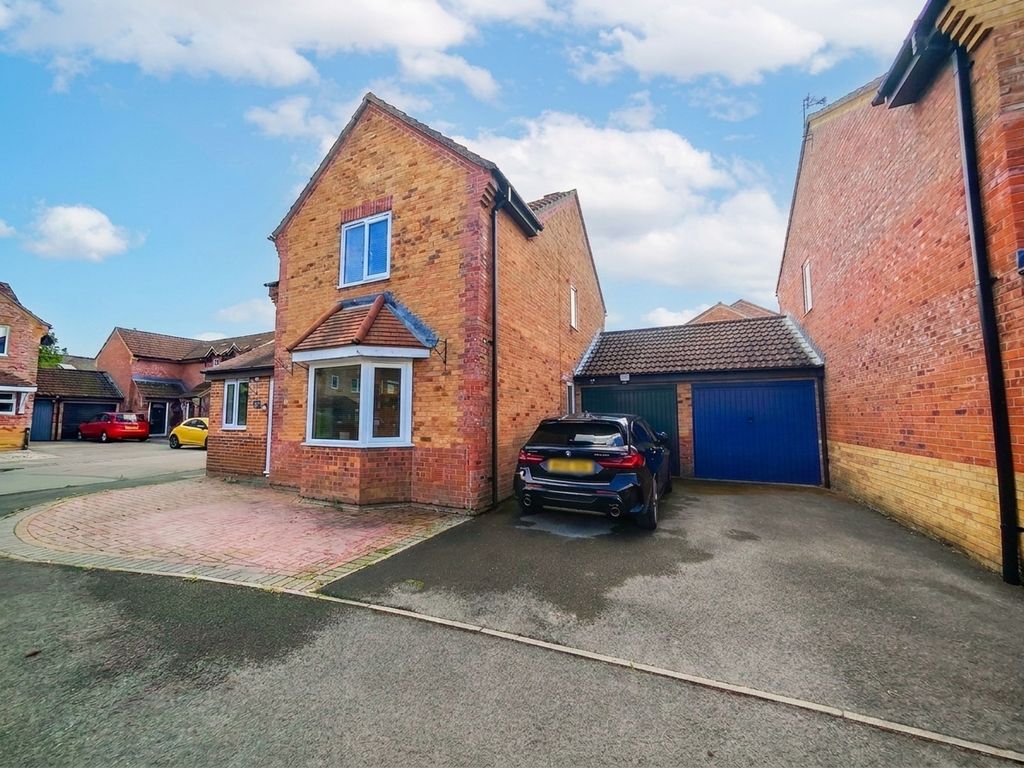
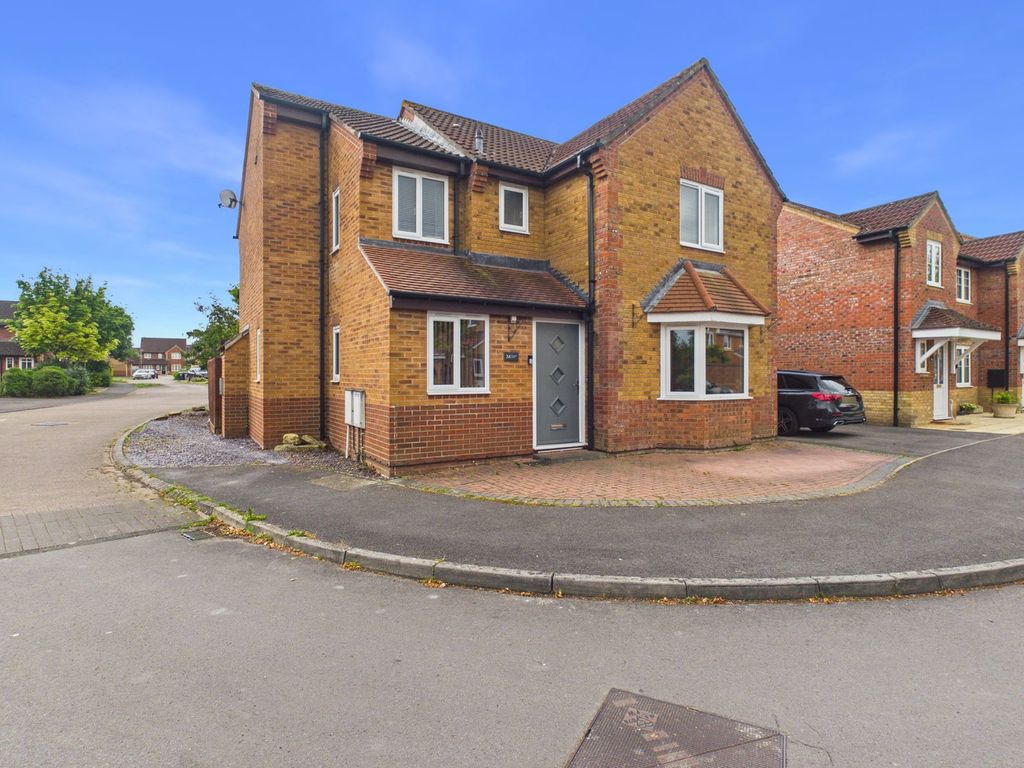
Located in Weavers Crofts in Melksham, this delightful three-bedroom end-terrace house presents an excellent opportunity for first-time buyers or those in search of a little extra space. The property has been thoughtfully extended on the ground floor, providing ample room for comfortable living. <br/><br/>Upon entering, you will find an immaculately presented interior, featuring a modern kitchen and a stylish bathroom that cater to contemporary tastes. The additional reception room downstairs offers versatility, making it perfect for a family room, study, or play area. <br/><br/>Storage is plentiful, with a couple of sheds and a large lean-to storage area running alongside the property, ensuring that all your belongings can be neatly tucked away. A parking space at the rear, conveniently located beside the gate, adds to the practicality of this home along with additional on street parking on the doorstep.<br/><br/>The location is particularly advantageous for commuters, with easy access to the A350 and a short walk to the train station. Bus stops are also conveniently situated at the end of the street. Furthermore, Melksham town centre is just a stone's throw away, providing a wealth of local amenities, including schools, parks, shops, and pubs.<br/><br/>This property is not only a wonderful home but also a fantastic investment in a vibrant community. With its modern features and prime location, it is sure to attract interest. Do not miss the chance to make this lovely house your new home.<br/><br/><b>Hall</b> - 2.22m x 1.64m (7'3" x 5'5") - External door to front, radiator, stairs to first floor and door to lounge/dining room.<br/><br/><b>Lounge/Dining Room</b> - 7.72m x 4.47m (25'4" x 14'8") - Window to front elevation, two radiators, under stairs storage, opening to kitchen and sun room.<br/><br/><b>Kitchen</b> - 3.26m x 2.19m (10'8" x 7'2") - Fitted with a matching range of base and eye level units with worktop space over, stainless steel sink, space for fridge/freezer and washing machine, fitted oven with four ring hob and extractor hood over, opening to sun room.<br/><br/><b>Sun Room</b> - 2.88m x 4.04m (9'5" x 13'3") - Two skylights, radiator and large sliding doors to rear garden.<br/><br/><b>Landing</b> - Over stairs storage cupboard, access to loft (partly boarded with light), doors to bedrooms and bathroom.<br/><br/><b>Bedroom One</b> - 2.63m x 4.46m (8'8" x 14'8") - Window to rear elevation and radiator.<br/><br/><b>Bedroom Two</b> - 3.40m x 2.52m (11'2" x 8'3") - Window to front elevation and radiator.<br/><br/><b>Bedroom Three</b> - 2.01m x 1.84m (6'7" x 6'0") - Window to front elevation and radiator.<br/><br/><b>Bathroom</b> - 1.51m x 2.52m (4'11" x 8'3") - Fitted with three piece suite comprising bath with shower over and glass screen, wash hand basin and WC, window to side elevation and heated towel rail.<br/><br/><b>Outside</b> - Enclosed rear garden with rear and side access. Parking space to rear of the property and further on street parking available. Lean-to storage and two sheds.<br/><br/>