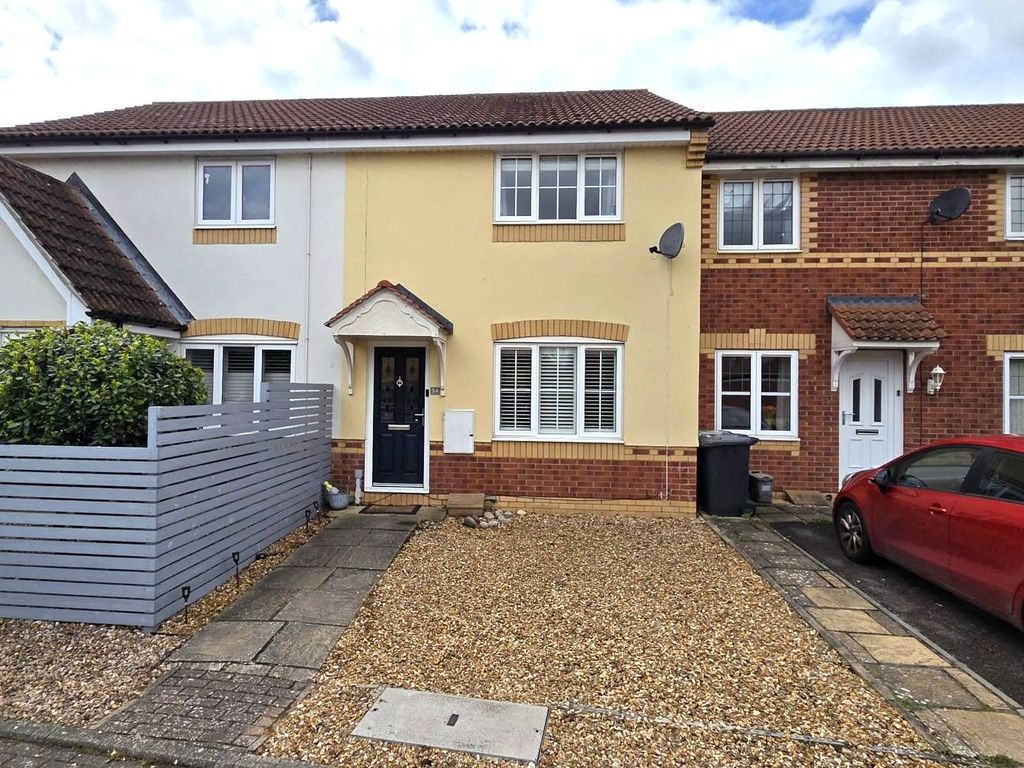
Property Details:
- Type: Terraced house
- Bedrooms: 2
- Bathrooms: 1
Agent: Latcham Dowling - Wyboston Lakes
Phone: 01480 576273
*WELL PRESENTED AND MODERN TWO BEDROOM TERRACED HOME WITHIN THE EVER POPULAR FALLOWFIELD DEVELOPMENT*<br/><br/>Tucked away at the end of a quiet cul-de-sac, this absolutely lovely two double bedroom terraced home has been lovingly updated by the current owners and now offers a spacious living room, a beautifully re-modelled open plan kitchen/ dining room as well as a separate double glazed conservatory. <br/><br/>On the first floor are two well proportioned double bedrooms and a stunning re-fitted bathroom. <br/><br/>Outside, there is an enclosed and surprisingly private rear garden and to the front there are two allocated parking spaces offering 'side by side' parking for two cars.<br/>In addition to all of this, the boiler was also replaced in November 2024 to a highly efficient 'Ideal' gas fired combination boiler.<br/><br/>Viewing is essential to appreciate this wonderful home!!<br/><br/><b>Entrance Via</b> - Storm porch with double glazed timber door to living room.<br/><br/><b>Living Room</b> - 4.75m x 3.63m (15'7 x 11'11) - Double glazed window to front, radiator, wood finish flooring, stairs rising to first floor landing with spindled balustrade and recess under, white panel door to tall storage cupboard and doorway to kitchen/ dining room.<br/><br/><b>Kitchen/ Dining Room</b> - 3.63m x 2.74m (11'11 x 9'0) - Fitted with a range of cream coloured shaker style high and base level units with contrasting work surfaces and tiled splash backs over, ceramic sink and drainer unit with mixer tap over, built in electric oven and hob with chimney style extractor fan over, space and plumbing for washing machine and space for tall fridge/ freezer, double glazed window to rear and double glazed French doors leading to the conservatory, radiator and wood finish laminate flooring.<br/><br/><b>Conservatory</b> - 2.95m x 2.31m (9'8 x 7'7) - Double glazed windows to three aspects and polycarbonate roof, wood finish flooring and double glazed French doors open out to the rear garden.<br/><br/><b>First Floor Landing</b> - White panel doors to two bedrooms and bathroom, hatch to loft space.<br/><br/><b>Bedroom One</b> - 3.61m x 2.74m (11'10 x 9'0) - Double glazed window to rear and radiator.<br/><br/><b>Bedroom Two</b> - 3.61m x 2.21m (11'10 x 7'3) - Double glazed window to front and radiator.<br/><br/><b>Bathroom</b> - 2.69m x 1.37m (8'10 x 4'6) - Re-fitted white suite comprising of a close coupled WC, inset wash hand basin with cupboard under and mixer tap over, panel bath with mixer tap and shower attachment and separate shower over with glass shower screen, tiling to splash back areas, heated towel rail, extractor fan and door to overstairs cupboard.<br/><br/><b>Rear Garden</b> - Enclosed by timber panel fencing and laid to lawn with a paved patio area, timber garden shed, outside tap and gated access to rear.<br/><br/><b>Front Of Property</b> - Open plan and low maintenance front garden with pathway to front entrance and two allocated parking spaces directly to the front of the property.<br/><br/>