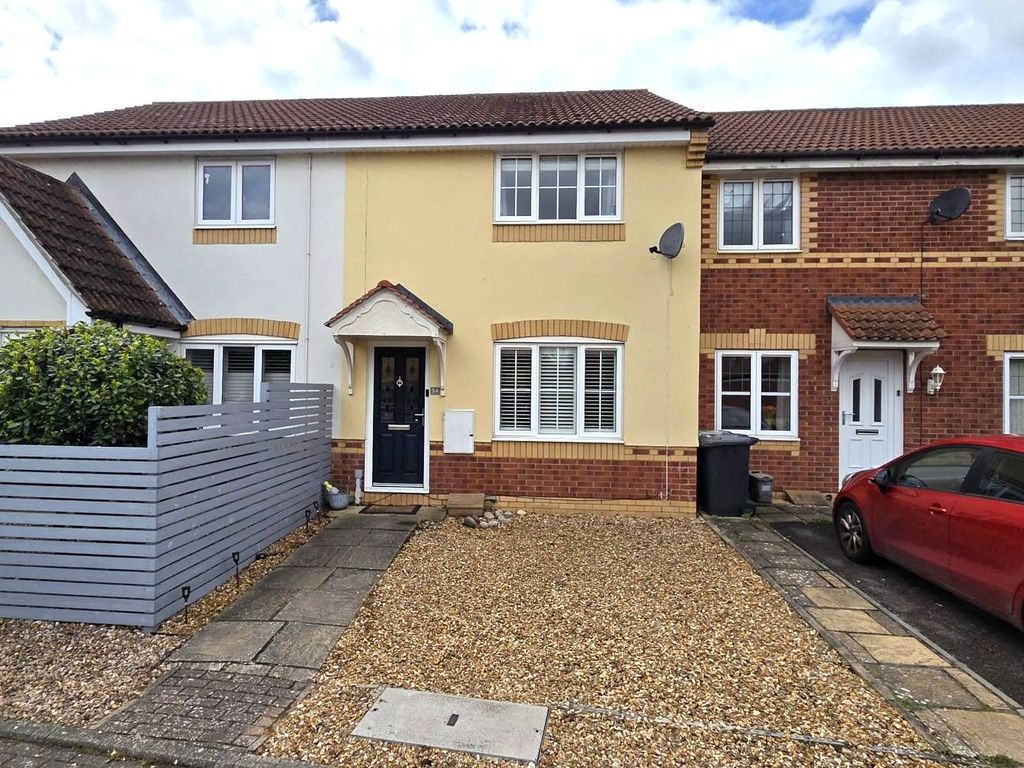
Property Details:
- Type: Terraced house
- Bedrooms: 3
- Bathrooms: 1
Agent: Joshua James Property - Gamlingay
Phone: 01767 236806
<p>Discover this well-presented three-bedroom home in Sandy, offering comfortable and convenient living with excellent access to local amenities and transport links. This property features adaptable living spaces, a low-maintenance garden, and the added benefit of a garage en bloc.</p><p>Upon entering, you are greeted by an inviting <strong>Entrance Hallway</strong> with laminate flooring and stairs leading to the first floor. This flows seamlessly into the bright and airy <strong>Lounge</strong> (4.5m x 3.51m), featuring a Upvc double glazed window with fitted shutters to the front aspect and a radiator. An archway leads to the dedicated <strong>Dining Area</strong> (3m x 2.49m), where Upvc double glazed patio doors with fitted shutters open directly to the rear garden, ideal for entertaining or relaxing. The dining area also benefits from laminate flooring and a radiator.</p><p>The <strong>Kitchen</strong> (3m x 2.01m) is accessible via an archway from the dining area and boasts a Upvc double glazed window overlooking the rear. It is well-equipped with a range of base and eye-level units, ample worksurface space with tiled splash areas, an inset 1.5 bowl ceramic sink, and integrated appliances including a washing machine, slimline dishwasher, and fridge/freezer. A built-in oven with a gas hob and extractor over, alongside a concealed gas-fired boiler, completes this practical space. A convenient <strong>Cloakroom</strong> with a two-piece suite and extractor fan is also located on the ground floor.</p><p>Upstairs, the <strong>First Floor Landing</strong> provides loft access and an airing cupboard. <strong>Bedroom One</strong> (5.41m x 2.49m) with a Upvc double glazed window to the front, a radiator, a built-in double wardrobe, and an over-stairs storage cupboard. <strong>Bedroom Two</strong> (3m x 2.21m) and <strong>Bedroom Three</strong> (2.31m x 2.21m) are both located at the rear of the property, each featuring a Upvc double glazed window and a radiator, offering comfortable accommodation. The <strong>Bathroom</strong> is fitted with a three-piece suite including a low-level Wc, a vanity wash hand basin, and a bath with a fitted shower. It features tiling to all splash areas, a heated towel rail, a wall-mounted storage cupboard, an extractor fan, and laminate flooring.</p><p>Externally, the <strong>Rear Garden</strong> is designed for low maintenance, offering a delightful decked seating area immediately accessible from the dining room. This leads to a shingled garden with mature shrub beds, a shed, a sun canopy, and a convenient tap, all enclosed with gated rear access. The <strong>Front Garden</strong> is laid to shingle, providing off-road parking for one vehicle, with a pathway to the entrance door. Additionally, the property benefits from a <strong>Garage En Bloc</strong> located to the side of the terrace, complete with an up-and-over door and secondary allocated parking to the front for one vehicle.</p><p>Sandy is well-regarded for its accessibility, with excellent road and rail links for commuters, including a main line train station with services to London Kings Cross. The town offers a variety of local amenities, including shops, schools, and recreational facilities, making it an ideal location for diverse lifestyles.</p><p>This home represents a fantastic opportunity for comfortable living in a sought-after location. Arrange a viewing to fully appreciate all it has to offer.</p>