Webb Lane, Hall Green
About this home
Property Details: • Type: Detached Bungalow • Tenure: FREEHOLD • Floor Area: N/A
Key Features: • An Extended and Well Presented Detached Bungalow • Two Double Bedrooms (Formerly Three) • Spacious Lounge • Modern Family Kitchen • Utility & Guest W.C • En-Suite Shower Room • Family Shower Room • Private Mature Rear Garden • Large Summer House • Driveway Parking
Location: • Nearest Station: Yardley Wood Station • Distance to Station: 0.2690596647932705 miles
Agent Information: • Address: 316 Stratford Road Shirley Solihull B90 3DN
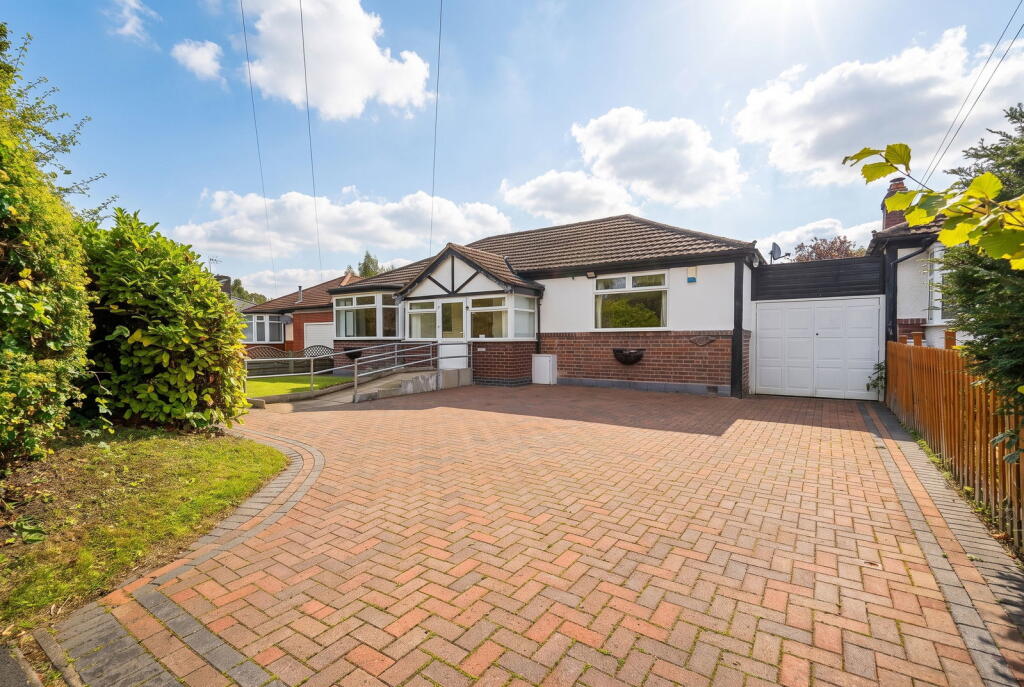
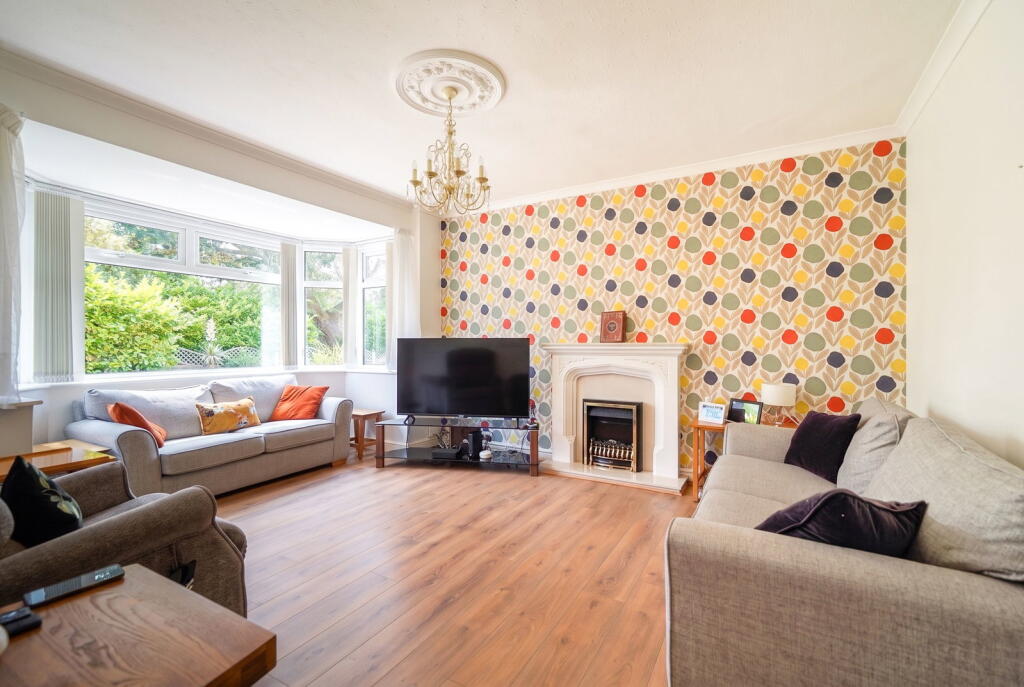
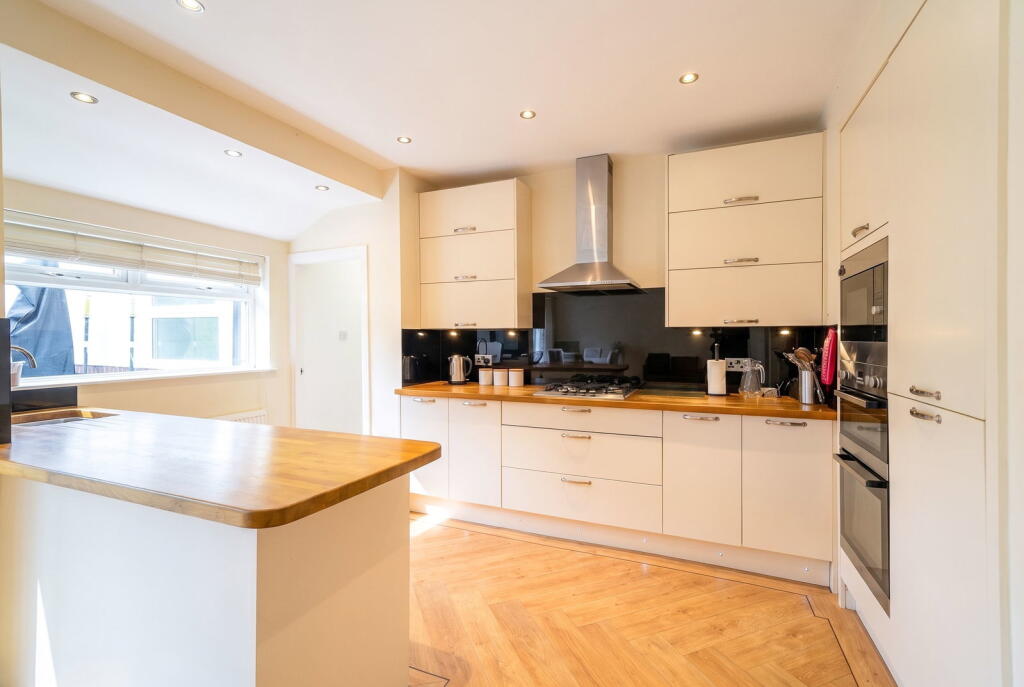
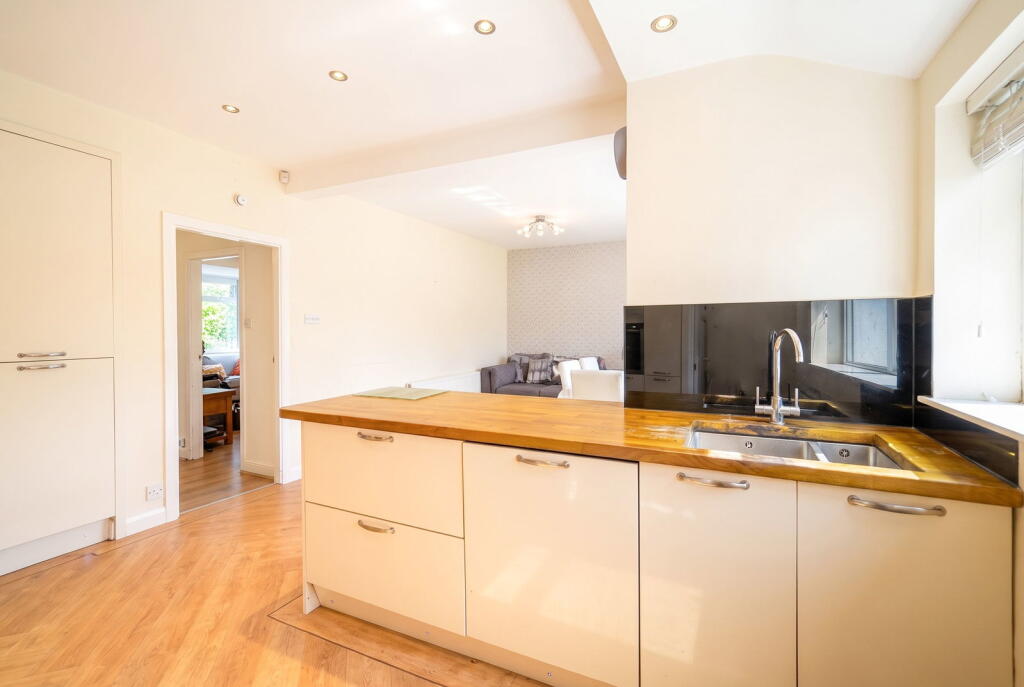
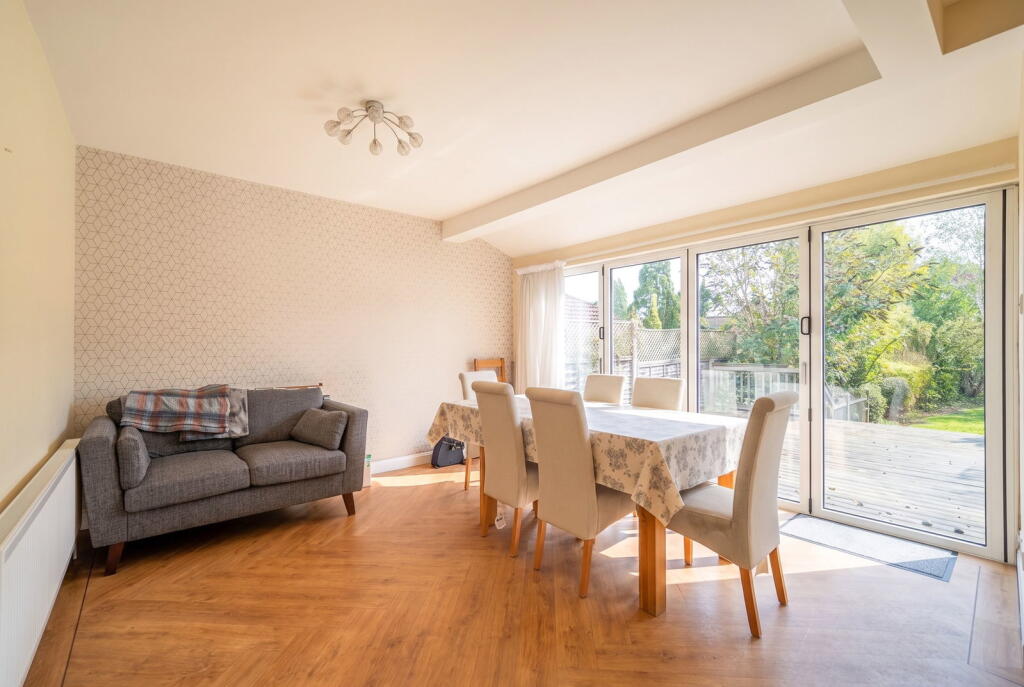
Full Description: <p>An extended and well presented two (formerly three) double bedroom detached bungalow benefitting from a modern kitchen/family room, spacious lounge, utility, guest W.C, en-suite shower room, family shower room, driveway parking and a private mature rear garden with large summer house</p><div><p>The property is situated on one of Hall Green's most sought after roads and is set back from the road behind retaining laurel and block paved driveway providing ample off road parking extending to courtesy gate side and UPVC double glazed door to</p></div><p><strong>Enclosed Porch</strong></p><div><p>With ceramic tiling to floor and a feature leaded glazed door with matching windows to either side leading through to</p></div><p><strong>Spacious Reception Hall</strong> - 3.78m x 0.1m (12'5" x 0'4")</p><div><p>With feature fire surround, ceiling light point, wall mounted infra-red alarm sensor and contemporary doors leading off to</p></div><p><strong>Spacious Lounge to Front</strong> - 5.28m x 3.84m (17'4" x 12'7")</p><div><p>With UPVC double glazed bay window to front elevation, coving to ceiling, ceiling light point and feature fire surround with living flame coal effect electric fire</p></div><p><strong>Superb Open Plan Kitchen/Family Room to Rear </strong> - 6.86m x 4.22m (22'6" x 13'10")</p><div><p>Being fitted with a modern range of base, wall and drawer units with solid timber work tops, an inset sink and integrated full width dishwasher. Inset oven, grill and microwave oven, four ring gas hob set below combination light and extractor and glass splashback. Two radiators, ceiling spot lights, feature Karndean flooring, window to rear elevation, bi-fold doors leading out to rear garden and door into</p></div><p><strong>Inner Hallway</strong></p><div><p>With radiator, Velux window and door to</p></div><p><strong>Superb L-Shaped Master Bedroom to Rear</strong> - 5.64m max x 5.28m max (18'6" max x 17'4" max)</p><div><p>Formerly two bedrooms and having the potential for easy conversion back with two ceiling light points, two double glazed windows overlooking the rear garden and two radiators. Coving to ceiling, UPVC double glazed French doors leading out to seating area and door to</p></div><p><strong>En-Suite Shower Room to Rear</strong></p><div><p>Being fitted with a three piece white suite comprising tiled shower cubicle and vanity unit incorporating W.C and wash hand basin. Obscure double glazed window to rear elevation, complementary tiling to water prone areas and tiled flooring</p></div><p><strong>Bedroom Two to Front</strong> - 4.39m x 3.12m (14'5" x 10'3")</p><div><p>With UPVC double glazed window to front elevation, radiator and ceiling light point</p></div><p><strong>Family Shower Room</strong> - 3.43m x 3.25m (11'3" x 10'8")</p><div><p>Being fitted with a white suite comprising a low flush W.C, vanity wash hand basin, fully tiled shower enclosure and an additional accessible shower area with wall mounted Mira Advance shower and floor drain. Inset ceiling down lighters and an obscure double glazed window</p></div><p><strong>Utility</strong> - 3.73m x 1.78m (12'3" x 5'10")</p><div><p>With double glazed door to side, radiator and ceiling light point</p></div><p><strong>Guest W.C</strong></p><div><p>With low level W.C, wall mounted wash hand basin and wall mounted gas central heating boiler</p></div><p><strong>Private Mature Rear Garden</strong></p><p>Being mainly laid to lawn with a substantial decked patio, a range of well stocked shrub borders and paved pathway to</p><p><strong>Large Summer House</strong></p><div>Being fully insulated with windows, power and wall lighting points, fitted wash hand basin and a decked seating area</div><p><strong>Agents Note – Digital Furnishing</strong></p><p>This property has been partially digitally furnished with the assistance of AI technology. We would advise to carefully check the marketing photos at your viewing appointment to ensure that you are happy that the fabric of the property is accurately reflected.</p><p><strong>Tenure</strong></p><div><p>We are advised by the vendor that the property is freehold. We would advise all interested parties to obtain verification through their own solicitor or legal representative. EPC supplied by vendor. Current council tax band – D</p></div><p><strong>Property Misdescriptions Act</strong></p><p>Smart Homes have not tested any equipment, fixtures, fittings or services mentioned and do not by these Particulars or otherwise verify or warrant that they are in working order. All measurements listed are given as an approximate guide and must be carefully checked by and verified by any Prospective Purchaser. These particulars form no part of any sale contract. Any Prospective Purchaser should obtain verification of all legal and factual matters and information from their Solicitor, Licensed Conveyancer or Surveyors as appropriate.</p>