For Rent
Price on request
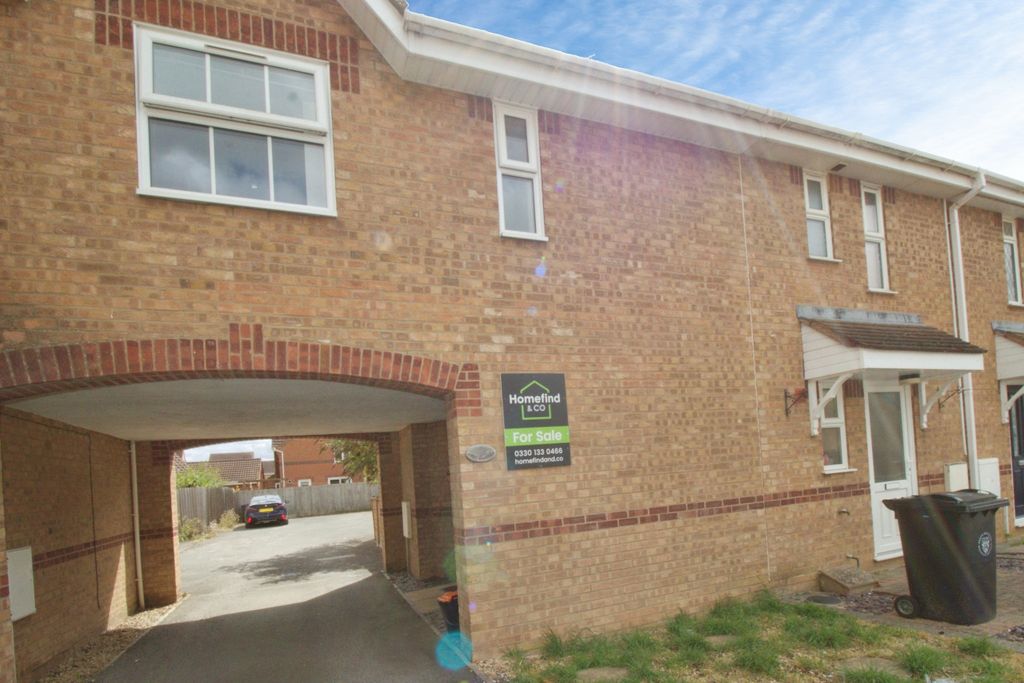
1 bed maisonette for saleBlackthorn Close, Deeping St. James, Peterborough, Lincolnshire PE6
Studio
Peterborough


Property Details: - Type: Detached house - Bedrooms: 4 - Bathrooms: 1
Agent: Connells - Werrington Phone: 01733 734532
<br/><b>SUMMARY</b><br/>Located in a sought-after Glinton cul-de-sac within the Arthur Mellows catchment, this spacious detached home offers four double bedrooms, a lounge, dining room, study, kitchen/breakfast room with integrated appliances, a four-piece bathroom, mature private gardens, and a 31ft garage.<br/><br/><br/><b>DESCRIPTION</b><br/>LOCATION LOCATION LOCATION<br/><br/>Situated in a fantastic cul-de-sac location within the highly sought-after village of Glinton and falling within the prestigious Arthur Mellows Village College catchment area, this impressive four double bedroom detached family home offers spacious and versatile accommodation throughout.<br/><br/> The property welcomes you via a generous reception hall, creating an immediate sense of space and warmth. The ground floor comprises a cloakroom, a spacious lounge, separate dining room, and a well-appointed kitchen/breakfast room featuring a range of built-in appliances, ideal for modern family living and entertaining.<br/><br/>Upstairs, there are four genuine double bedrooms served by a four-piece family bathroom, providing comfortable accommodation for growing families. <br/><br/>Outside, the home enjoys private and mature gardens, offering a wonderful space to relax, entertain, or enjoy outdoor family life. Further benefits include an impressive 31 ft garage providing excellent storage, workshop potential, or secure parking.<br/><br/>Combining a superb village setting, excellent school catchment, generous living space, and beautiful gardens, this is a fantastic opportunity to acquire a substantial family home in one of the area's most desirable locations.<br/><br/><br/><br/>Viewing is highly recommended. [use Contact Agent Button] for your own personal viewing.<br/><br/><b>Entrance Porch</b> <br/>Fully glazed UPVC double glazed door leading into the entrance porch with UPVC windows to front & patterned UPVC door with windows either side into the main reception hall.<br/><br/><b>Reception Hall</b> <br/>Dimplex wall mounted electric heater, telephone points, staircase to the first floor landing, papered ceiling, double doors into the lounge & further doors into the dining room, kitchen/breakfast room, study & cloakroom.<br/><br/><b>Cloakroom</b> <br/>Half tiled & comprising a two piece suite to include a wash hand basin with taps over, WC, patterned ceiling & UPVC double glazed window to side.<br/><br/><b>Lounge</b> <br/>Two Dimplex wall mounted electric heaters, TV point, papered ceiling, UPVC double glazed window to the front & double doors into the dining room.<br/><br/><b>Dining Room</b> <br/>Two Dimplex wall mounted electric heaters, serving hatch into kitchen/breakfast room, papered ceiling, UPVC double glazed window & patio doors into the rear garden.<br/><br/><b>Kitchen/Breakfast Room</b> <br/>Comprising a range of matching wall and base units with concealed under-cabinet lighting, worktops, double sink with single drainer with mixer tap over and tiled splashbacks. Integrated NEFF stainless steel oven, grill and microwave and a four-ring NEFF hob with extractor hood over. There is also an integrated fridge/freezer, plumbing for a washing machine, and a breakfast bar. UPVC double glazed window overlooks the rear garden, while a patterned glazed UPVC door provides access to the side passage.<br/><br/><b>Study</b> <br/>Storage cupboards & shelving, smooth ceiling & UPVC double glazed window to the front.<br/><br/><b>First Floor Landing</b> <br/>Galleried landing, Dimplex wall mounted electric heater, door into airing cupboard & papered ceiling with access to loft. Large UPVC double glazed featured window to front and doors off onto bedrooms and bathroom.<br/><br/><b>Bedroom One</b> <br/>Dimplex wall mounted electric heater, two separate fitted wardrobes with sliding doors, papered ceiling & two UPVC double glazed windows to the front.<br/><br/><b>Bedroom Two</b> <br/>Dimplex wall mounted electric heater, smooth ceiling and UPVC double glazed window to the rear.<br/><br/><b>Bedroom Three</b> <br/>Dimplex wall mounted electric heater, fitted wardrobe, papered ceiling and UPVC double glazed window to the rear.<br/><br/><b>Bedroom Four</b> <br/>Dimplex wall mounted electric heater, smooth ceiling and UPVC double glazed window to the front.<br/><br/><b>Bathroom</b> <br/>Being fully tiled to the bath area with the remaining walls being half tiled and comprising a four piece suite to include a Jacuzzi bath with mixer tap & shower fitted over with shower rail. A wash hand basin with mixer tap set within a vanity unit , WC & bidet. Wall mounted electric heater, papered ceiling & patterned UPVC double glazed window to the rear.<br/><br/><b>Outside</b> <br/>To the front, the property enjoys a well-maintained lawned garden complemented by mature, established borders. A block-paved pathway leads to the front entrance, while a block-paved driveway provides ample off-road parking and access to the garage. A UPVC side access door leads through to the rear garden.<br/><br/><br/><br/>The private rear garden is predominantly laid to lawn and features mature planted borders with established trees, creating a peaceful outdoor setting. Additional benefits include two block-paved patio areas, a glass greenhouse, an outside tap, and timber fencing enclosing the garden.<br/><br/><b>Garage</b> <br/>Fitted with an up and over door, power and lighting and UPVC courtesy door to the side.<br/><br/><b>Agents Note</b> <br/>'Please note that an AML fee is chargeable to the buyer once an offer is accepted to cover the cost of carrying out the required identity and anti-money laundering checks. Once these checks have been completed, the fee cannot be refunded, even if the property purchase does not go ahead.'<br/><br/><br/><br/>1. MONEY LAUNDERING REGULATIONS - Intending purchasers will be asked to produce identification documentation at a later stage and we would ask for your co-operation in order that there will be no delay in agreeing the sale. 2: These particulars do not constitute part or all of an offer or contract. 3: The measurements indicated are supplied for guidance only and as such must be considered incorrect. 4: Potential buyers are advised to recheck the measurements before committing to any expense. 5: Connells has not tested any apparatus, equipment, fixtures, fittings or services and it is the buyers interests to check the working condition of any appliances. 6: Connells has not sought to verify the legal title of the property and the buyers must obtain verification from their solicitor.


