Property Details:
• Type: Terraced
• Tenure: N/A
• Floor Area: N/A
Key Features:
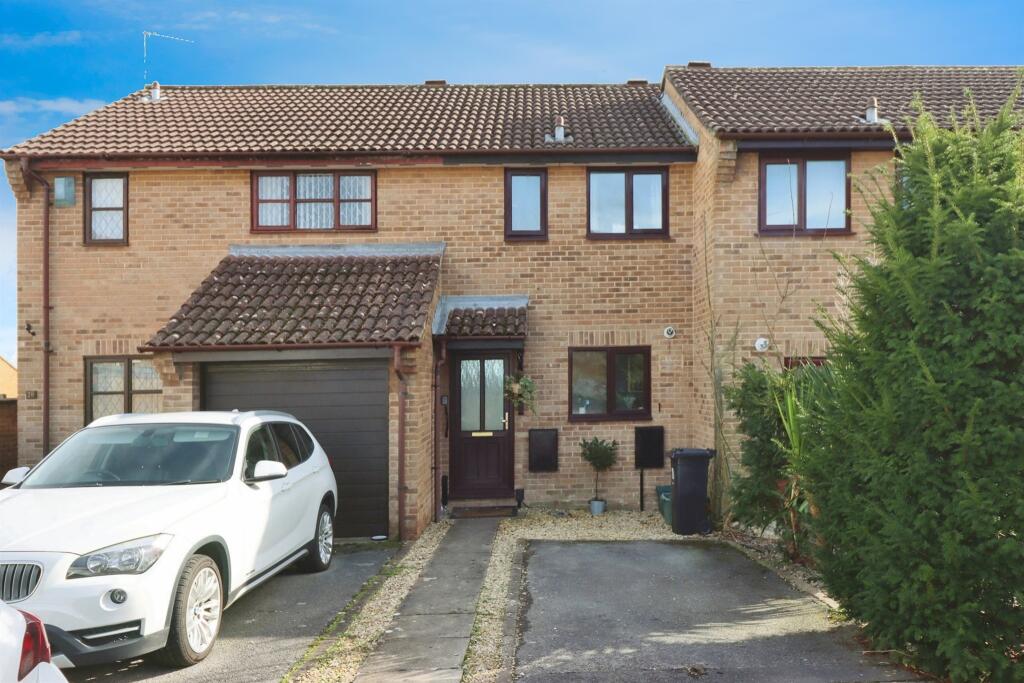
• A modern terrace house
• Entrance hallway
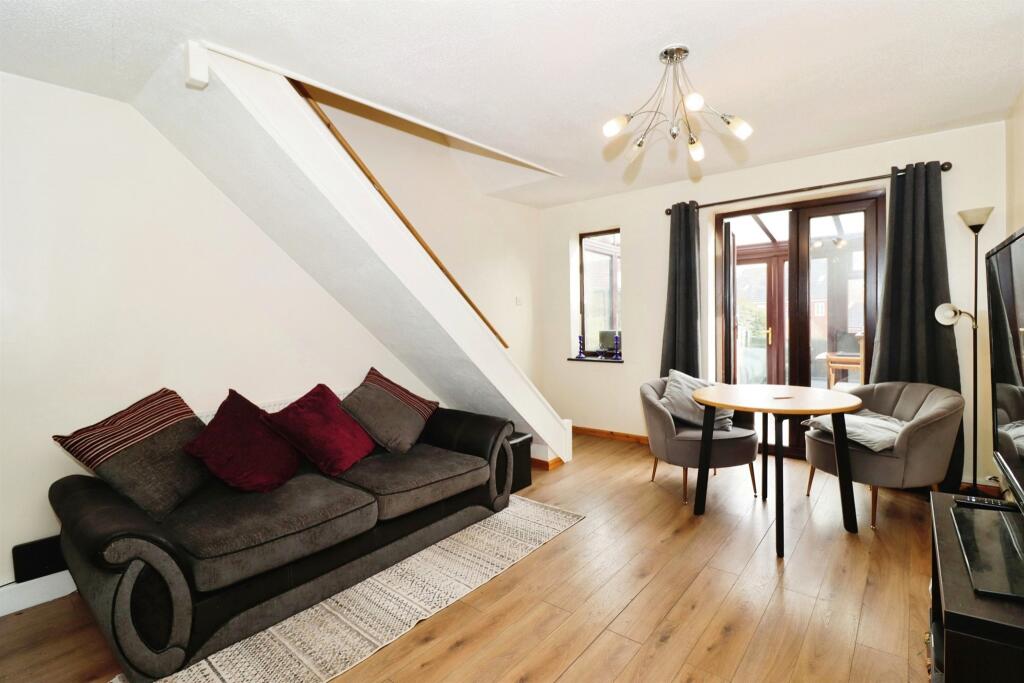
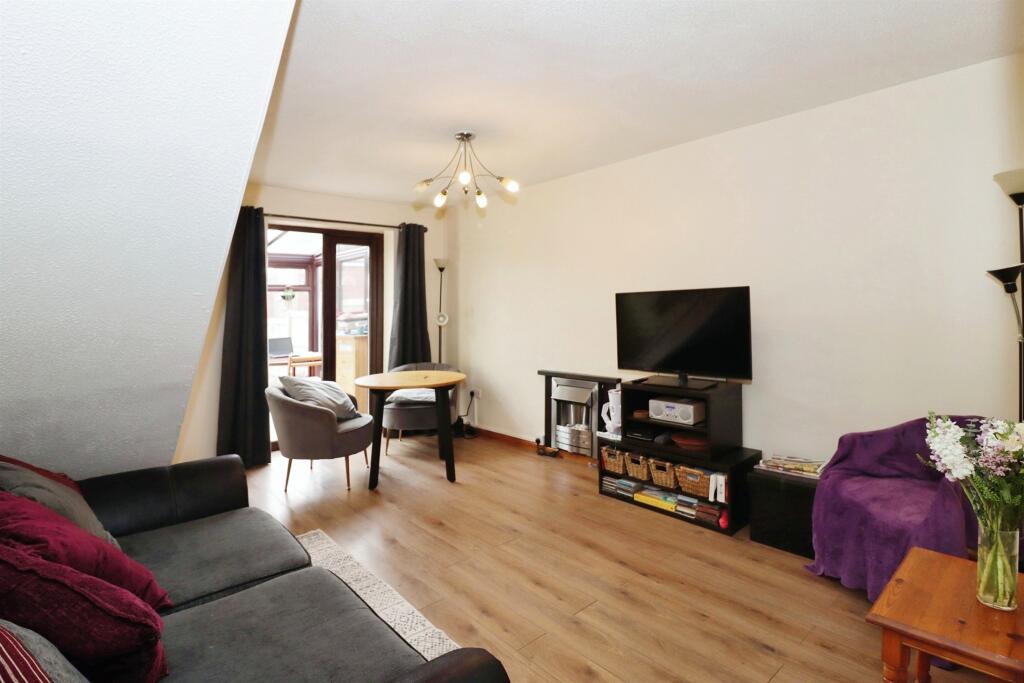
• Lounge
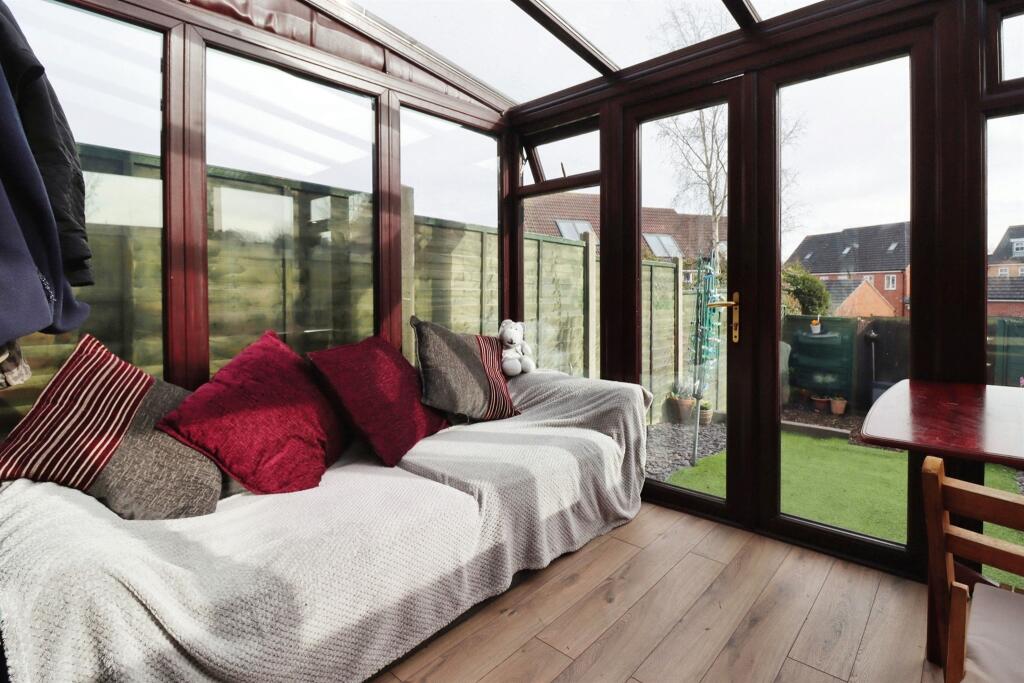
• Conservatory
• Two bedrooms
• Garden
• Parking
• Cul-de-sac location
Location:
• Nearest Station: N/A
• Distance to Station: N/A
Agent Information:
• Address: Regent Street, Kingswood, Bristol, Gloucestershire, BS15 8JX
Full Description:
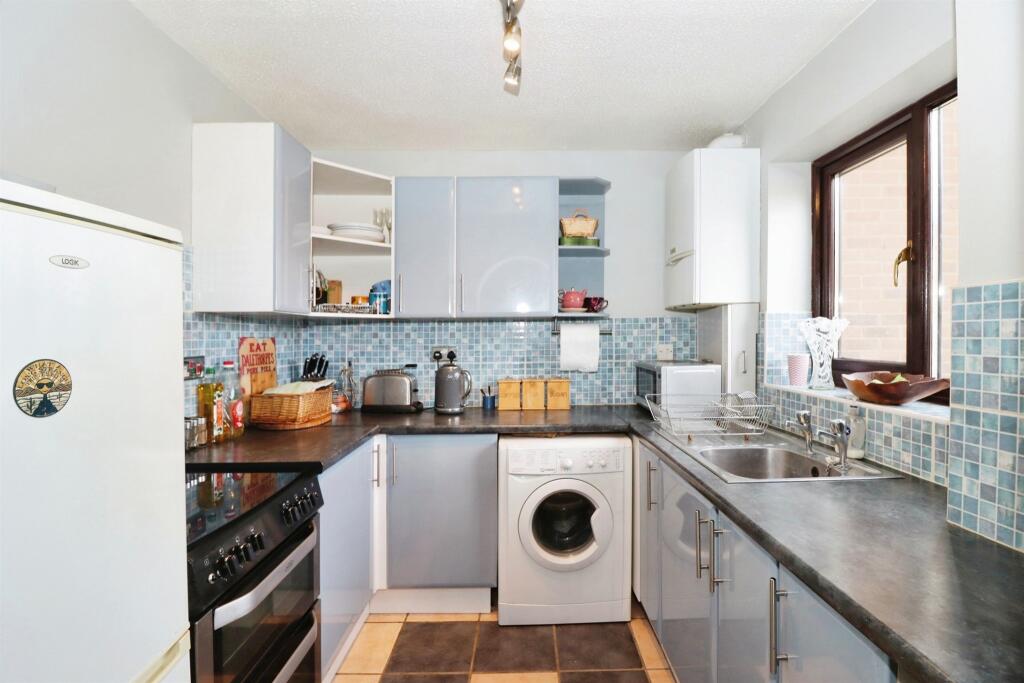
SUMMARYA mid terrace house comprising entrance hallway, kitchen, conservatory, two bedrooms and a family bathroom. Benefiting from having off road parking and a rear garden. Situated at the foot of a cul-de-sac.DESCRIPTIONA well-presented mid terraced situated at the foot of a cul-de-sac in a popular residential area on the fingers of Kingswood. Located within close proximity of Longwell Green Retail Park, supermarket and other amenities.Entrance Front door leading into the entrance hallway.Hallway Hallway has wall-mounted circuit breaker, central heating radiator, glazed door leading into the lounge abd archway through into the kitchen.Lounge 15' 2" x 11' 8" max ( 4.62m x 3.56m max )Central heating radiator, stairs rising to first floor, double glazed window to the rear aspect, double glazed doors leading out into the conservatory, fitted coal affect electric fire and TV point.Kitchen 7' 10" x 7' 7" ( 2.39m x 2.31m )Double glazed window to the front aspect, wall-mounted boiler, range of fitted base units and matching wall units with corner display shelving, space and plumbing for washing machine, space for cooker, space for fridge/freezer, wall-mounted boiler and stainless steel single bowl drainer with a mixer tap.Conservatory 9' 6" x 7' 11" ( 2.90m x 2.41m )Conservatory is fully UPVC double glazed around, laminate flooring and UPVC double glazed door leading out to the rear garden.Landing Hatch given access to loft storage space and door to a walk-in storage cupboard.Bedroom One 11' 8" x 8' 8" ( 3.56m x 2.64m )UPVC double glazed window to the rear aspect, central heating radiator, built-in wardrobe one of which has got mirror door and comprising hanging rail with cupboard space above, door to a further cupboard which has got hanging rail and shelf above.Bedroom Two 11' 7" x 5' 9" ( 3.53m x 1.75m )UPVC double glazed window to the front aspect and central heating radiator,.Bathroom UPVC double glazed obscured glass window, central heating radiator, pedestal wash hand basin, low level WC, panelled bath with twin-gripped handle with an electric shower over and shower screen. radiator and electric shaving point.Outside To The FrontStone porch, box housing the electric meter. Front garden is laid with chipping, a further box housing the electric meter and drive way parking for one car.To the RearRear garden is fully enclosed with fencing, is laid with chipping and astruturf.1. MONEY LAUNDERING REGULATIONS - Intending purchasers will be asked to produce identification documentation at a later stage and we would ask for your co-operation in order that there will be no delay in agreeing the sale.
2: These particulars do not constitute part or all of an offer or contract.
3: The measurements indicated are supplied for guidance only and as such must be considered incorrect.
4: Potential buyers are advised to recheck the measurements before committing to any expense.
5: Connells has not tested any apparatus, equipment, fixtures, fittings or services and it is the buyers interests to check the working condition of any appliances.
6: Connells has not sought to verify the legal title of the property and the buyers must obtain verification from their solicitor.BrochuresPDF Property ParticularsFull Details