Property Details:
• Type: Detached
• Tenure: FREEHOLD
• Floor Area: N/A
Key Features:
Location:
• Nearest Station: Four Oaks Station
• Distance to Station: 1.2939546110892748 miles
Agent Information:
• Address: First Floor,
4 & 6 High Street,
Sutton Coldfield,
B72 1XA
Full Description:
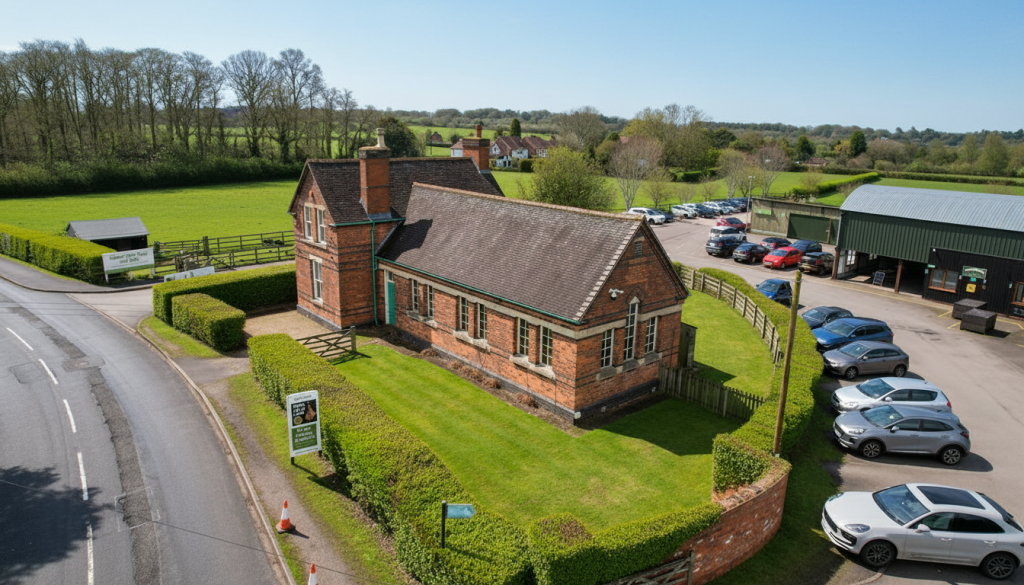
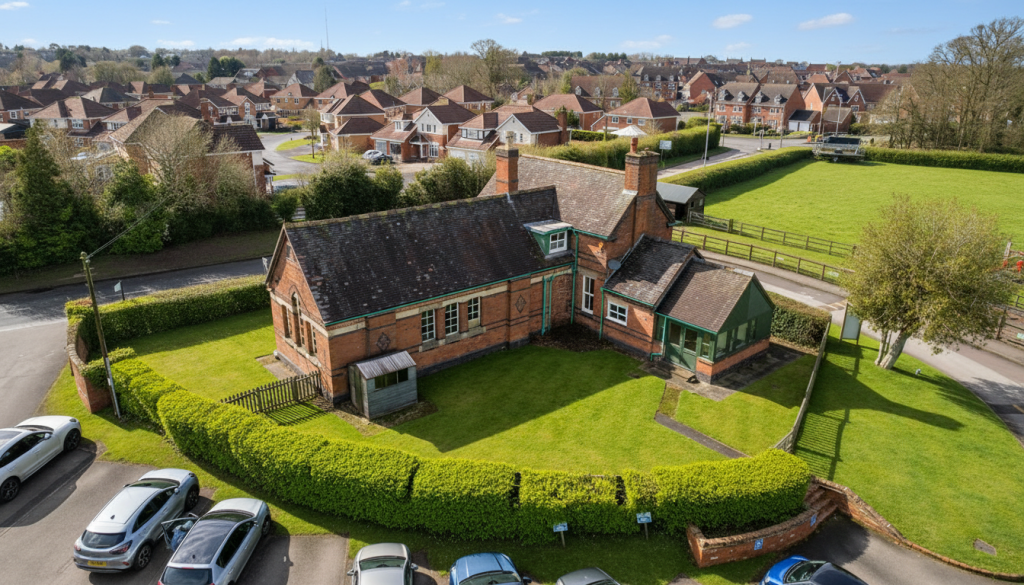
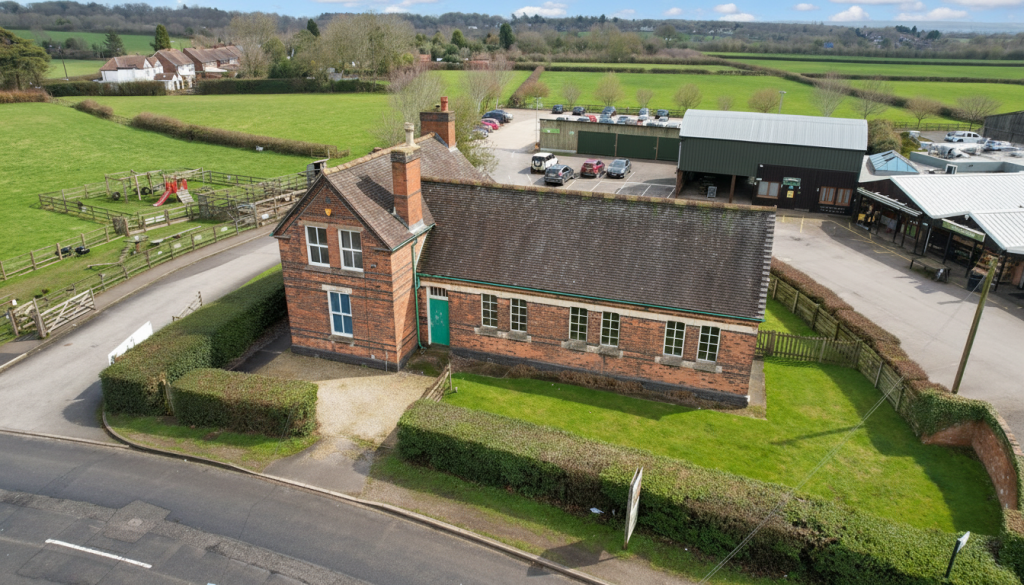
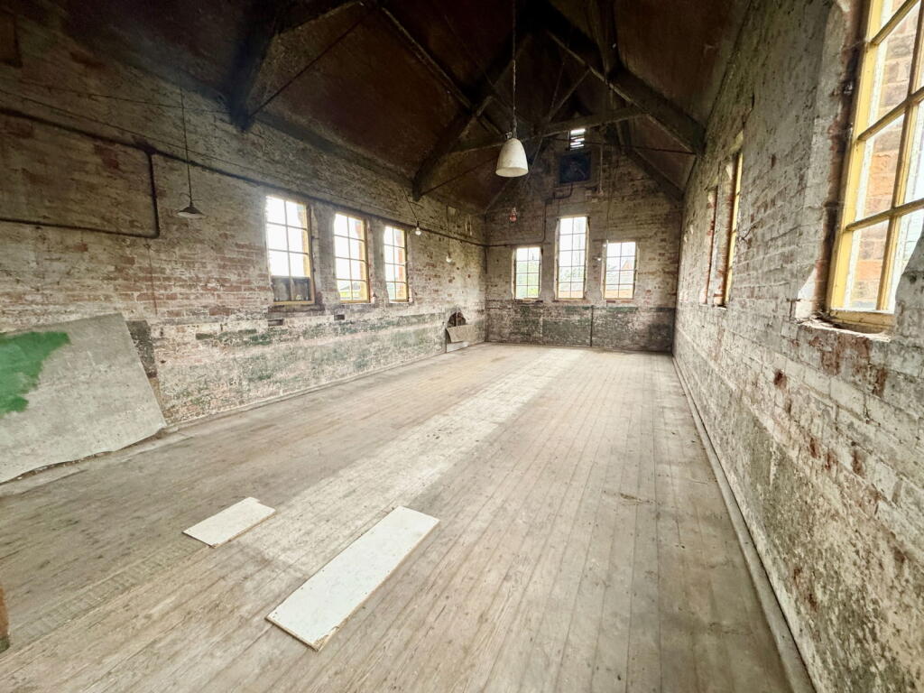
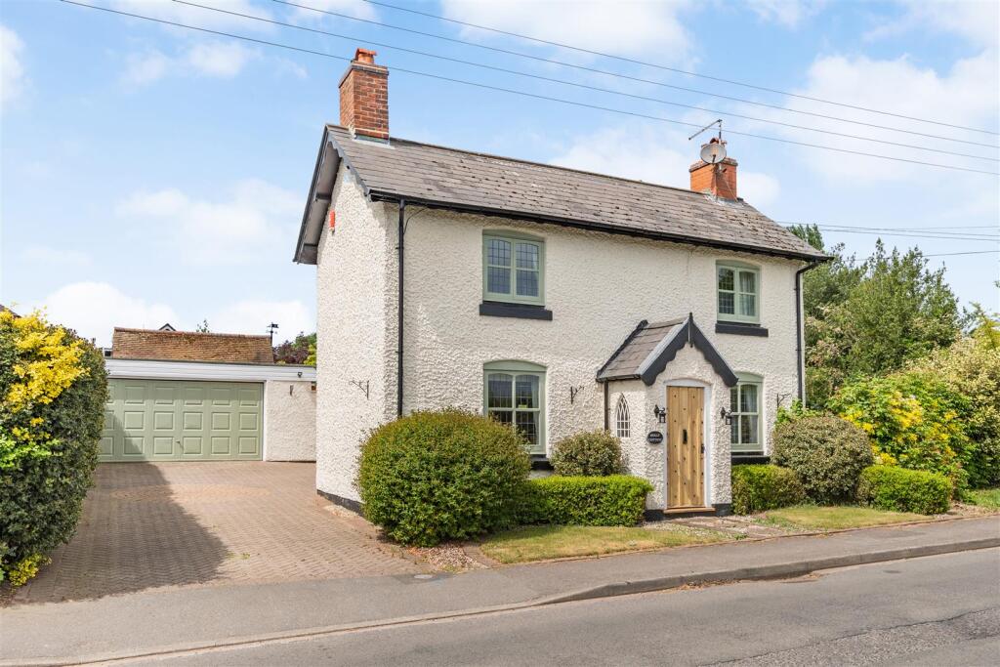
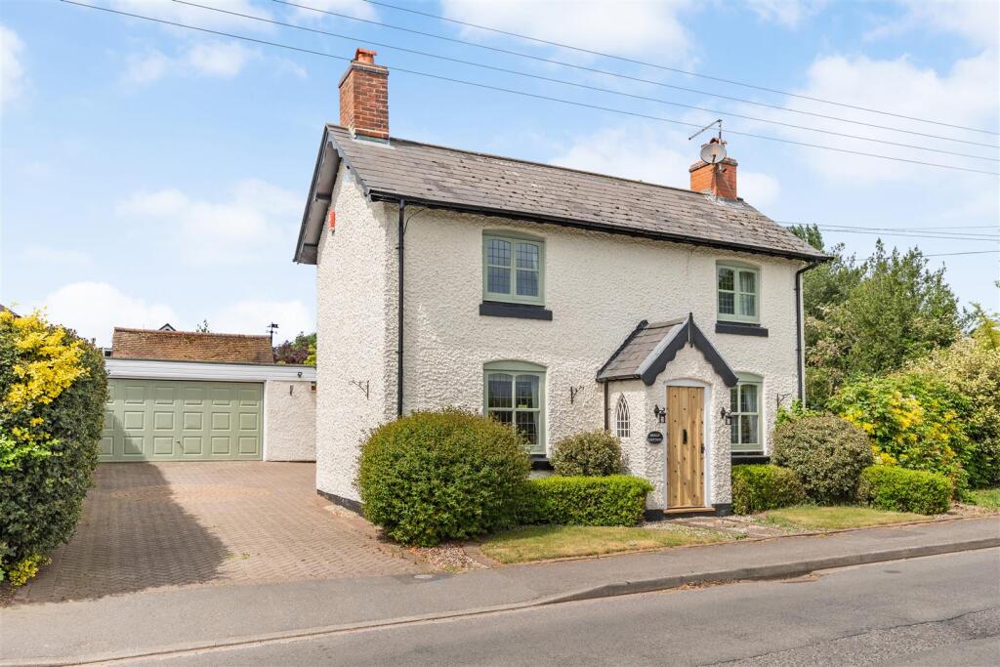
<p>A rare opportunity to acquire an impressive period building originally a school house, with adjoining three bedroom cottage and offering enormous potential for conversion (subject to planning) and renovation. </p><p>Originally part of the Canwell Estate, the building occupies a prominent position close to the junction with Slade Road. All the usual amenities are available including shopping and recreational facilities at Mere Green, schools for all ages, public transport and excellent connections to the region’s motorway network via the M42 and M6 Toll. </p><p>Impressive in appearance the property stands back from the road behind a lawned foregarden with gated gravel driveway. </p><p><strong>The School House</strong> 36’ x 16’7”</p><p>Entrance Hall windows on three sides and impressive vaulted ceiling.</p><p><strong>Adjoining Cottage</strong></p><p>Reception Hall.</p><p>Understairs Cupboard.</p><p>Lounge 14’ x 12’ with open stone fireplace and tall windows to front and side.</p><p>Dining Room 14’ x 11’. Brick fireplace with cabinets to side and tall window overlooking gardens </p><p>Kitchen 15’ x 9’ inset stainless steel sink, floor cupboards and drawers, worksurfaces, wall units, inset 4 ring hob with oven below and extractor above. Tiled floor, window overlooking the gardens and gas central heating boiler. </p><p>Garden Room 9’ x 8’3” overlooking the rear gardens. Ceramic tiled floor and French doors. </p><p>Laundry with inset stainless steel sink, cupboards below, plumbing for washing machine and tiled floor.</p><p>WC with tiled floor.</p><p><strong>On The First Floor</strong></p><p>Landing with hatch to loft.</p><p>Bedroom One 13’10” x 11’ max with window to side overlooking a paddock. </p><p>Bedroom Two 12’ x 6’10” max with window to front.</p><p>Bedroom 3 12’ x 8’ max with window to front. </p><p>Bathroom/wc with bath, corner shower, vanity unit with washbasin and wc. Ceramic tiled floor. </p><p><strong>Outside</strong></p><p>Externally, gated access with parking off Weeford Road with lawned areas to the front and rear, both of which provide potential for additional parking. Further parking spaces can be allocated adjacent to Chase Farm Shop and Cafe - full details on request</p><p>The purchase price is subject to VAT at the prevailing rate. </p>