Weeford Road, Sutton Coldfield, West Midlands, B75
Property facts
- Property type
- Bungalow
- Property subtype
- Bungalow
- Bedrooms
- 4
- Bathrooms
- 2
- Taxes (as supplied)
- Band: TBC
Only details supplied with this listing are shown. Ask the listing contact to confirm measurements, taxes and costs.
About this home
Property Details: • Type: Bungalow • Tenure: N/A • Floor Area: N/A
Key Features: • DETACHED DORMER BUNGALOW • FOUR BEDROOMS • TWO BATHROOMS • INCREDIBLE POTENTIAL FOR DEVELOPMENT • SET IN TWO ACRES • STUNNING FARMLAND VIEWS
Location: • Nearest Station: N/A • Distance to Station: N/A
Agent Information: • Address: 4 Cremorne Walk, Cremorne Road, Four Oaks, Sutton Coldfield, B75 5AL
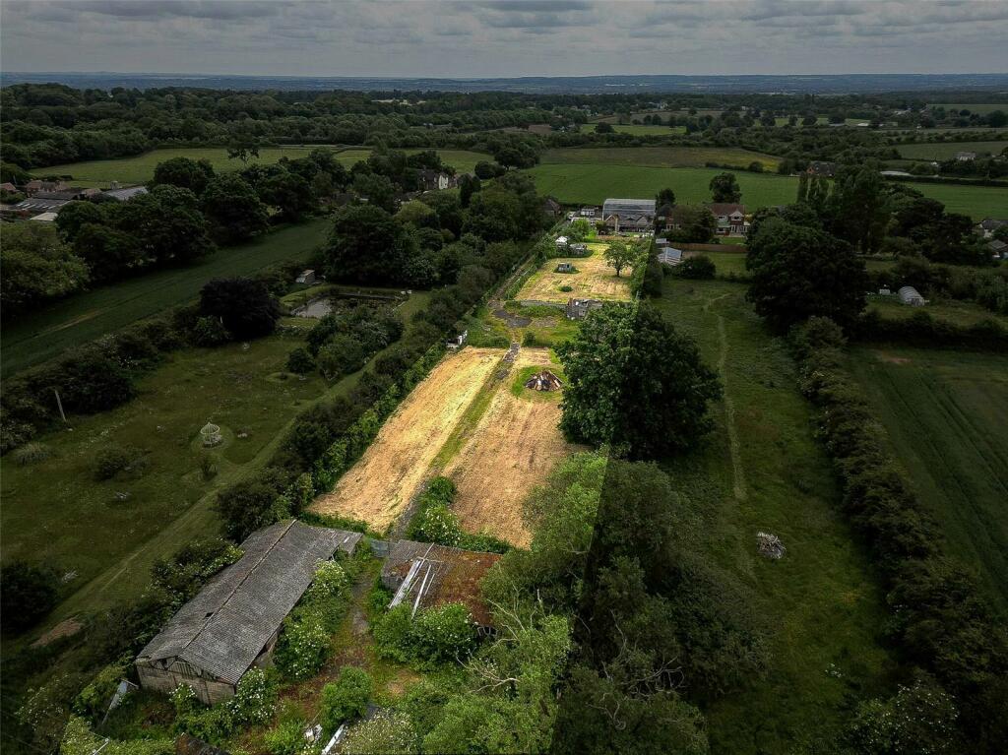
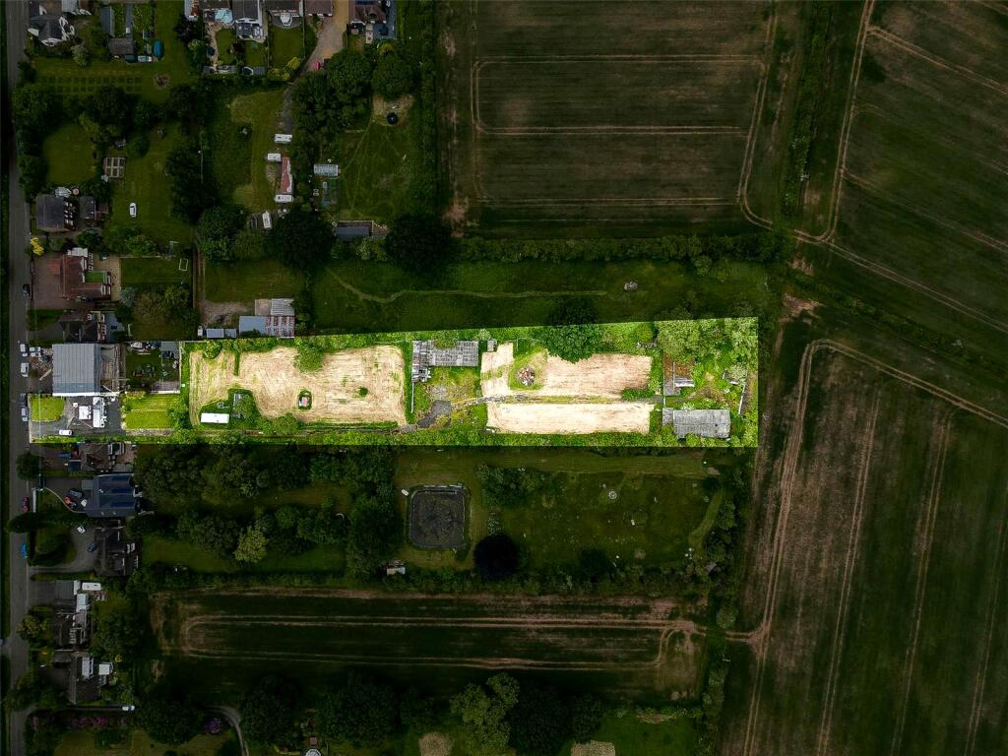
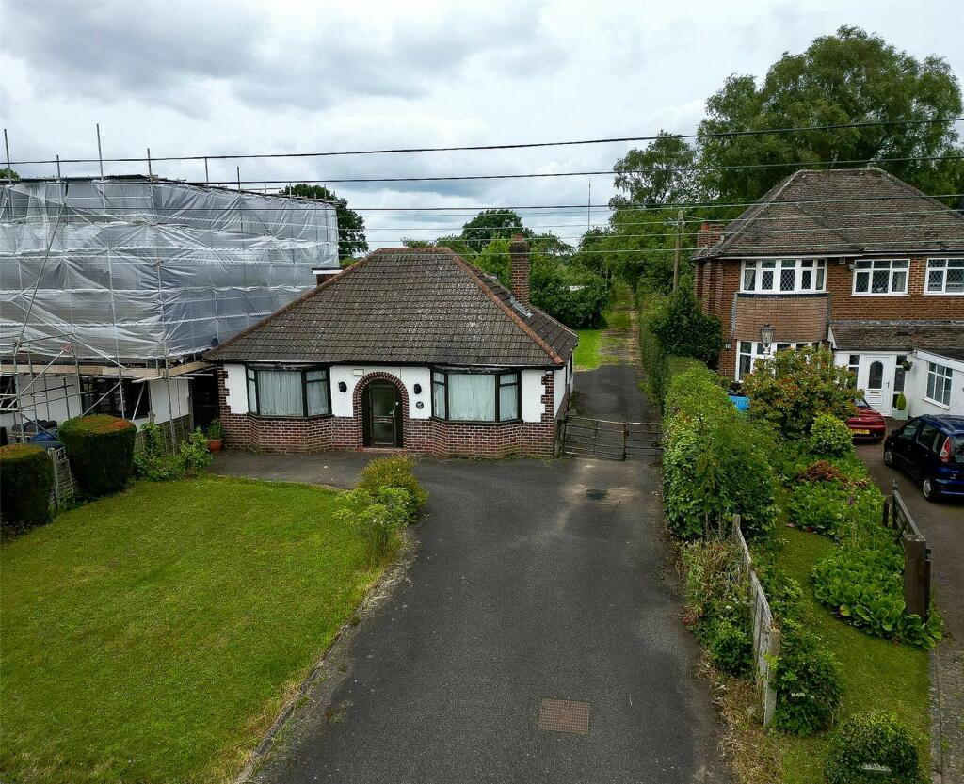
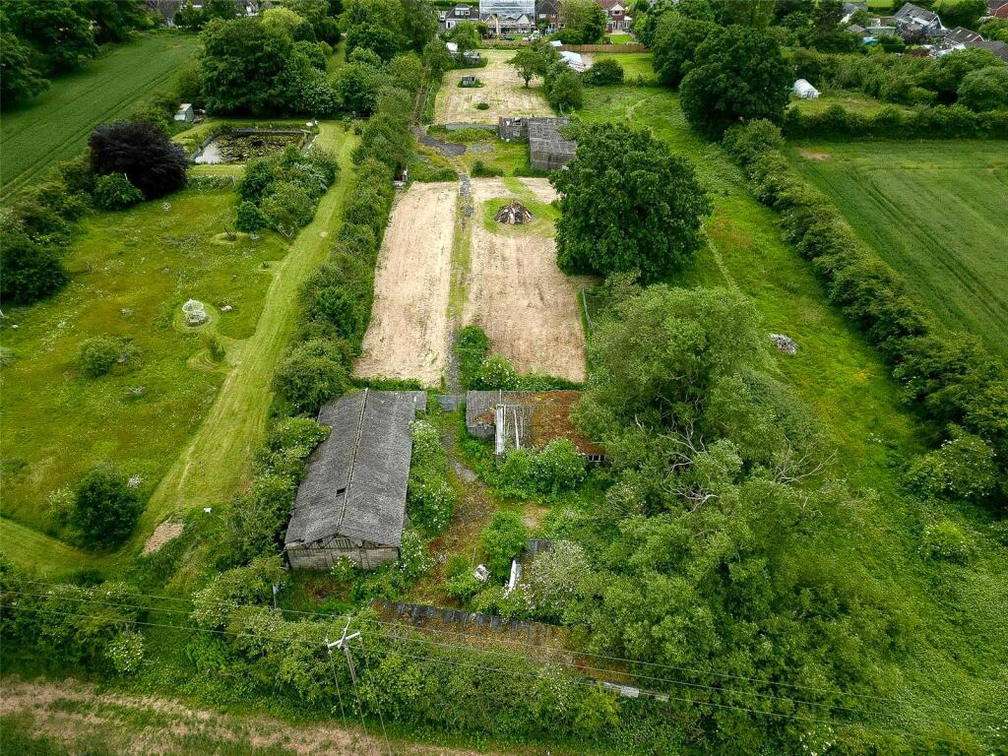
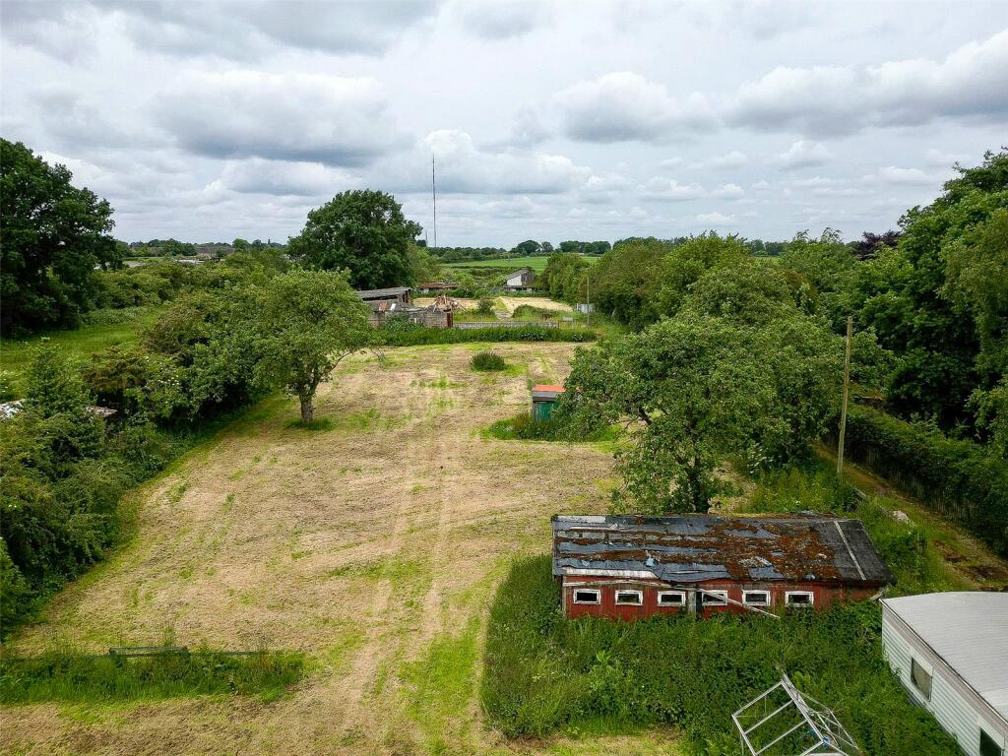
Full Description: **** DETACHED DORMER BUNGALOW ****FOUR BEDROOMS AND TWO BATHROOMS**** INCREDIBLE POTENTIAL FOR DEVELOPMENT **** SET IN TWO ACRES **** STUNNING FARMLAND VIEWS **** Wilkins Estate Agents are delighted to bring to market this very impressive four bedroom dormer bungalow. This property is not to be missed due to its incredible scope for development and sizeable plot. Internal to the property, there is a Porch, Entrance Hallway, Lounge, Storage Area Kitchen and Two Bedrooms to the ground floor. To the second floor there are two further bedrooms (both benefitting from storage, a landing and a bathroom. External to the property there is a tarmac driveway, with ample parking for several vehicles. The property itself sits on a large plot of just under two acres and benefits from both a private rear garden and large paddock to the rear of the plot, both with delightful farmland views. As well as all this the property already has a permitted development rights to extend to a two storey dwelling with annexe building suitable for home office plus gym space. Being situated in the highly desirable area of Mere Green this home is only a stones throw away from plenty of local amenities (including shops, bars and restaurants) as well as being incredibly close to many transport links including both railway and motorway. Entrance Porch Hall Lounge 5.23m x 5.30mKitchen 5.71m x 2.36mBedroom One 3.96m x 3.78mBedroom Two 3.81m x 3.35mBathroom Landing Bedroom 3.43m x 1.95mBedroom 5.63m x 1.55mBathroom
Features & amenities
Location
If the interactive map is unavailable, open the supplied location in maps.
Open location in mapsThe pin uses coordinates supplied with this listing. Confirm the exact location with the listing contact.
Listing information
- Original source
- www.rightmove.co.uk
- Added to Mirror
- Record updated
Added and updated dates describe the Mirror record. Source publication and verification dates are shown separately when known; none establishes time on market. Confirm current price and availability with the listing contact.
View original listing