Log in Sign up
Back to search Home Countries United Kingdom Great Bentley Weeley Road, Great Bentley, CO7
£350,000

Weeley Road, Great Bentley, CO7

Weeley Road, Great Bentley, CO7
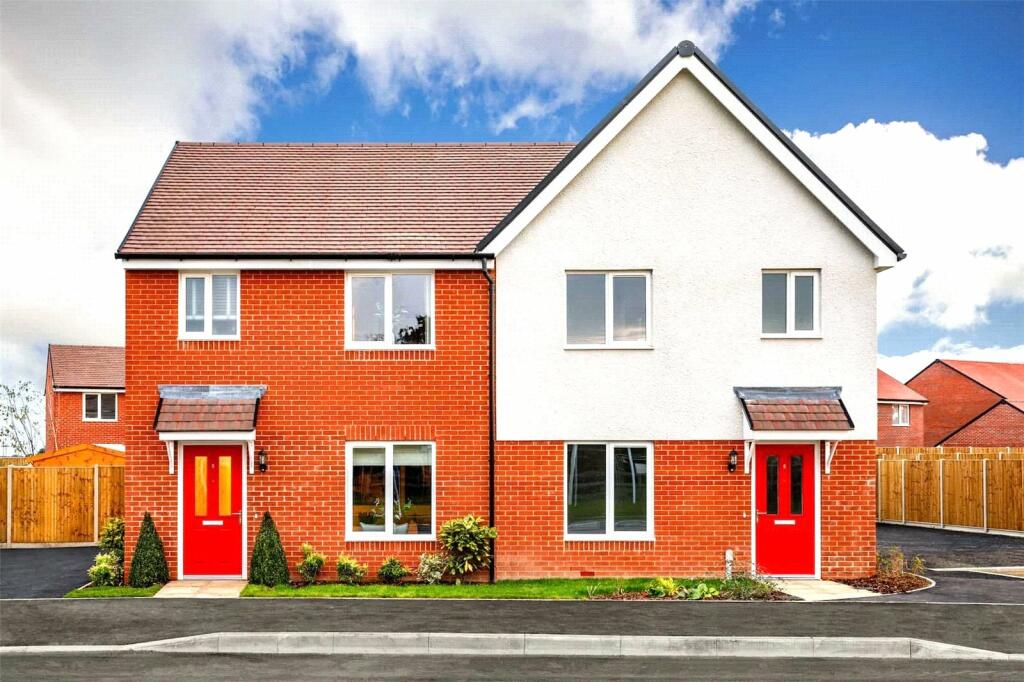
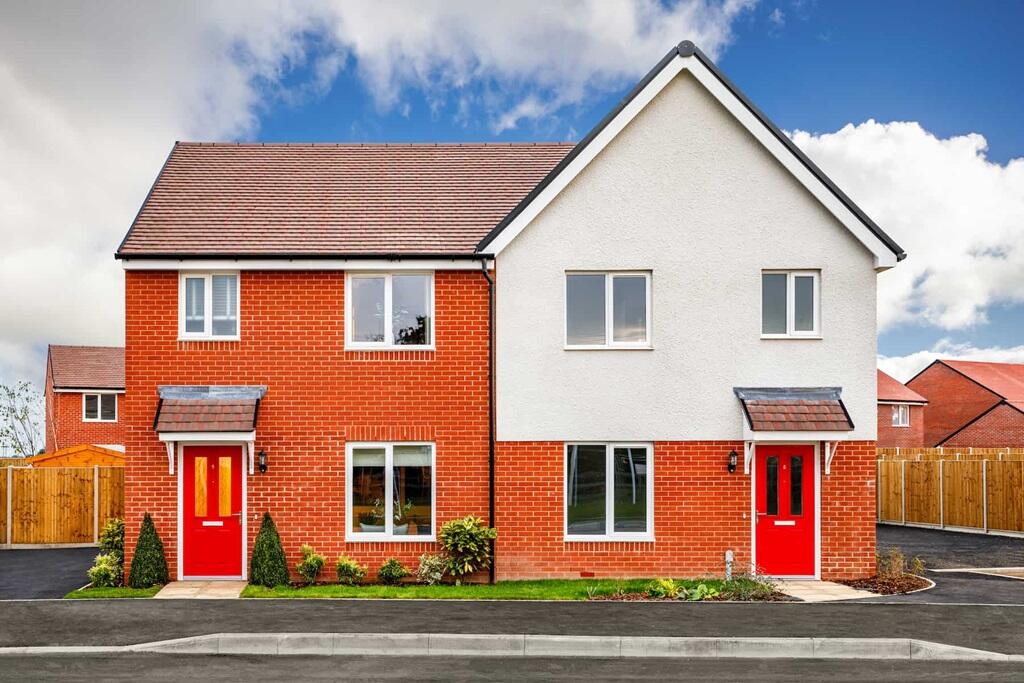
Semi-Detached

About this home

Property Details: • Type: Semi-Detached • Tenure: N/A • Floor Area: N/A

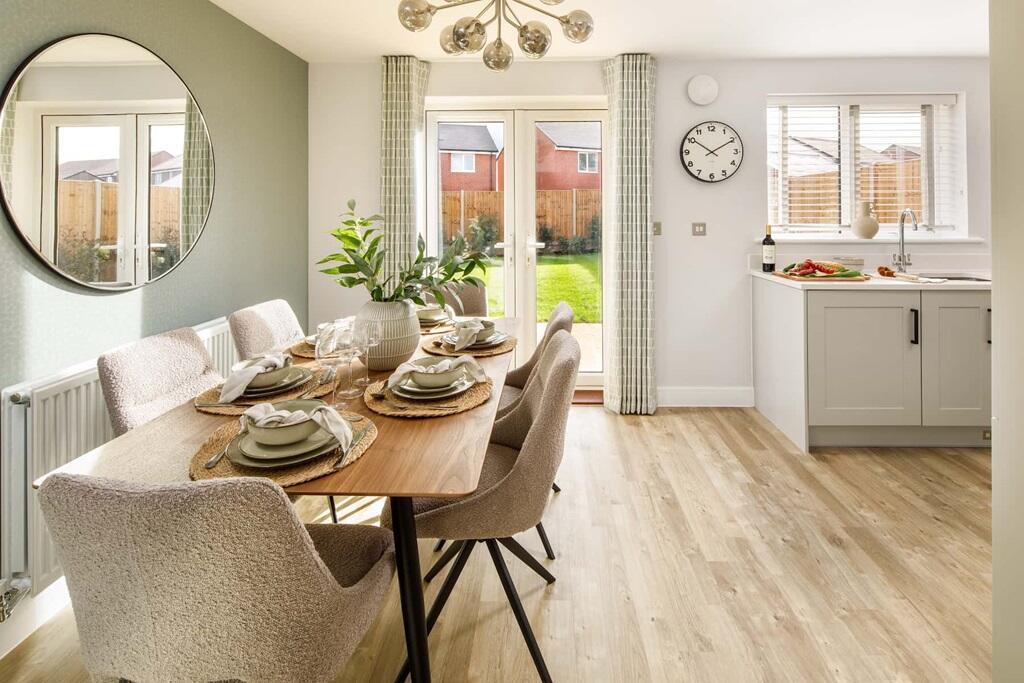
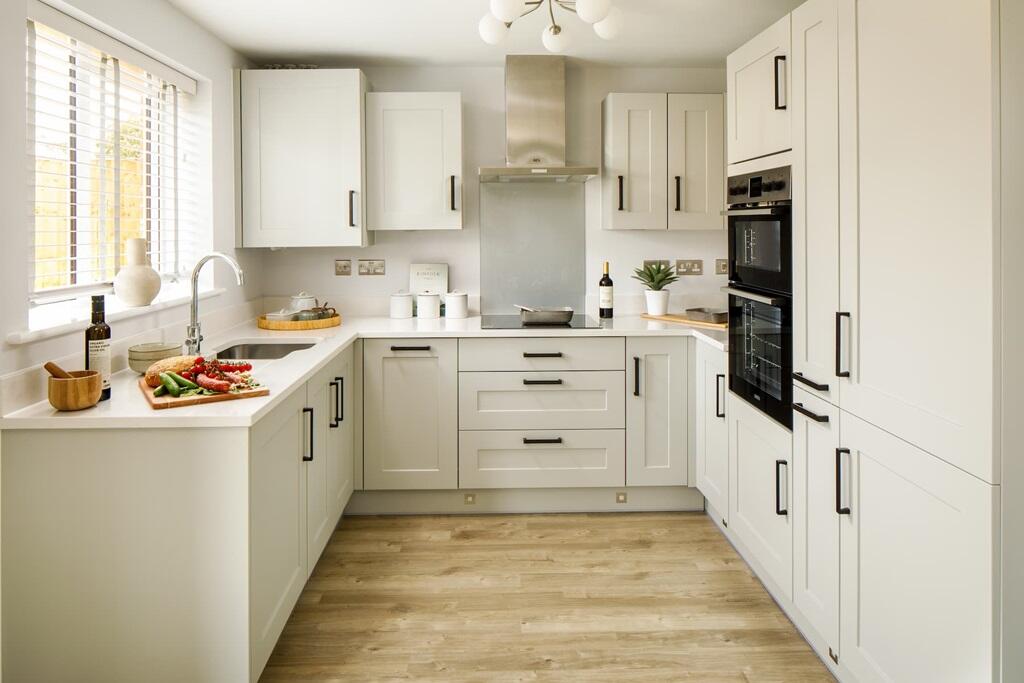
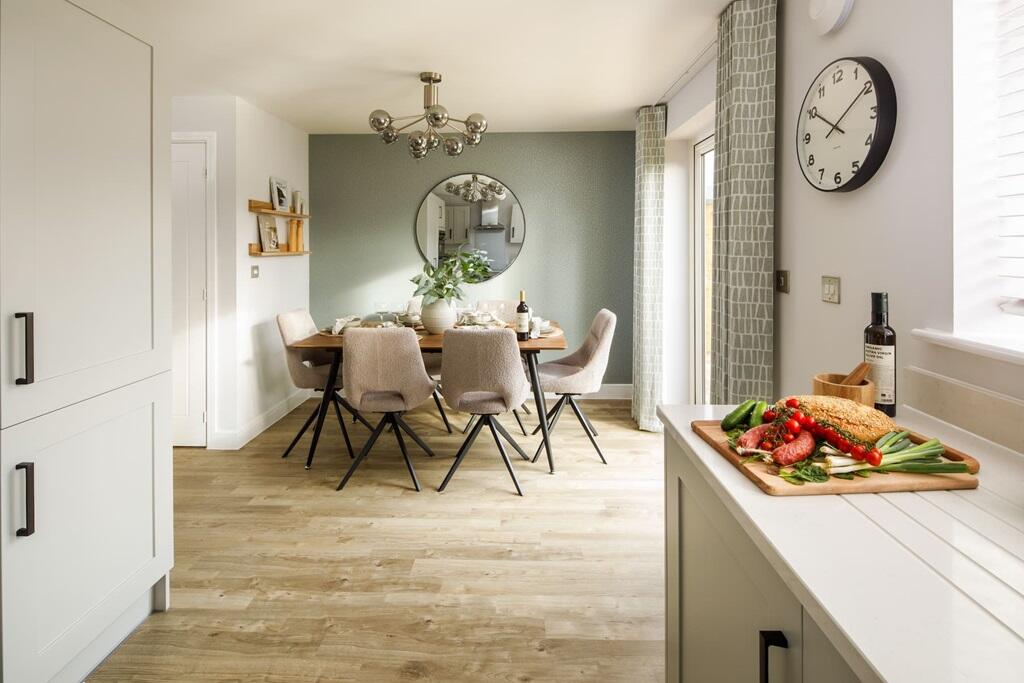
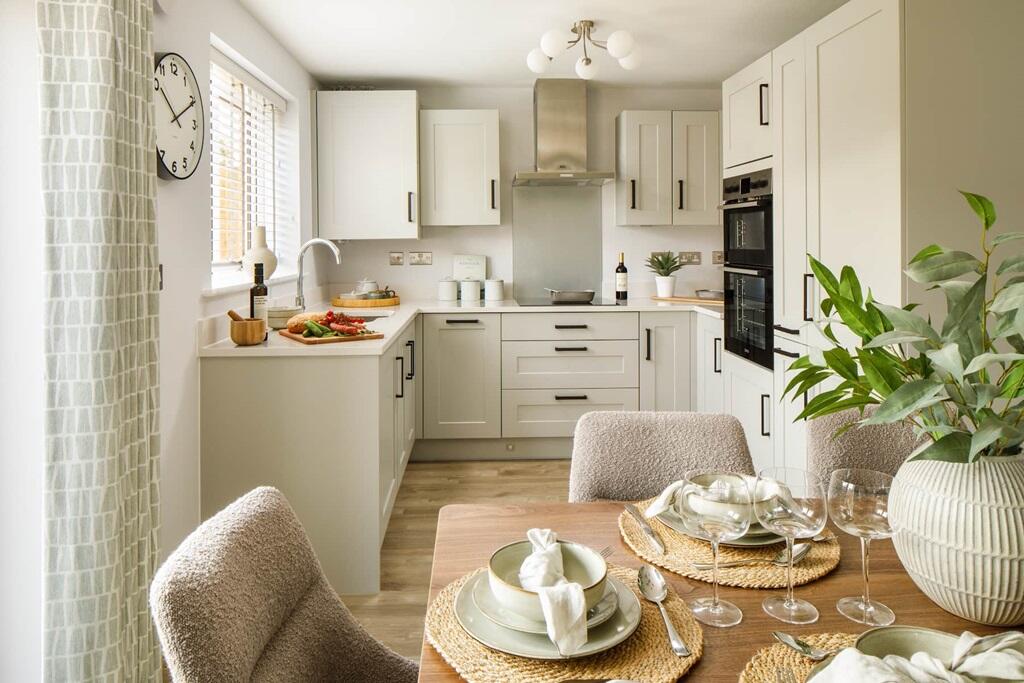
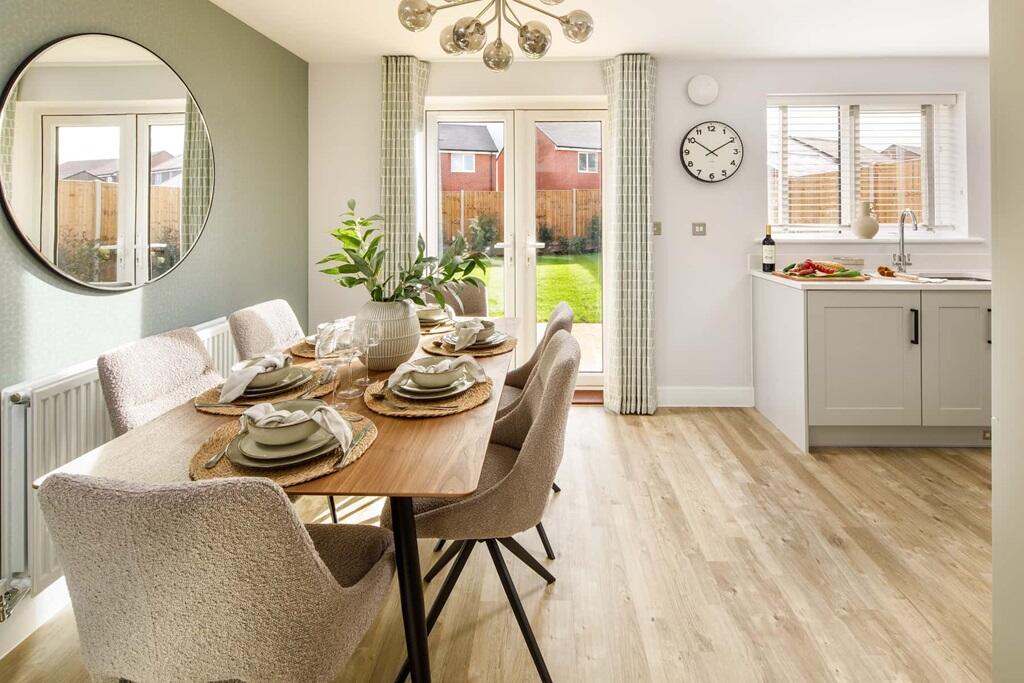
Key Features: • Kitchen/diner with appliances included • French doors to the rear garden from kitchen • En suite to bedroom 1 • Shed and turf to rear garden • South facing garden • 2 parking spaces with an electric vehicle charging point • 10 year NHBC warranty • Estimated completion date: July/August 2025

Location: • Nearest Station: N/A • Distance to Station: N/A

Agent Information: • Address: Weeley Road, Great Bentley, CO7


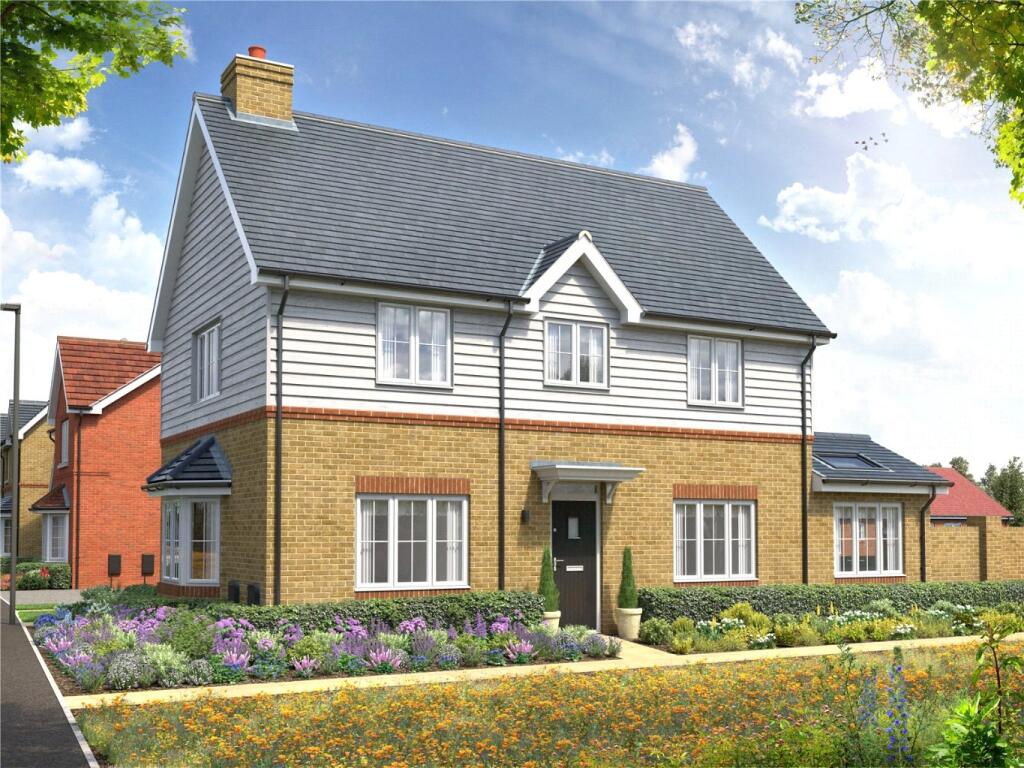
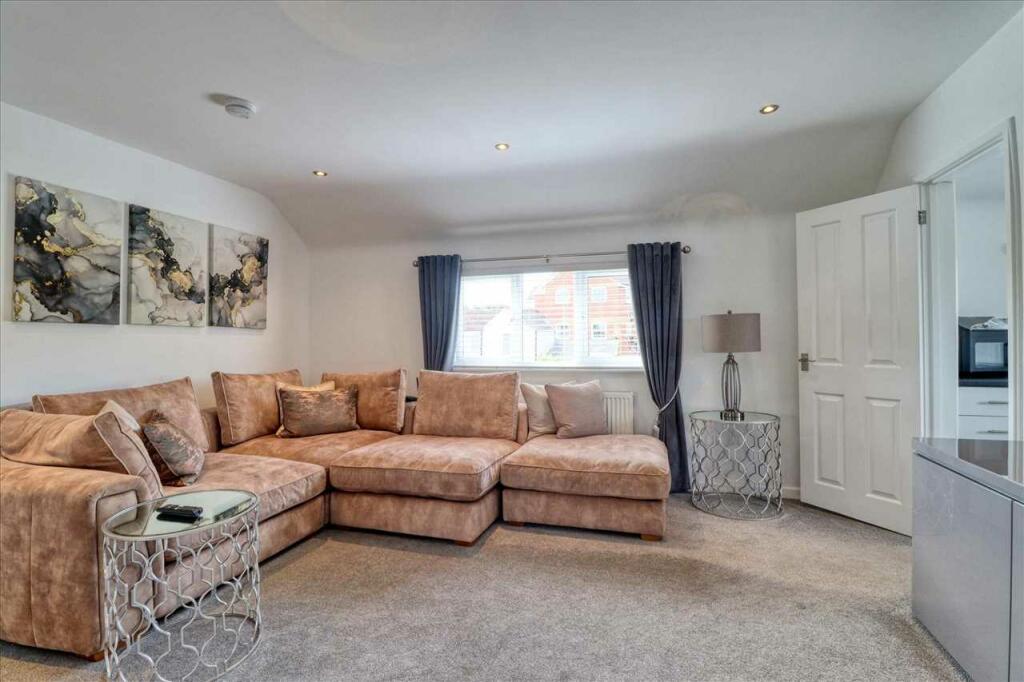

Full Description: Plot 68 | The Byford | Hartford Green Hartford Green Part Exchange scheme - If you’re keen to get going with your move but don’t have the time or energy to sell your old property, Part Exchange might be the answer. For more information follow this link or make an appointment to speak to our sales executive. - *Terms and conditions apply. This offer is subject to status and is only available on selected homes at Hartford Green. It is not offered with any other promotion unless by special arrangement by us. Please speak to a sales executive for further details. A large open-plan kitchen leading out to the garden makes the Byford an ideal home for families, couples or sociable first-time buyers. Gather together for meals in the kitchen or find a quiet space to relax in the sizeable front living room.The upstairs two double bedrooms, a bathroom and an en suite provide plenty of sleeping and washing space for everyone.The third upstairs room gives this house added flexibility, as you can choose to turn it into a bedroom, guest room or practical home office – whichever works for you.Tenure: FreeholdEstate management fee: £263.89Council Tax Band: TBC - Council Tax Band will be confirmed by the local authority on completion of the propertyRoom DimensionsGround FloorKitchen Dining Area - 5.06m × 2.87m, 16'7" × 9'5"Living Room - 4.26m × 3.99m, 14'0" × 13'1"First FloorBedroom 1 - 3.99m × 3.00m, 13'1" × 9'10"Bedroom 2 - 3.47m × 2.82m, 11'5" × 9'3"Bedroom 3 - 3.87m × 2.16m, 12'9" × 7'1"

Property facts

Property type
Semi-Detached
Days on market
580 days

Features & amenities

Features & finishes
Kitchen/diner with appliances included
French doors to the rear garden from kitchen
En suite to bedroom 1
Shed and turf to rear garden
South facing garden
2 parking spaces with an electric vehicle charging point
10 year NHBC warranty
Estimated completion date: July/August 2025

Location

Approximate location · exact address shared on inquiry
£350,000
Contact agent
TW
Taylor Wimpey
Taylor Wimpey
Contact this agent
Log in Sign up