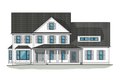
Weeping Willow Dr Lot 2, Andover, MA, 01810
Property Details
4
3.5
single family
Description
Single Family in Andover, MA - Bedrooms: 4 - Bathrooms: 3.5 - Area: 5102 sqft - Year Built: 2026 - Lot: 43560 sqft
Listing Agent: Deborah Lucci Brokerage: William Raveis Real Estate - Andover
Gracefully set in desirable Andover, Lot 2 at Weeping Willow Estates blends timeless charm with modern comfort, thoughtfully crafted by Seaver Construction. A welcoming farmerÂs porch opens to sun-filled living spaces, including a spacious family room with fireplace, elegant dining area, private study, and a designer kitchen with premium appliances, custom cabinetry, and generous gathering space ideal for entertaining. Upstairs, four well-sized bedrooms include a luxurious primary suite with spa-style bath and walk-in closet, while convenient second-floor laundry enhances daily living. A partially finished lower level offers flexible recreation space, and the three-car garage adds abundant storage. Quality finishes, energy-efficient systems, landscaped grounds, and inviting outdoor areas complete this exceptional home, offering comfort, and everyday ease in a setting perfect for relaxing, entertaining, and creating lasting memories in one of AndoverÂs most sought-after new communities.
Location
Address
Weeping Willow Dr Lot 2, Andover, MA, 01810
City
Andover
Features and Finishes
Bedrooms: 4, Primary Bedroom Dimensions: 20' x 17', Bedroom 2 Dimensions: 15' x 12', Bedroom 3 Dimensions: 13' x 15', Bedroom 4 Dimensions: 13' x 15', Primary Bedroom Sqft: 340, Bedroom 2 Sqft: 180, Bedroom 3 Sqft: 195, Bedroom 4 Sqft: 195, Primary Bedroom Level: Second, Bedroom 2 Level: Second, Bedroom 3 Level: Second, Bedroom 4 Level: Second, Primary Bedroom Features: Bathroom - Full,Cathedral Ceiling(s),Walk-In Closet(s),Flooring - Hardwood,Tray Ceiling(s), Bedroom 2 Features: Closet, Flooring - Hardwood, Flooring - Wood, Bedroom 3 Features: Closet, Flooring - Hardwood, Flooring - Wood, Bedroom 4 Features: Bathroom - Full, Closet, Flooring - Hardwood, Flooring - Wood, Total Rooms: 11, Basement Features: Full, Partially Finished, Interior Entry, Garage Access, Concrete, Family Room Dimensions: 17' x 22', Living Room Dimensions: 13' x 13', Family Room Sqft: 374, Living Room Sqft: 169, Family Room Level: First, Living Room Level: First, Family Room Features: Flooring - Hardwood, Living
Legal Notice
Our comprehensive database is populated by our meticulous research and analysis of public data. MirrorRealEstate strives for accuracy and we make every effort to verify the information. However, MirrorRealEstate is not liable for the use or misuse of the site's information. The information displayed on MirrorRealEstate.com is for reference only.