For Rent
Price on request
1 bed maisonette for saleOaks Road, Kenley CR8
Kenley CR8


Only details supplied with this listing are shown. Ask the listing contact to confirm measurements, taxes and costs.
Property Details: - Type: Apartment - Bedrooms: 2 - Bathrooms: 2
Agent: Loft Estate Agents - Purley Phone: 020 3589 1378
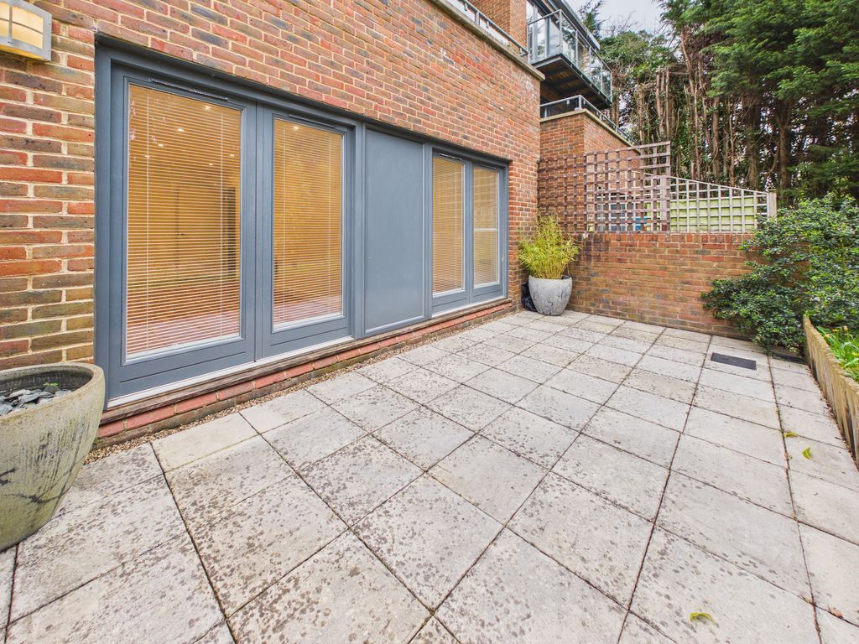
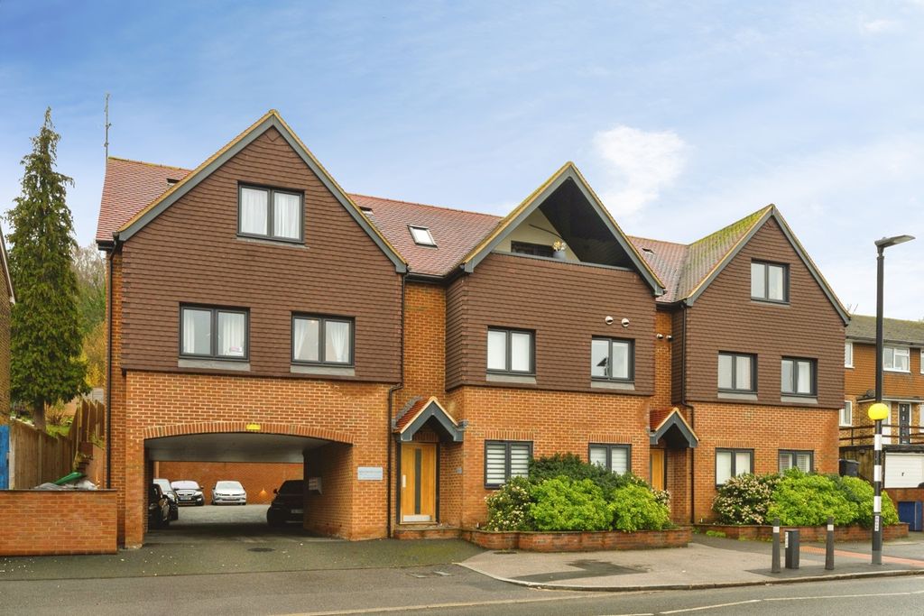
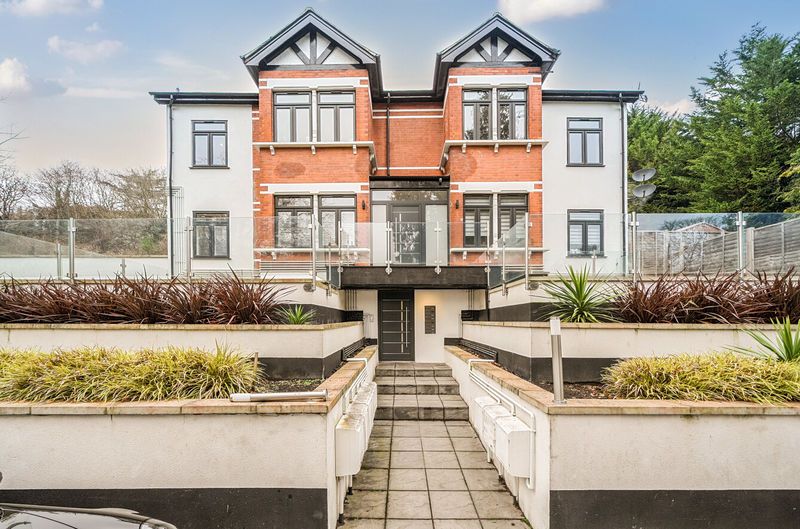
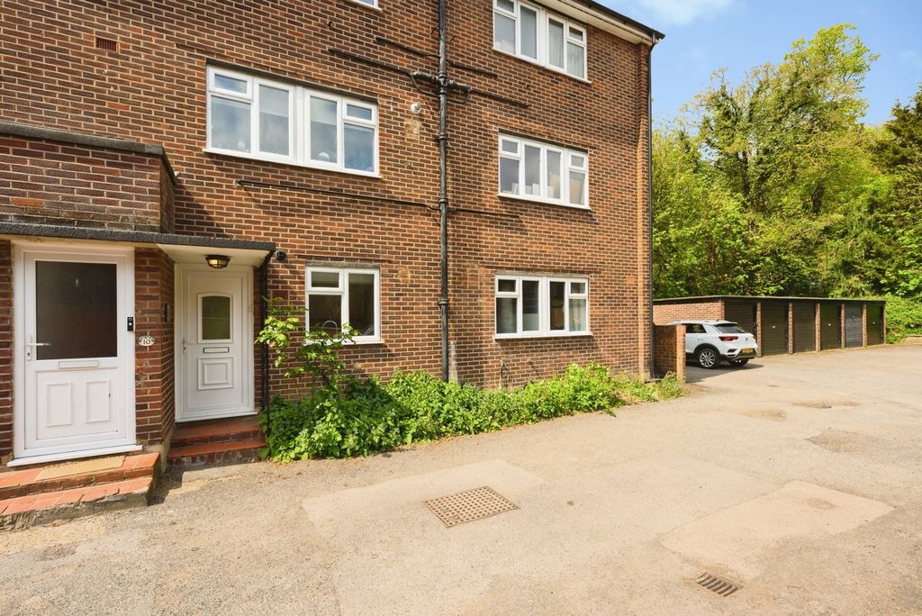
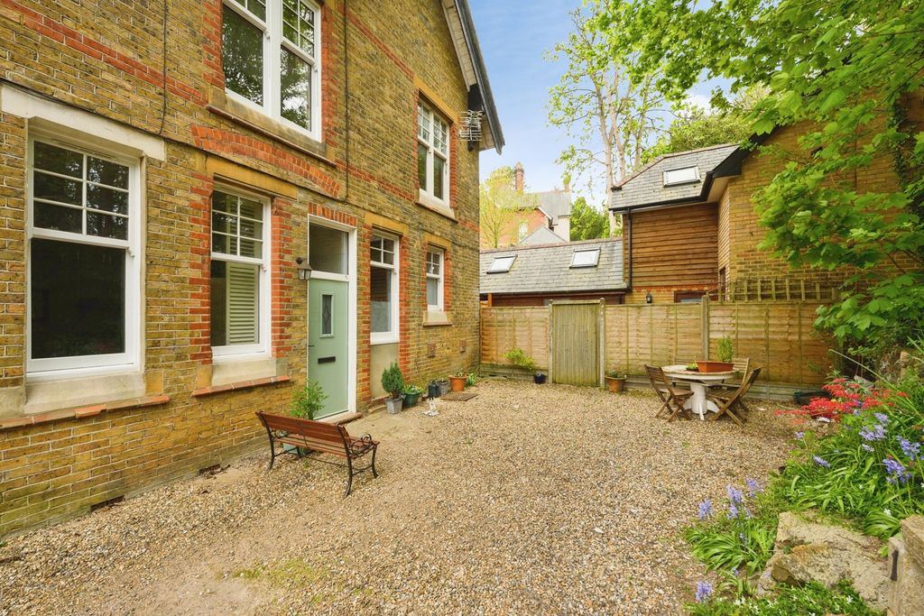
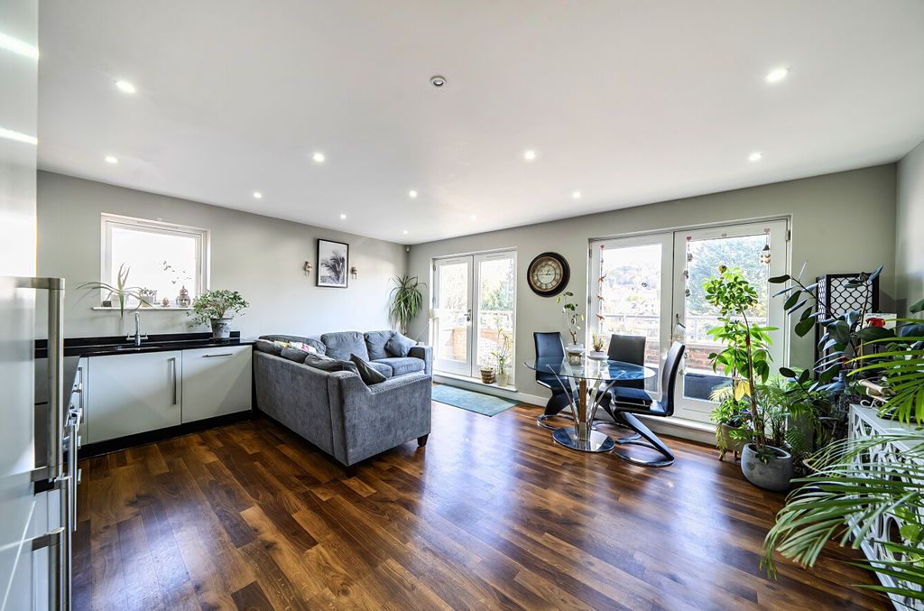
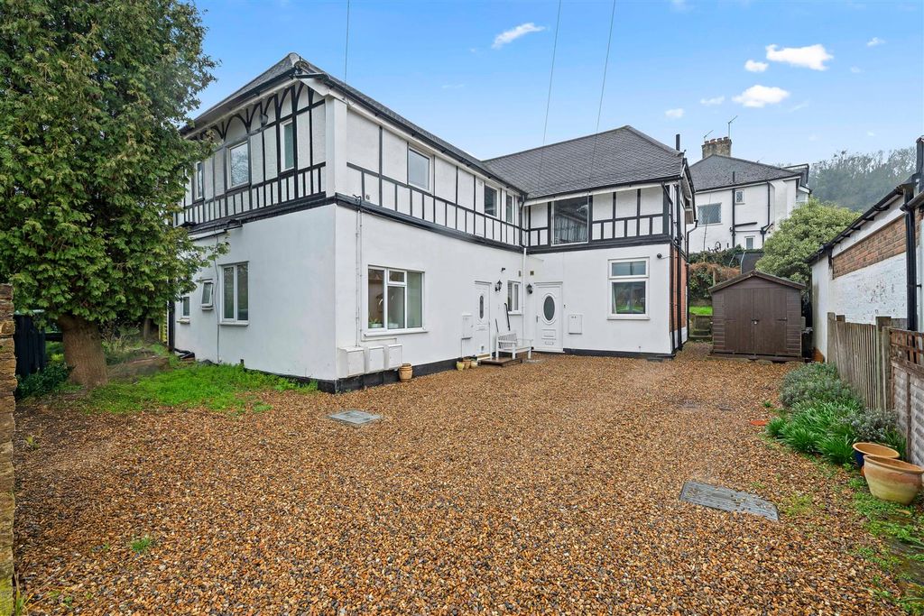
Positioned on a quiet, sought-after private road, this stylish "pent-house" style second-floor apartment—built in 2021—offers a rare sense of peace and privacy, with no neighbouring flats to disturb its calm setting. Designed for modern living, the home features a bright open-plan kitchen and living area, ideal for both everyday comfort and entertaining, complemented by a sleek fitted kitchen with the added luxury of a Quooker tap. Two beautifully designed bathrooms, including an en-suite to the primary bedroom, enhance the sense of refinement throughout. A private balcony and gardens to the property are a true selling point too.<br/><br/>Practicality meets convenience with lift access to all floors and a private allocated parking space, whilst also benefitting from peace of mind with the camera doorbell offering extra security. The property also benefits from a share of freehold, with the potential to extend the lease to 999 years, offering long-term peace of mind.<br/><br/>Surrounded by a tranquil feel, yet perfectly connected, the apartment is just a short stroll from Kenley train station and well-served by local bus routes. Nearby, you’ll find local shops, highly regarded schools, and an array of picturesque walks, making this an ideal setting for families, first time buyers or those looking to down-size.<br/><br/><b>Second Floor</b> - <br/><br/><b>Hallway</b> - <br/><br/><b>Reception Room/Kitchen</b> - 4.95m x 4.42m (16'3 x 14'6) - <br/><br/><b>Bedroom</b> - 5.84m x 4.29m (19'2 x 14'1) - <br/><br/><b>En-Suite</b> - <br/><br/><b>Bedroom</b> - 5.36m x 2.18m (17'7 x 7'2) - <br/><br/><b>Bathroom</b> - <br/><br/><b>Outside</b> - <br/><br/><b>Balcony</b> - 5.36m x 1.42m (17'7 x 4'8) - <br/><br/><b>Allocated Parking</b> - <br/><br/><b>Gardens</b> - <br/><br/>
If the interactive map is unavailable, open the supplied location in maps.
Open location in mapsThe pin uses coordinates supplied with this listing. Confirm the exact location with the listing contact.
Added and updated dates describe the Mirror record. Source publication and verification dates are shown separately when known; none establishes time on market. Confirm current price and availability with the listing contact.
View original listing