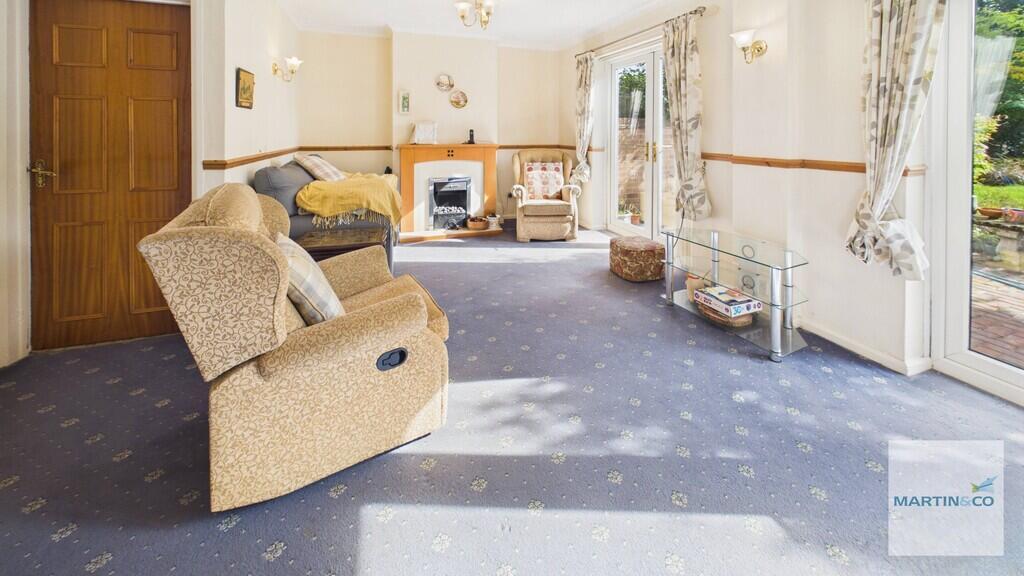
Welford Road, Dosthill
Property facts
- Property type
- Semi-Detached
- Bedrooms
- 3
- Bathrooms
- 1
Only details supplied with this listing are shown. Ask the listing contact to confirm measurements, taxes and costs.
About this home
Property Details: • Type: Semi-Detached • Tenure: FREEHOLD • Floor Area: 937 sqft
Key Features: • LARGE PLOT SIZE • LARGE REAR GARDEN • SOUGHT AFTER LOCATION • CHAIN FREE • EASY ACCESS COMMUTER LINKS • MULTIPLE VEHICLE PARKING • EXTENSION POTENTIAL • UPVC DOUBLE GLAZED • GAS CENTRAL HEATING
Location: • Nearest Station: Wilnecote Station • Distance to Station: 0.9173401469248609 miles
Agent Information: • Address: 53 Lower Gungate, Tamworth, B79 7AS
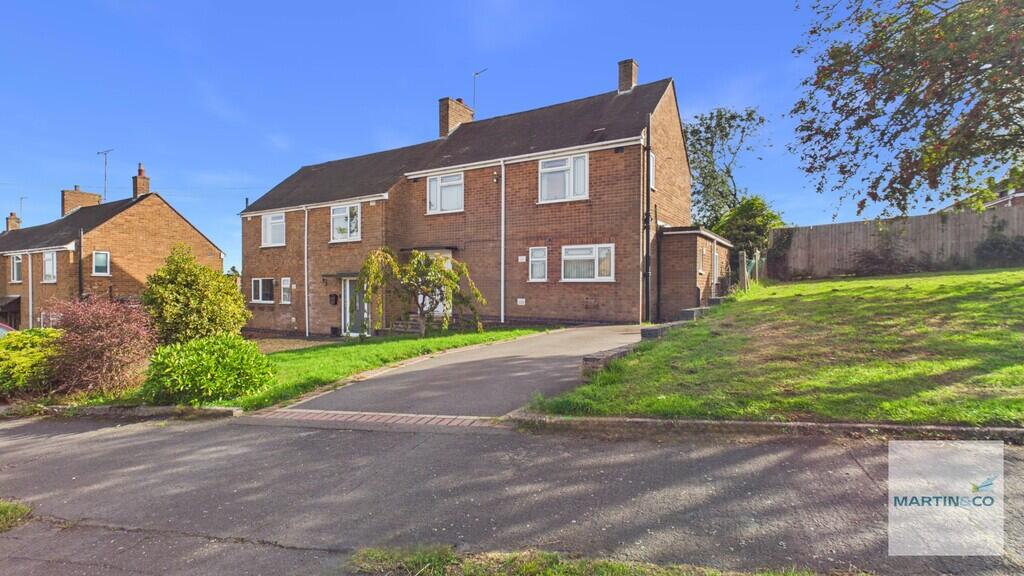
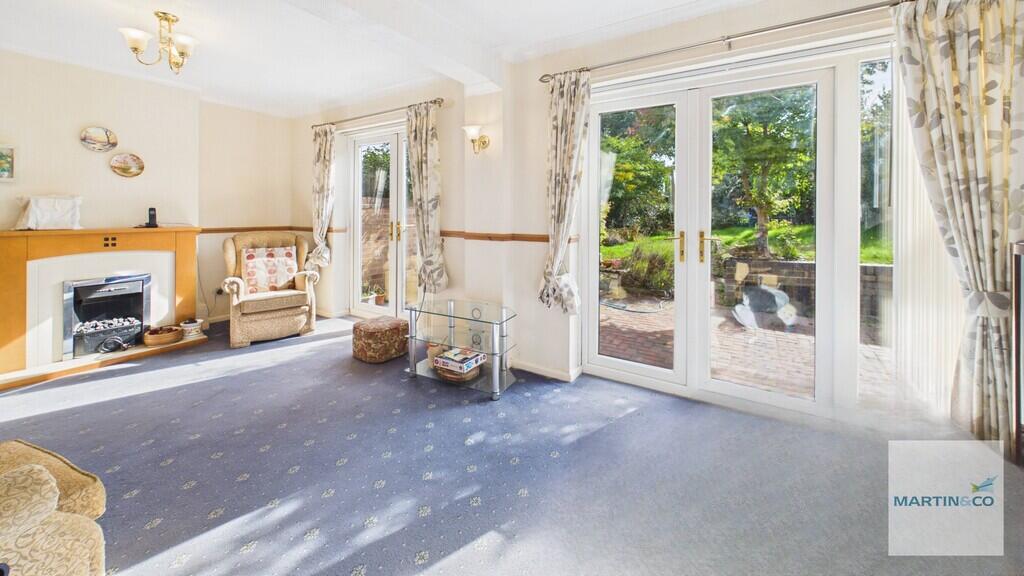
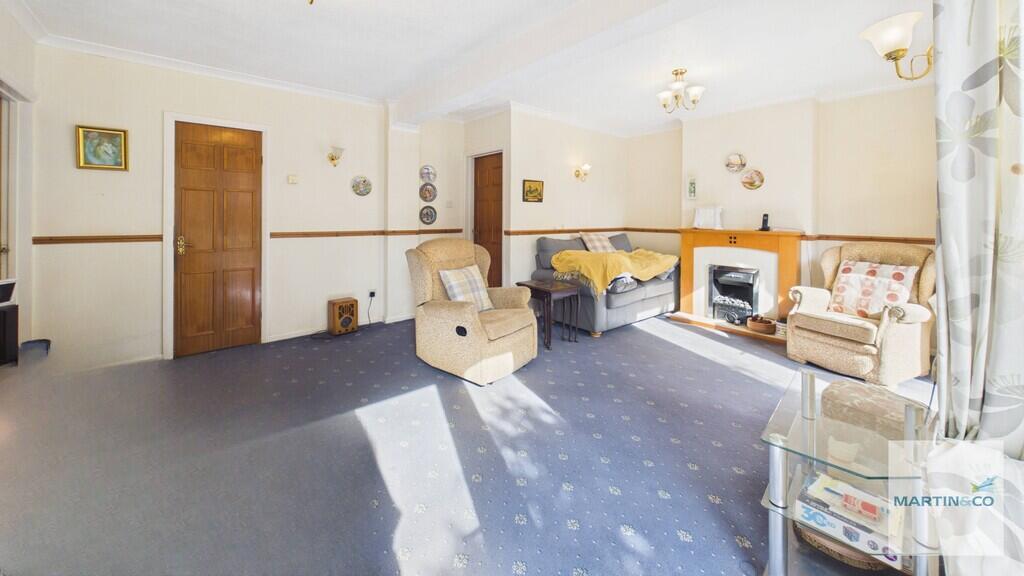
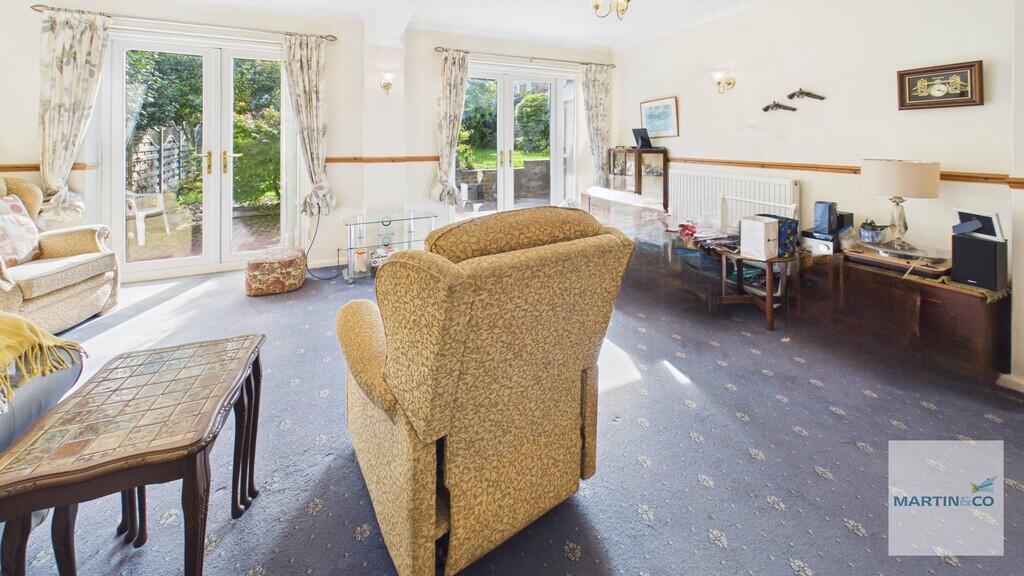
Full Description: <strong></strong> <strong></strong> Martin & Co are delighted to present this chain-free, spacious three-bedroom semi-detached home, situated on a substantial plot in the popular area of Dosthill.<br /><br />The property offers excellent potential for modernisation, renovation and possible extension, making it an appealing opportunity for buyers looking to create a home tailored to their own requirements.<br /><br />The accommodation briefly comprises an entrance hallway, spacious lounge/diner, downstairs WC, kitchen and utility area, and three bedrooms with upstairs bathroom. The property also benefits from generous storage space.<br />Externally, the home occupies an enviable plot with a large, private south-facing rear garden with pond, front garden and a long tandem driveway providing parking for multiple vehicles. Rear access is also available.<br /><br />The property is conveniently positioned within easy reach of local schools, shopping amenities and commuter links, making it well placed for both families and commuters.<br /><br />While the property would benefit from updating throughout, its substantial plot, generous garden, driveway and potential for improvement and extension provide an exciting opportunity for the right buyer.<br /><br />Early internal viewing is highly recommended. Contact Martin & Co today to arrange your appointment.<br /><br />Council Tax - Band B<br /><br />EPC-TBC<br /><br />Key facts for Buyers - see report below <br /><br /><strong>ENTRANCE</strong> <strong>HALLWAY</strong> <strong>6' 10" x 6' 0" (2.08m x 1.83m)</strong> <br /><br /><strong>LOUNGE/DINER</strong> <strong>19' 8" x 14' 2" (5.99m x 4.32m)</strong> <br /><br /><strong>KITCHEN</strong> <strong>9' 4" x 17' 5" (2.84m x 5.31m)</strong> <br /><br /><strong>UTILITY</strong> <strong>ROOM</strong> <strong>4' 8" x 5' 4" (1.42m x 1.63m)</strong> <br /><br /><strong>WC</strong> <strong>2' 7" x 5' 3" (0.79m x 1.6m)</strong> <br /><br /><strong>GARDEN</strong> <strong></strong> Large south-facing rear garden with 2x storage sheds and pond. <br /><br /><strong>LANDING</strong> <strong>9' 5" x 5' 9" (2.87m x 1.75m)</strong> <br /><br /><strong>MASTER</strong> <strong>BEDROOM</strong> <strong>12' 4" x 10' 4" (3.76m x 3.15m)</strong> <br /><br /><strong>BEDROOM</strong> <strong>TWO</strong> <strong>12' 2" x 8' 10" (3.71m x 2.69m)</strong> <br /><br /><strong>BEDROOM</strong> <strong>THREE</strong> <strong>10' 7" x 6' 10" (3.23m x 2.08m)</strong> <br /><br /><strong>BATHROOM</strong> <strong>5' 4" x 7' 6" (1.63m x 2.29m)</strong>
Features & amenities
Location
If the interactive map is unavailable, open the supplied location in maps.
Open location in mapsThe pin uses coordinates supplied with this listing. Confirm the exact location with the listing contact.
Listing information
- Original source
- www.rightmove.co.uk
- Added to Mirror
Added and updated dates describe the Mirror record. Source publication and verification dates are shown separately when known; none establishes time on market. Confirm current price and availability with the listing contact.
View original listing