
For Sale
GBP325,000
Rowood Drive, Solihull
3 bd
1 ba
Terraced house
Solihull
Listed by Hunters - Solihull
Property Details: • Type: Detached • Tenure: N/A • Floor Area: 2026 sqft
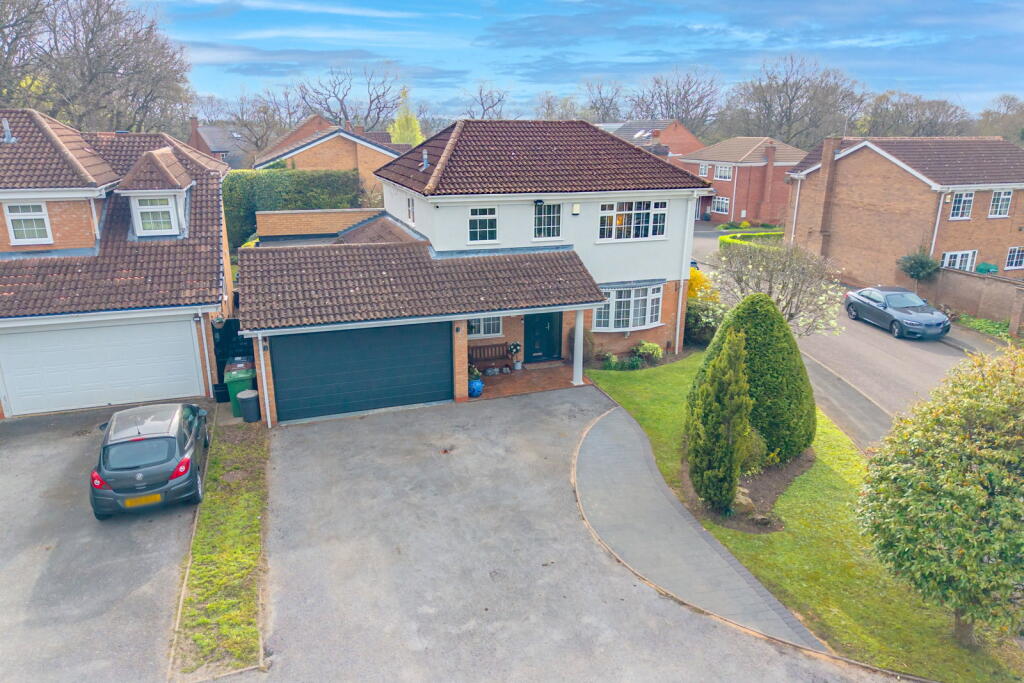
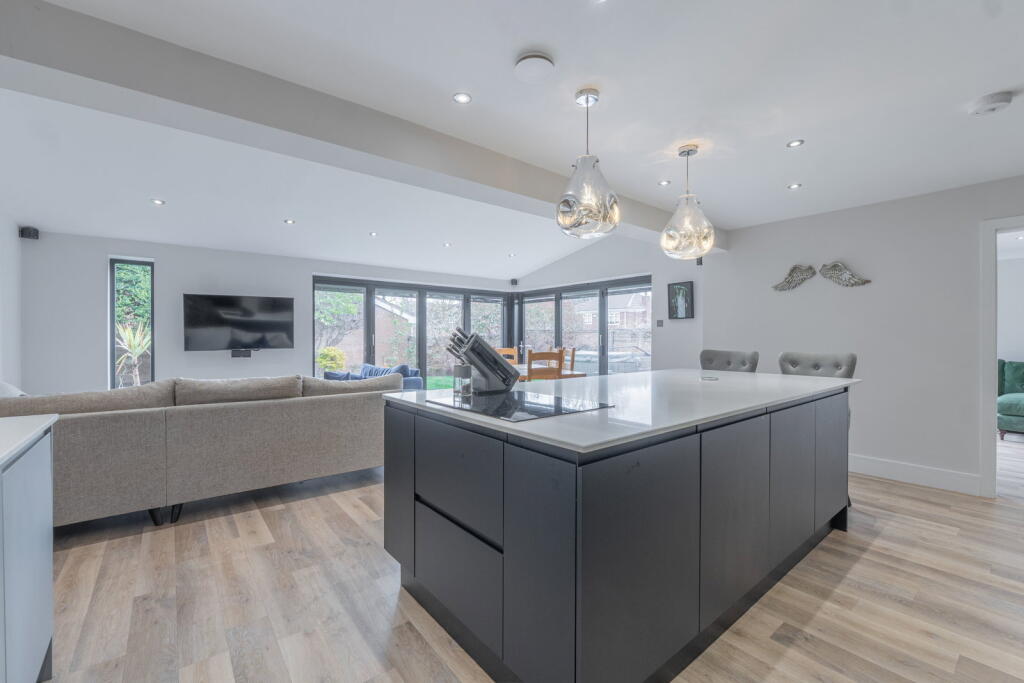
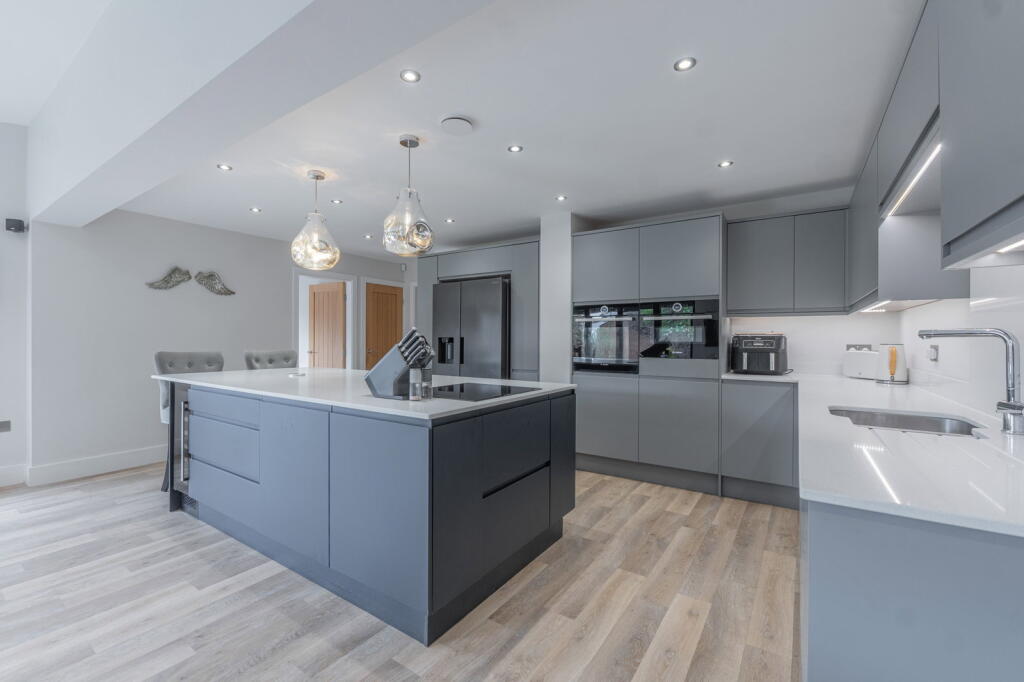
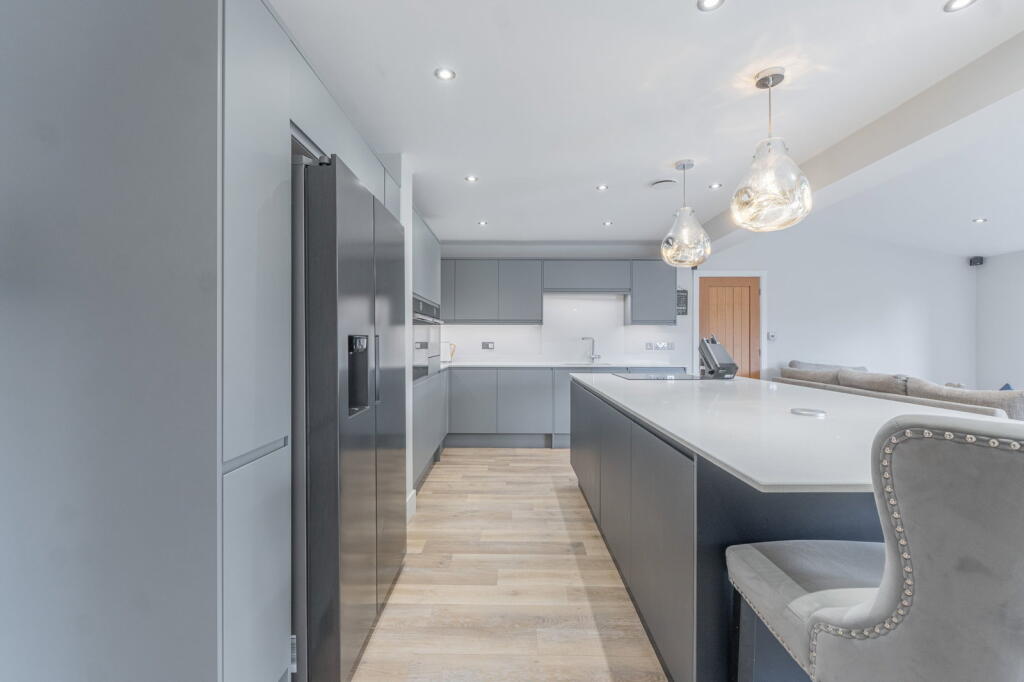
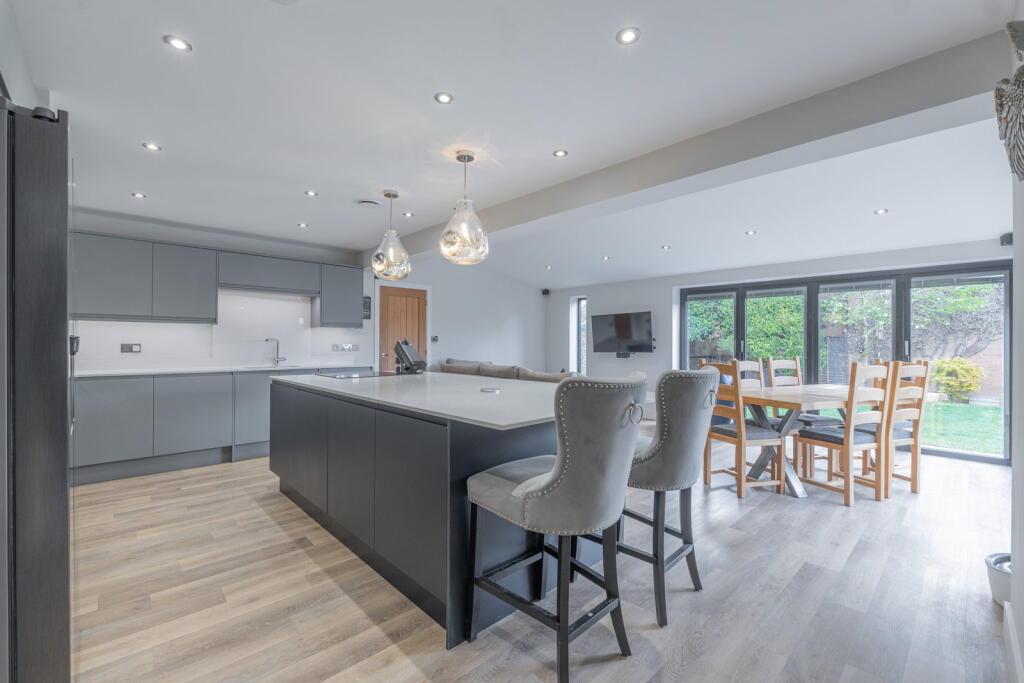
Key Features: • Chain free – ready for immediate purchase • Fully refurbished and modernised throughout • Four well-proportioned bedrooms • Three bathrooms (family bathroom, en-suite & ground floor shower room) • Impressive extended open-plan kitchen/dining/day room • Additional reception room plus separate study/home office • Separate utility room for added practicality • Larger-than-average integral garage • Private, generous rear garden with patio area • Large driveway providing ample off-road parking
Location: • Nearest Station: Widney Manor Station • Distance to Station: 0.8844019909727125 miles
Agent Information: • Address: 117 Stratford Road Shirley Solihull B90 3ND
Full Description: <p><strong>Location</strong></p><p>Situated within a quiet and highly sought-after cul-de-sac, this property enjoys a prime residential position on the Solihull side of Shirley, offering the perfect balance between peaceful suburban living and excellent day-to-day convenience.</p><p>The property falls within one of Solihull’s most desirable residential pockets, renowned for its strong community feel, highly regarded schooling options and excellent local amenities. Solihull town centre is just a short distance away, offering an extensive range of shops, restaurants, bars and leisure facilities, including the popular Touchwood Shopping Centre and John Lewis.</p><p>For families, the area benefits from a selection of well-regarded primary and secondary schools, alongside nearby parks, green spaces and recreational facilities.</p><p>Commuters are exceptionally well served, with easy access to the M42, A34 and wider motorway network, providing convenient links to Birmingham City Centre, the NEC and Birmingham Airport. Nearby rail stations also offer direct services into Birmingham, making this an ideal location for those seeking both connectivity and a quieter residential setting.</p><p>Overall, this is a prime and highly convenient location that continues to attract strong buyer demand.</p><p><strong>Property</strong></p><p>This spacious and fully refurbished four-bedroom detached residence offers extended, well-balanced accommodation throughout, making it an ideal long-term family home, offered to the market with the benefit of no upward chain.</p><p>The property is entered via a welcoming entrance hall, providing access to a front lounge and a versatile study, ideal for home working. A guest WC is also conveniently located off the hallway.</p><p>To the rear, the property has been significantly extended to create a superb open-plan kitchen/dining/day room, forming the true heart of the home. This impressive space offers excellent proportions for both everyday living and entertaining, with ample natural light and direct access to the rear garden. The kitchen is well laid out with a central island and flows seamlessly into the dining area.</p><p>Further ground floor accommodation includes an additional reception room, ideal as a second sitting room or playroom, alongside a separate utility room and a ground floor shower room, enhancing overall practicality. The property also benefits from an integral larger-than-average garage.</p><p>Upstairs, the property continues to impress with four well-proportioned bedrooms. The principal bedroom benefits from a modern en-suite shower room, while the remaining bedrooms are served by a contemporary family bathroom, all accessed via a central landing.</p><p>Externally, the property enjoys a larger-than-average private rear garden, offering a good degree of privacy and a generous patio area, ideal for outdoor dining and entertaining. To the front, a large driveway provides ample off-road parking.</p><p>Having been refurbished throughout and thoughtfully extended, this is a fantastic opportunity to acquire a substantial, ready-to-move-into family home in a highly desirable location.</p><p><strong>Tenure</strong></p><p>We are advised that the property is Freehold. It’s recommended that interested parties verify this information.</p><p>The Consumer Protection Regulations 2008: Black & Golds Estate Agents have not tested any apparatus, equipment, fixtures and fittings or services, so cannot verify that they are connected, in working order or fit for the purpose. Black & Golds Estate Agents have not checked legal documents to verify the Freehold/Leasehold status of the property. The buyer is advised to obtain verification from their own solicitor or surveyor.</p><p>The Consumer Protection from Unfair Trading Regulations 2008: Black and Golds Estate Agents have not tested any apparatus, equipment, fixtures and fittings or services, so cannot verify that they are in working order or fit for purpose. A buyer is advised to obtain verification from their solicitor or surveyor. References to the tenure of the property are based on information received from the seller, the Agent has not been given access to the title documents. A buyer is advised to obtain verification from their solicitor. Sales Particulars form no part of any sale contract. Any items shown in photographs are not included unless particularly specified as such in the sales particulars; interested buyers are advised to obtain verification of all legal and factual matters and information from their solicitor, licenced conveyancer or surveyor.</p><p>PLANNING PERMISSION AND BUILDING REGULATIONS: It is the responsibility of Purchasers to verify if any planning permission and building regulations were obtained and adhered to for any works carried out to the property.</p>


