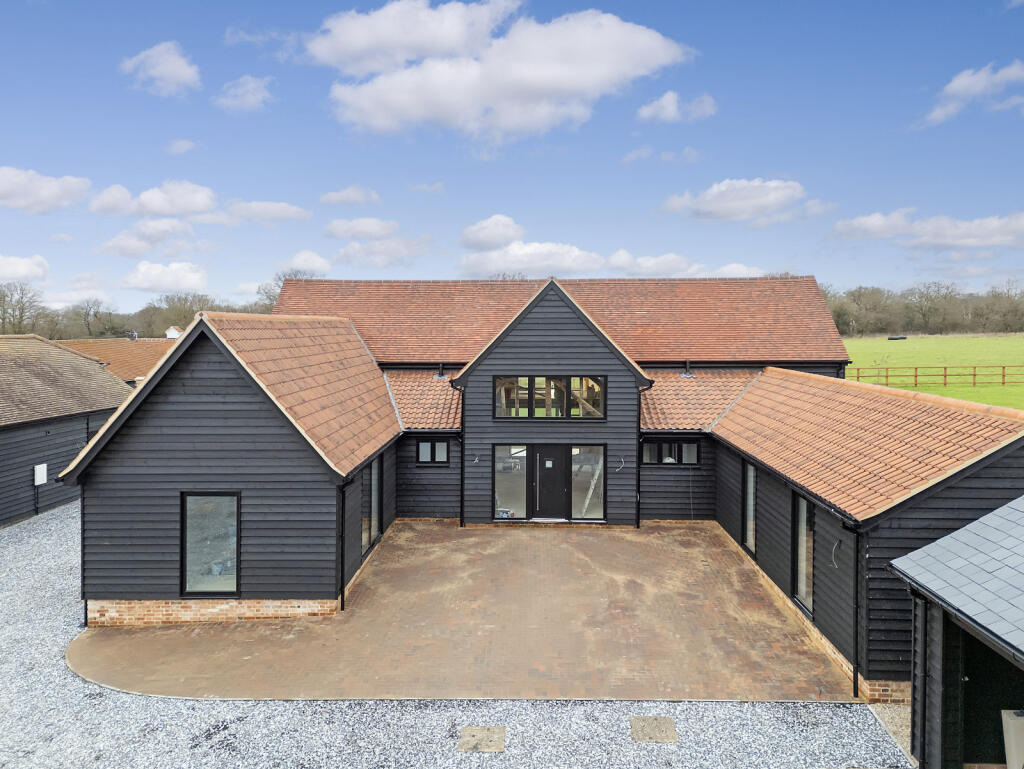
Property Details:
• Type: End of Terrace
• Tenure: FREEHOLD
• Floor Area: 1582 sqft
Key Features:
• Coming to market for the first time for over 50 years is this delightful three bedroom extended end of terrace cottage
• Nestled in a corner position in 'Rumbles Green' off Well Lane in the picturesque village of Stock
• Sitting on an overall plot of approx. 0.2 acres with a stunning established garden and enclosed private courtyard to the rear
• Gravel drive that can accommodate up to four cars which leads to the singe garage
• Light filled accommodation with open glazed porch allowing light to flood into the home
• Three reception rooms to the ground floor provide flexibility for use
• Ground floor cloakroom provides practicality as well as the benefit of en-suite shower room to the main bedroom
• Kitchen / Breakfast room overlooking the courtyard and rear garden
• Potential for further extension (STPP)
Location:
• Nearest Station: Billericay Station
• Distance to Station: 2.5506100585117157 miles
Agent Information:
• Address: 7 Grange Parade,
Grange Road,
Billericay,
CM11 2RF.
Full Description:
<p>Coming to the market for the first time in over 50 years, this charming three-bedroom extended end of terrace cottage is nestled in a peaceful corner position within the sought-after ‘Rumbles Green’ off Well Lane, in the picturesque village of Stock. Set on a generous plot of approximately 0.2 acres, the property offers light-filled and versatile accommodation, thoughtfully designed to suit family living. A welcoming open glazed porch allows natural light to flood into the entrance hall, setting the tone for the warm and inviting atmosphere throughout the home. The ground floor features three flexible reception rooms, perfect for relaxing, entertaining, or adapting to your personal needs, whether as a formal dining area, home office, playroom or bedroom. The individually designed lounge is a standout space, with a central fire and chimney, a box bay window to the front, and two double patio doors opening onto the courtyard. The kitchen/breakfast room, overlooking the rear garden and courtyard, offers ample space for family meals and includes a separate utility cupboard for added convenience. Upstairs, you will find two spacious double bedrooms both with inbuilt wardrobes, the master offering an en-suite shower room along with a main family bathroom. A ground floor cloakroom adds further practicality. The property also offers exciting potential for further extension (subject to planning permission), allowing you to truly make this home your own.<br /><br />Outside, the property is approached via a gravel drive with parking for up to four cars, leading to a single garage equipped with power and lighting, ideal for secure storage or conversion (STPP) to suit your needs. The rear of the house opens onto a beautifully enclosed private courtyard, perfect for al fresco dining or enjoying a morning coffee in complete privacy. Beyond the courtyard lies a stunning, unoverlooked, and lovingly maintained garden stretching over 100ft, filled with mature planting and established borders, creating a tranquil haven for outdoor living. The generous plot offers plenty of space for children to play, gardening enthusiasts to indulge their passion, or simply to relax in the peaceful surroundings. Whether you are seeking a family home with room to grow or a unique cottage retreat with scope for personalisation, this delightful property delivers exceptional outdoor and indoor living in a truly idyllic village setting.</p><br />EPC Rating: E