Property Details:
• Type: Semi-Detached
• Tenure: N/A
• Floor Area: N/A
Key Features:
• 80 sqm / 861 sqft
• 3 bed, 2.5 bath,1 recep
• Council tax band - C
• EPC - C / 75
• Gas central heating
• Driveway parking
• Fully furnished
• Available January 2025
Location:
• Nearest Station: N/A
• Distance to Station: N/A
Agent Information:
• Address: 40 High Street,
Trumpington,
Cambridge,
CB2 9LS
Full Description:
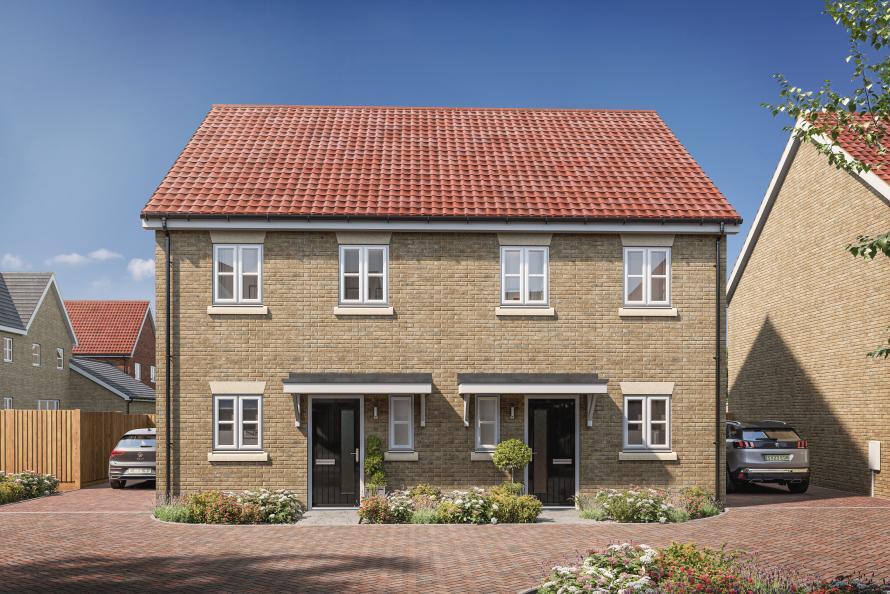
A modern, fully furnished, three bedroom semi-detached home in a quiet, sought after location in Girton. The property is beautifully presented throughout and ready for immediate occupation.On the ground floor, the entrance hallway leads to a bright, well equipped kitchen with a dining area, furnished with dining table and four chairs. All appliances are supplied, including an oven, hob, washing machine, dishwasher, and fridge / freezer. At the rear of the property is the spacious living room, tastefully furnished with stylish sofas, side tables and lamps. French doors open onto the fully enclosed rear garden, offering a private outdoor space. A downstairs w.c. is also accessed from the hallway.On the first floor, the main bedroom is furnished with a bed, mattress, bedside tables, wardrobe, chest of drawers and a chair. It also benefits from an en-suite shower room. The second bedroom is a comfortable double, furnished with a bed, mattress, chest of drawers and bedside table. The third bedroom is set up as a study with a desk and chair but provides the flexibility for tenants to add their own single bed if required. A family bathroom with a shower over the bath serves the second and third bedrooms.Externally, the property includes a fully enclosed rear garden with garden furniture, a front garden, a private driveway and additional on street parking.Available immediately for an initial six month tenancy. Pets are not permitted. Please refer to the 'Tenant Guide' brochure, for more information regarding the tenancy application process, referencing, terms and conditions of the holding fee and payments due before the start of the tenancy.Uk power networks suggest the electricity is currently supplied by: Octopus energy.Find my supplier suggest the gas is currently supplied by: Octopus energy.Ofcom suggests the maximum broadband speed is: 1800 mbpsGov.uk suggests the property has a very low flood risk. Girton is the only local village that is home to and shares a name with a Cambridge College. It's at the west edge of the city, so super easy to access, but still looks and feels like a traditional village with its own identity.You can hop on the bus or your bike and head straight into town, or enjoy the village's many facilities of its own - including pubs and restaurants, a local shop, a primary school (that feeds into Impington VC, about 2.5 miles away), nursery, tennis club and golf club.There is a Sainsbury's supermarket in the new suburb of Eddington (about a mile away) plus a further primary school and a small Co-Op by Girton College, which is open seven days a week until late. Many of the city's private schools are on the west side of the city, so are easily accessible and Eddington also has an award-winning performance and community space and various other facilities. Choose Girton if you want to get into the city easily but don't like the idea of urban or suburban living, particularly if you want to get in without using the car. BrochuresBrochure