Log in Sign up
Back to search Home Countries Unknown Clacton-on-Sea Wellesley Road, Clacton-On-Sea
GBP365,000
Wellesley Road, Clacton-On-Sea
4 beds 3 baths Semi-Detached

About this home

Property Details: • Type: Semi-Detached • Tenure: N/A • Floor Area: N/A

Key Features: • Four Double Bedrooms • Three Reception Rooms • Ground Floor Cloakroom • Family Bathroom + Two En-Suite Shower Rooms • Gas Central Heating (n/t) • Fully Double Glazed • Off Street Parking • Close To Train Station • Council Tax Band D • EPC Rating TBC

Location: • Nearest Station: N/A • Distance to Station: N/A

Agent Information: • Address: 110 Old Road, Clacton-On-Sea, CO15 3AA

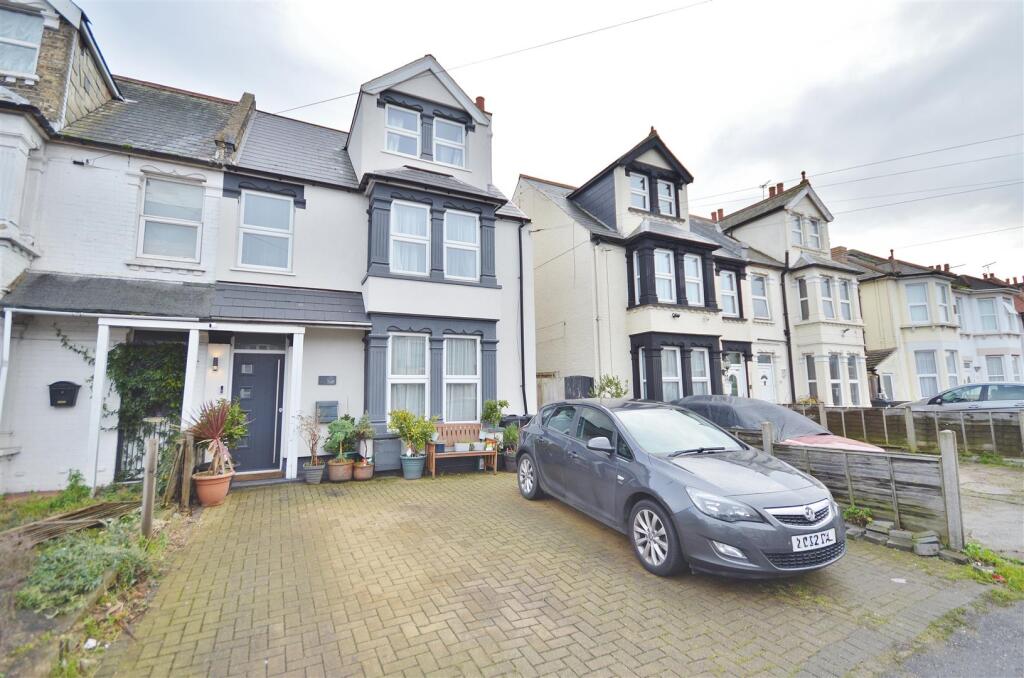
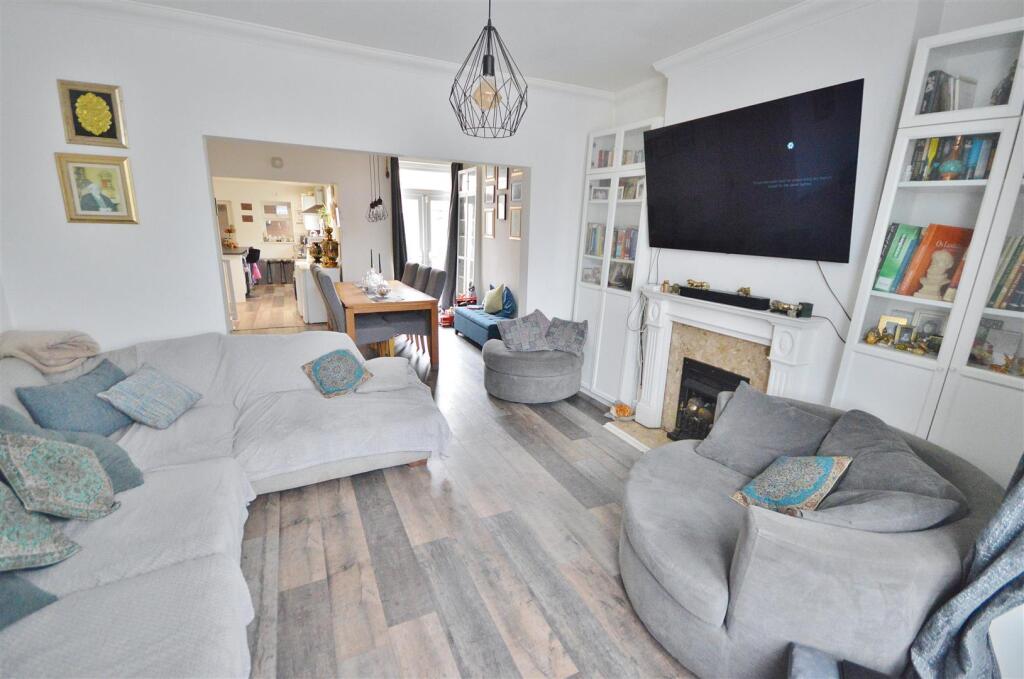
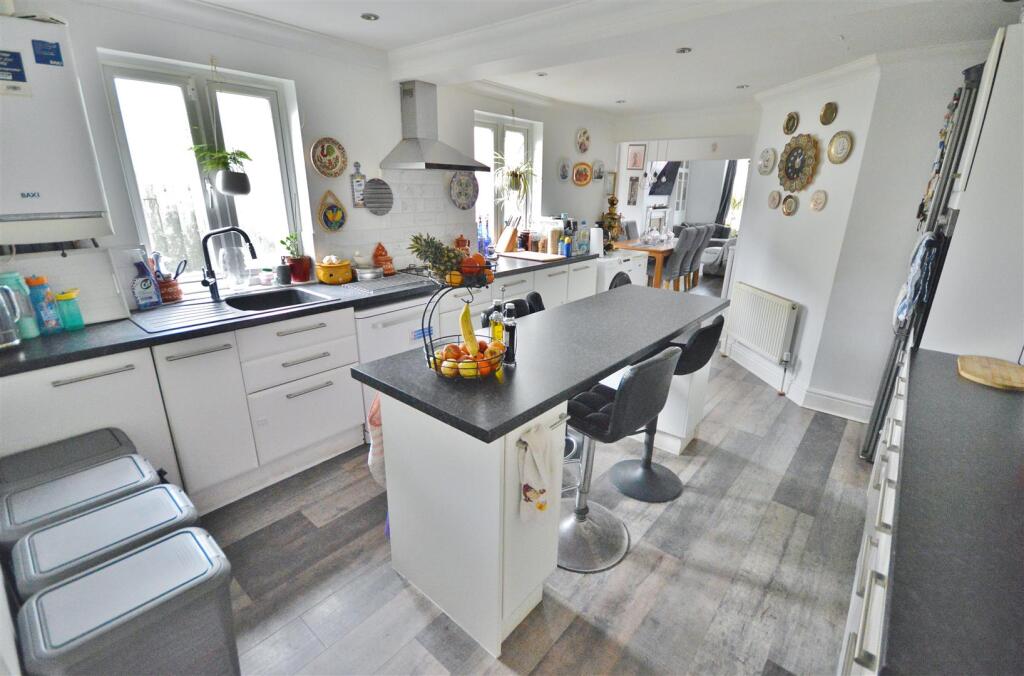
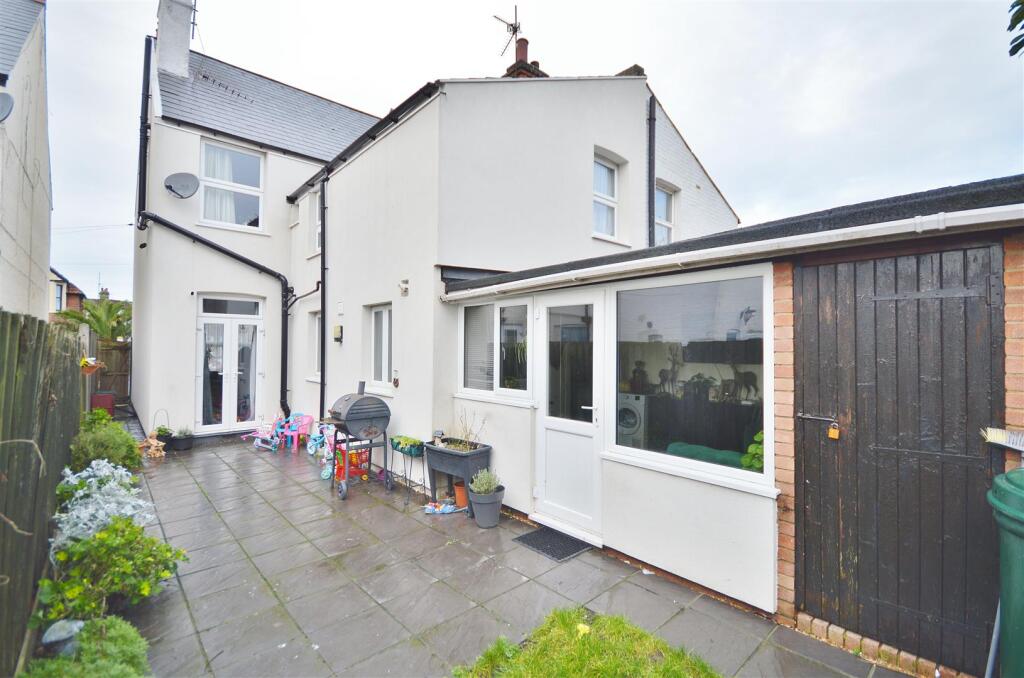
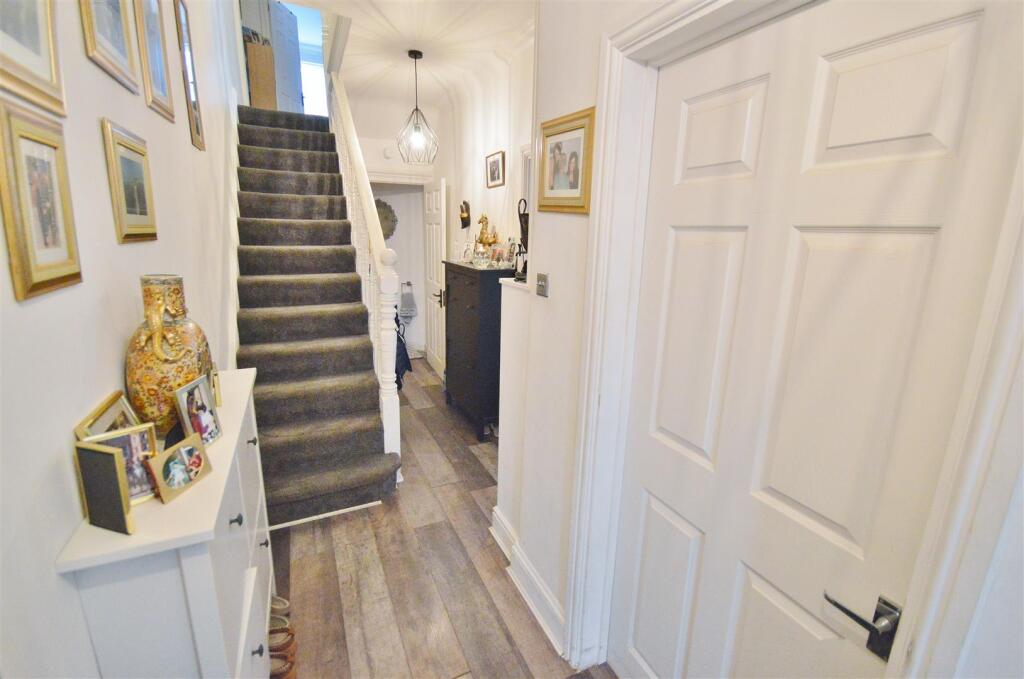
Full Description: Sheen's Estate Agents are pleased to offer for sale this SPACIOUS EXTENDED FOUR BEDROOM, THREE RECEPTION ROOM SEMI-DETACHED HOUSE conveniently situated on the fringes of Clacton-on-Sea's Town Centre. Clacton railway station with its direct links to London Liverpool Street is situated around 300 metres away with the regenerated beaches and sea front around a third of a mile away. An internal inspection is highly advised to appreciate the accommodation on offer.Accommodation Comprises - The accommodation comprises approximate room sizes:UPVC double glazed entrance door to;Entrance Hall - Stairflight to first floor. Understairs storage cupboard. Door to;Lounge - 4.17m into bay x 4.57m (13'8 into bay x 15') - Inset feature gas fireplace with wood fire surround (not tested). Radiator, Double glazed bay windows to front. Open access to;Dining Room - 3.78m x 3.53m (12'5 x 11'7) - Radiator. UPVC double glazed French doors leading to rear garden. Open access to;Kitchen - 5.28m x 3.48m (17'4 x 11'5) - Fitted kitchen suite comprising; Laminated rolled edge work surfaces with inset single drainer single bowl sink unit with stainless steel mixer tap. Inset four ring gas hob with extractor hood above (not tested). Space and plumbing for washing machine and dishwasher. Inset oven (not tested). Space for fridge freezer. Selection of white wall units with cupboards and drawers at both eye and floor level. Part tiled. Wall mounted gas combination boiler (not tested). Kitchen island. Radiator. Double glazed windows to side and rear. UPVC double glazed door leading to;Sitting Room - 3.35m x 3.28m (11' x 10'9) - Double glazed window to rear. UPVC double glazed door leading to rear garden.Ground Floor Cloakroom - Comprises; Low level W.C. Vanity hand wash sink basin with stainless mixer tap.First Floor Landing - Stairs to second floor. Loft access. Understair storage cupboard. Doors to;Bedroom One - 3.76m x 4.32m into bay (12'4 x 14'2 into bay) - Radiator. Double glazed bay windows to front. Door to;En-Suite Shower Room - Three piece white suite comprising; Low level W.C. Pedestal hand wash sink basin. Step-in shower cubicle with wall mounted shower head attachment above. Majority tiled. Heated towel rail. Double glazed window to front.Bedroom Three - 3.78m x 3.48m (12'5 x 11'5) - Radiator, Double glazed windows to rear.Bedroom Four - 3.53m x 2.74m (11'7 x 9') - Radiator, Double glazed window to rear.Three Piece Bathroom Suite - Three piece suite comprising; Low level W.C. Vanity hand wash sink basin with mixer tap. Panelled bath with wall mounted shower head attachment above. Fully tiled. Heated towel rail. Double glazed windows to rear.Bedroom Two - 5.31m x 3.86m (17'5 x 12'8) - Radiator. Double glazed windows to front. Door to;En-Suite Shower Room - Three piece suite comprising; Low level W.C. Vanity hand wash sink basin with mixer tap. Step-in shower cubicle with wall mounted electric shower and shower head attachment above (not tested). Fully tiled. Double glazed window to side.Outside - Front - Hard standing area providing off street parking for multiple vehicles. Side pedestrian access to rear.Outside - Rear - Storage shed. Patio paved and enclosed by panelled fencing. Side pedestrian access to front.Material Information (Freehold Property) - Tenure: Freehold Council Tax Band: DAny Additional Property Charges: N/AServices Connected: (Gas): Yes (Electricity): Yes (Water): Mains (Sewerage Type): Mains Drainage (Telephone & Broadband): TBCNon-Standard Property Features To Note: N/ABa 0125 - ANTI-MONEY LAUNDERING REGULATIONS 2017 - Prospective purchasers will be asked to produce photographic identification and proof of residence documentation once entering into negotiations for a property in order for us to comply with current Legislation.REFERRAL FEES - Sheen’s reserve the right to recommend additional services. Sheen’s receive referral fees of between £50-£150 per transaction when using a suggested solicitor. 10% referral fee on a nominated Surveying Company. 10% referral fee on their nominated independent mortgage broker service. Clients have the right to use whomever they choose and are not bound to use Sheen’s suggested providers.Particular Disclaimer - These Particulars do not constitute part of an offer or contract. They should not be relied upon as a statement of fact and interested parties must verify their accuracy personally. All internal & some outside photographs are taken with a wide angle lens, therefore before arranging a viewing, room sizes should be taken into consideration.Draft Details - DRAFT DETAILS - NOT YET APPROVED BY VENDORBrochuresWellesley Road, Clacton-On-SeaBrochure

Property facts

Property type
Semi-Detached
Bedrooms
4
Bathrooms
3
Days on market
541 days

Features & amenities

Features & finishes
Four Double Bedrooms
Three Reception Rooms
Ground Floor Cloakroom
Family Bathroom + Two En-Suite Shower Rooms
Gas Central Heating (n/t)
Fully Double Glazed
Off Street Parking
Close To Train Station
Council Tax Band D
EPC Rating TBC

Location

Approximate location · exact address shared on inquiry

Similar homes nearby

Photos coming soon
For Sale
GBP450,000
1 bd 1 ba Owner
Clacton-on-Sea
Photos coming soon
For Sale
GBP945,000
3 bd 2 ba Owner+Tenant
Clacton-on-Sea
The Towers, Vista Road, Clacton-on-Sea
For Sale
GBP170,000
The Towers, Vista Road, Clacton-on-Sea
2 bd Apartment
Clacton-on-Sea
Listed by Mike Vincent & Son - Clacton
Beach Road, Clacton-on-Sea
For Sale
GBP115,000
Beach Road, Clacton-on-Sea
2 bd 1 ba Flat
Clacton-on-Sea
Listed by Mike Vincent & Son - Clacton
Smythe Close, Clacton-on-Sea
For Sale
GBP240,000
Smythe Close, Clacton-on-Sea
3 bd 1 ba Semi-detached house
Clacton-on-Sea
Listed by Mike Vincent & Son - Clacton
Aster Close, Clacton-on-Sea
For Sale
GBP225,000
Aster Close, Clacton-on-Sea
3 bd 1 ba Semi-detached house
Clacton-on-Sea
Listed by Mike Vincent & Son - Clacton
Brandon House, Bristol BS8
For Rent
GBP3,200/mo
Brandon House, Bristol BS8
4 bd
Clacton-on-Sea
Listed by Zoopla Agent
Rochford Road, St. Osyth, Clacton-on-Sea
For Sale
GBP285,000
Rochford Road, St. Osyth, Clacton-on-Sea
3 bd 2 ba Semi-detached house
Clacton-on-Sea
Listed by Leaders - Clacton-On-Sea
GBP365,000
4 bd · 3 ba
Contact agent
SC
Sheen's, Clacton-on-sea
Contact this agent
Log in Sign up