Wellfield, Beddau, Pontypridd, CF38
About this home
Property Details: • Type: End of Terrace • Tenure: N/A • Floor Area: N/A
Key Features: • NO ONWARD CHAIN • UPDATING REQUIRED • QUIET CUL-DE-SAC POSITION • LARGER THAN AVERAGE GARDEN PLOT • POTENTIAL TO EXTEND • ALLOCATED PARKING • KITCHEN/DINING ROOM • GREAT FIRST TIME BUY • CLOSE TO AMENITIES & SCHOOLS • COUNCIL TAX BAND: B
Location: • Nearest Station: N/A • Distance to Station: N/A
Agent Information: • Address: 8 The Precinct, Main Road Church Village Pontypridd CF38 1SB

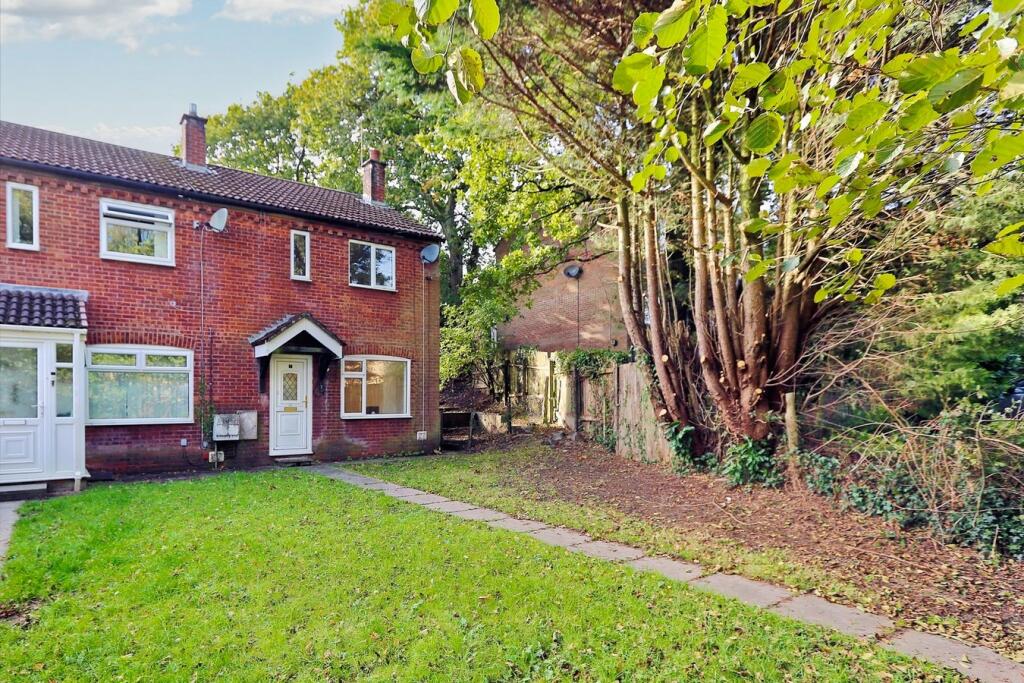
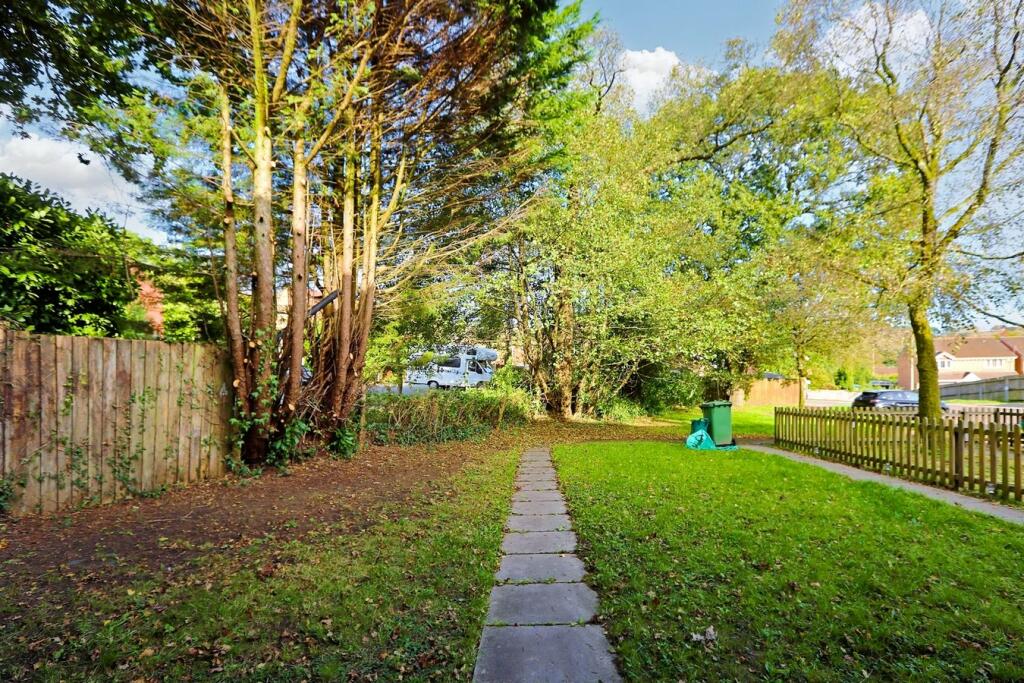
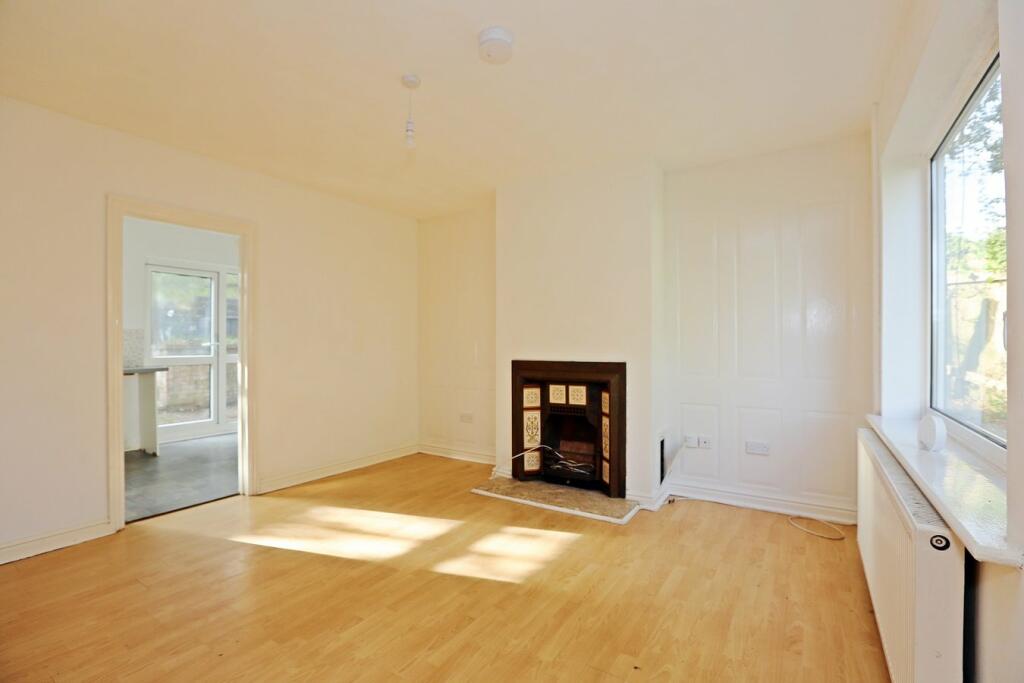
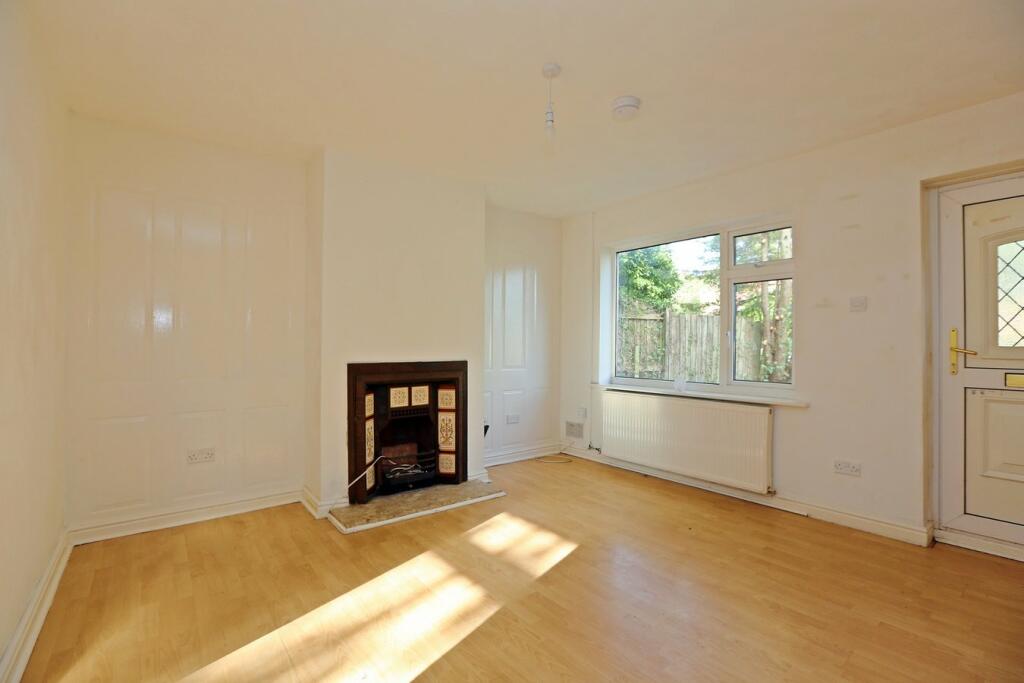
Full Description: **TWO-BEDROOM END OF TERRACE HOME IN NEED OF UPDATING & REFURBISHMENT****NO ONWARD CHAIN – PERFECT FOR FIRST-TIME BUYERS OR INVESTORS**Dylan Davies is pleased to present this two-bedroom end-of-terrace starter home, nestled in the popular district of Tynant, Beddau. Located in a quiet cul-de-sac with only six other homes, the property enjoys a larger-than-average garden plot and comes with the added convenience of allocated parking.Inside, the accommodation includes a bright and spacious lounge, ideal for relaxing or entertaining. The kitchen/dining room, located at the rear of the house, provides direct access to the garden, offering a seamless blend of indoor and outdoor living. Upstairs, a landing leads to two well-proportioned bedrooms, both of which are served by a family bathroom.Externally, the home boasts a front garden and a generously sized tiered rear garden, offering significant potential for extension or landscaping, allowing buyers to transform this space into something truly special.While the property requires refurbishment and updating, it offers a fantastic opportunity to create a lovely family home. Its excellent location, close to local shops, schools, and bus routes, makes it incredibly convenient for day-to-day living. With no onward chain, this home is an ideal choice for first-time buyers or investors looking for a rental opportunity.Don't miss this attractively priced property that offers plenty of potential for personalisation and improvement. *****************************************************************************************************Important Property Information:Tenure: Absolute FreeholdParking: Yes, allocatedChain: No onward chainCondition: Updating required throughoutLounge14' 10" x 12' 8" (4.52m x 3.86m)Kitchen / Dining Room14' 10" x 7' 8" (4.52m x 2.34m)Landing Area6' 1" x 2' 8" (1.85m x 0.81m)Bedroom One11' 7" x 12' 1" (3.53m x 3.68m)Bedroom Two7' 7" x 8' 5" (2.31m x 2.57m)Bathroom6' 11" x 5' 6" (2.11m x 1.68m)Front GardenRear & Side GardenSouth & West FacingAllocated Parking