Wellhead Lane, Westbury
About this home
Property Details: • Type: Detached • Tenure: FREEHOLD • Floor Area: N/A
Key Features: • A SUBSTANTIAL 3-4 BEDROOM DETACHED HOME • SUPERB ADJOINING ANNEXE WITH WOODBURNER AND MODEERN BATHROOM • TUCKED AWAY LOCATION ON A SUBSTANTIAL PLOT • FANTASTIC MATURE PRIVATE PLOT • 3000 SQFT OF LIVING SPACE • SEPERATE MOBILE HOME IN THE GARDEN • SIGNIFICANT DRIVEWAY PARKING & DOUBLE GARAGE • VENDOR SUITED • AIR SOURCE HEATING AND SOLAR PANELS MAKING IT ENERGY EFFICIENT
Location: • Nearest Station: Dilton Marsh Station • Distance to Station: 0.9792658104626292 miles
Agent Information: • Address: Westbury
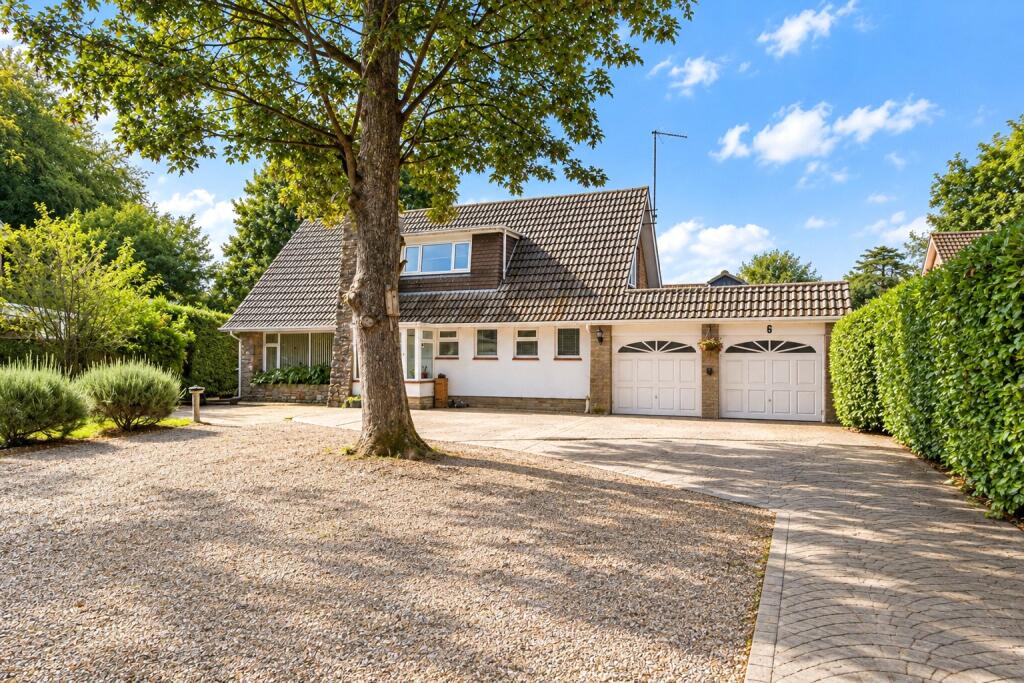
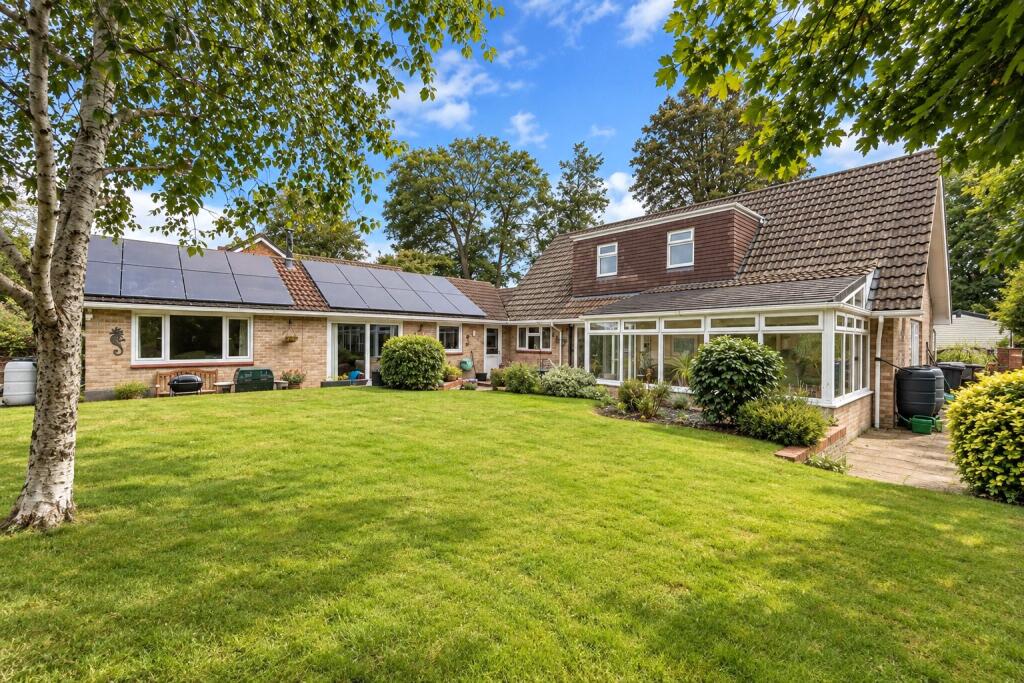
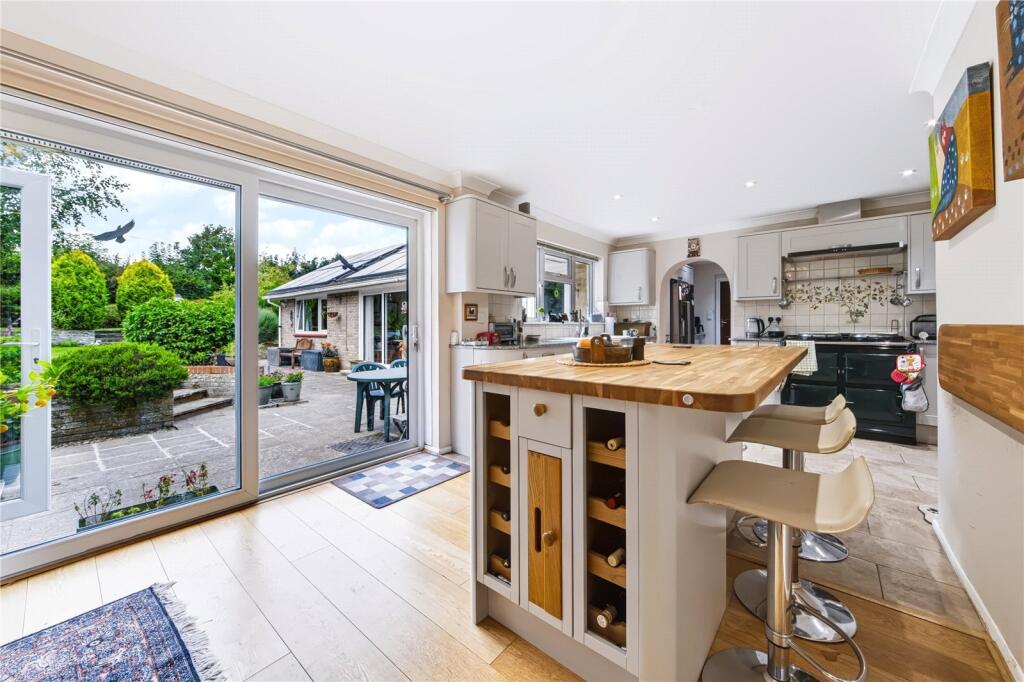
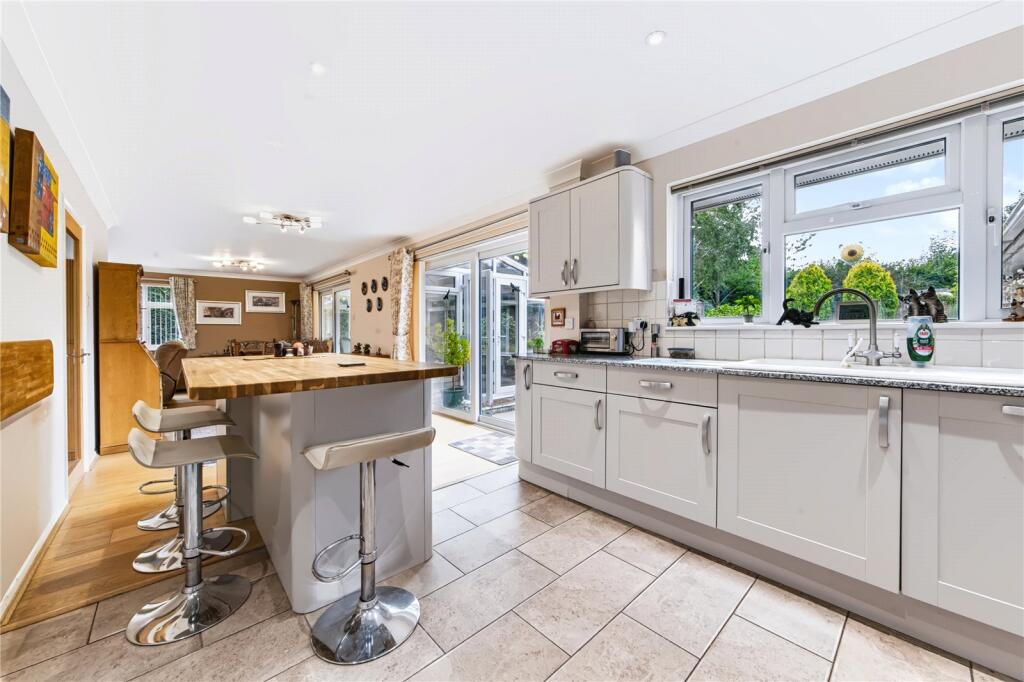
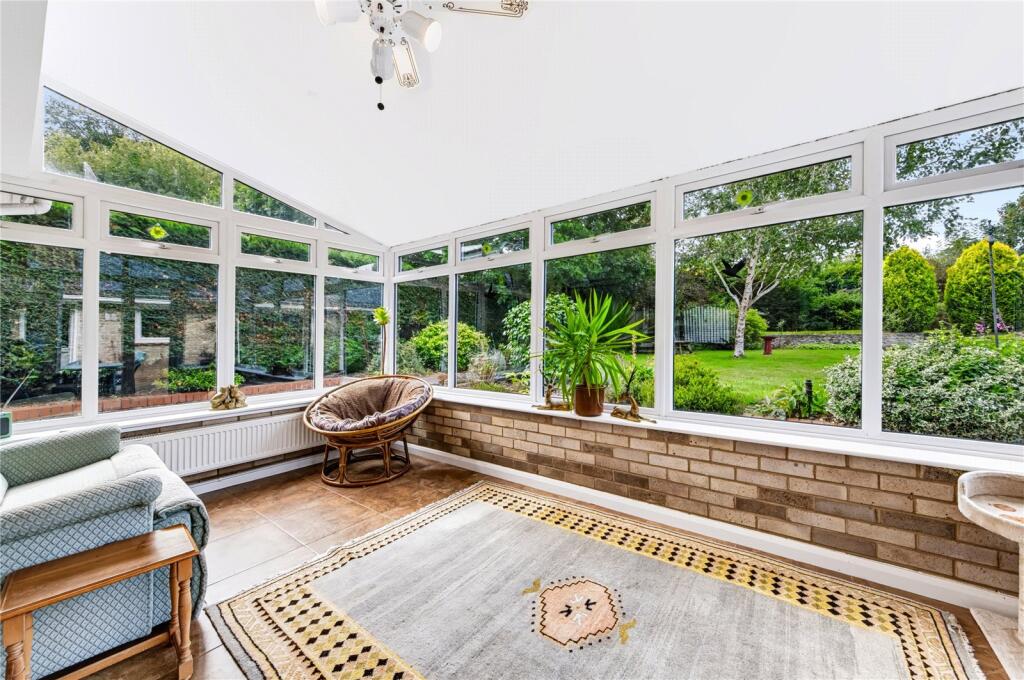
Full Description: Offering spacious and versatile accommodation, this substantial home provides excellent flexibility for modern family living, with generous reception space, a well-equipped kitchen with island, three bedrooms within the main residence and a particularly useful self-contained annexe. The annexe offers considerable potential, whether utilised as independent accommodation for a relative or guest, a separate living space, or incorporated into the main home to suit individual requirements.<br /><br />On entering, a welcoming porch leads into the spacious entrance hall, with access to the principal living accommodation and stairs rising to the first floor. There is also a useful cloakroom and a versatile sitting room/study positioned to the front of the property.<br /><br />The impressive L-shaped lounge and dining room provides a wonderful central space for both everyday family life and entertaining. Featuring an attractive open fireplace with stone surround, the room enjoys plenty of natural light and opens through glazed French doors into the bright conservatory. From here, doors lead directly onto the patio and gardens, creating a natural connection between the indoor and outdoor living spaces.<br /><br />The kitchen is fitted with a range of modern wall and base units, complemented by integrated appliances and tiled splashbacks as well as a kitchen island ideal for entertaining guests. Sliding doors also open up as access into the garden. An adjoining utility room provides additional storage and workspace, together with access to both the garage and annexe.<br />The annexe is a particularly appealing feature of the property and benefits from its own entrance and independent facilities. It provides a welcoming hall, bathroom, with a large walk-in shower and separate jacuzzi bath, a spacious double bedroom with views out to the garden and a wonderful open plan living and kitchen area with sliding doors leading out the garden as well as a woodburner ideal for winter evenings. This makes it ideal for multi-generational living, dependent relatives, guests or those seeking additional independent accommodation.<br /><br />The first floor of the main residence provides three further bedrooms, with built-in storage all three rooms, a principal bedroom with ensuite shower room and a family bathroom.<br /><br />Externally, the property continues to impress. The front is approached via an attractive block-paved and stone driveway providing ample parking and leading to the double garage, which benefits from power, lighting and additional storage. Established planting, mature trees, hedging and shrubbery provide a good degree of privacy, while side access leads through to the rear garden and the private annexe entrance.<br /><br />The generous rear gardens provide an excellent setting for outdoor entertaining and family enjoyment. A substantial patio seating area leads onto expansive lawns, with further garden space beyond and a summer house. Mature hedging established shrubs and flower borders create a private and attractive backdrop.<br /><br />Overall, this is a substantial and highly versatile, detached family home, offering generous accommodation, excellent annexe living, ample parking, a double garage and attractive private gardens, all in a sought-after location.<br /><br />