Property Details:
• Type: Semi-Detached
• Tenure: N/A
• Floor Area: N/A
Key Features:
• Semi Detached House
• 3 Bedroom Accommodation
• 3 Reception Rooms
• Fitted Kitchen & Utility
• Gardens and Garage
Location:
• Nearest Station: N/A
• Distance to Station: N/A
Agent Information:
• Address: 143 Main Street,
Wilsden,
Bradford,
BD15 0AQ
Full Description:
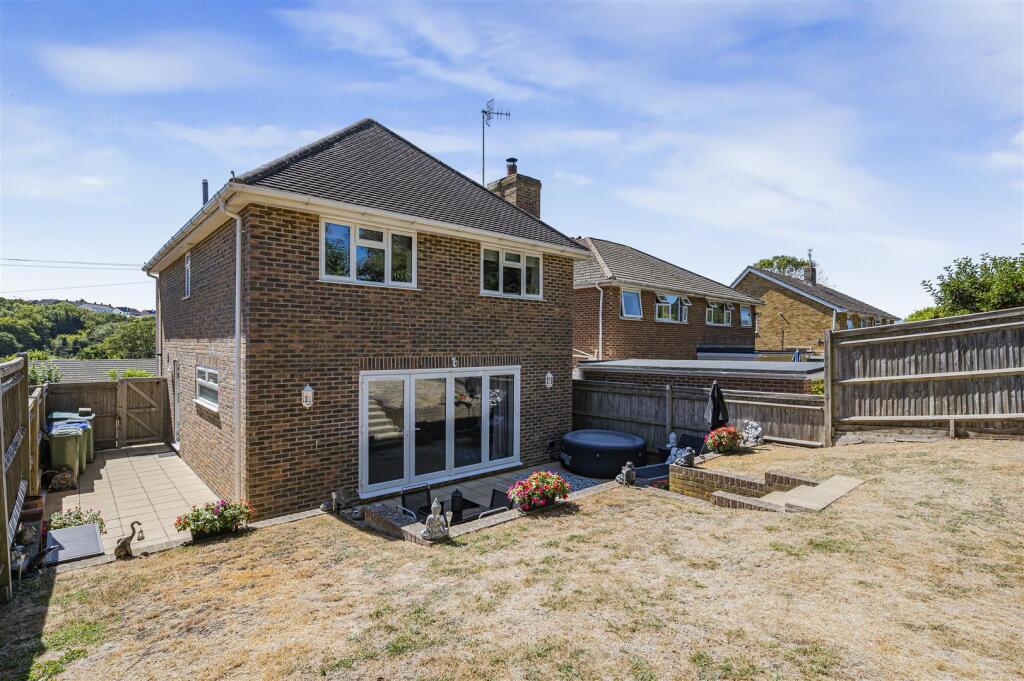
This spacious semi detached house offers 3 reception rooms, fitted kitchen, utility room, 4 piece bathroom, 3 double bedrooms and en suite WC. With central heating, double glazing, gardens drive and garage. Popular residential location with amenities close at hand.
Part Glazed Entrance Door Leading To;
Entrance Hall. With central heating radiator and spot lighting.
Lounge (15'8 x 11'5) With living flame fitted gas fire, fire surround, double glazed window, 2 central heating radiators and arch to:
Dining Room (12'5 x 11'6) with staircase to the first floor, under stairs storage cupboard, central heating radiator and double doors to:
Conservatory (9'8 x 9'0) With central heating radiator, double glazed windows and doors.
Kitchen (9'8 x 9'8) Fitted base and wall units, built in oven, hob and hood. Double stainless steel sink with mixer taps. Double glazed window, central heating radiator, spot lighting, plumbing for washing machine and dishwasher.
Utility Room (6'3 x 5'10) With fitted base and wall units, gas fired boiler, double glazed window, central heating radiator and spot lighting.
Bathroom (9'6 x 8'6) 4 piece white suite comprising panel bath, shower cubicle, pedestal hand basin and low level WC. double glazed window and heated towel rail.
First Floor Landing.
Bedroom 1 (20'9 x 8'2) With double glazed dormer windows to front and rear. central heating radiator and en-suite WC with low level WC and hand basin.
Bedroom 2 (10'2 x 8'5) with double glazed dormer window and central heating radiator.
Bedroom 3 (11'10 x 8'4) with double glazed dormer window and central heating radiator.
Outside. The property has a garden to the front, shared driveway to the side leading to single garage and garden to the rear.