
For Rent
Price on request
2 bed flat for salePitt Street B4, Birmingham
Studio
Birmingham
Property Details: • Type: Detached • Tenure: Freehold • Floor Area: N/A
Key Features:
Location: • Nearest Station: N/A • Distance to Station: N/A
Agent Information: • Address: 7 Church Road, Edgbaston, Birmingham, B15 3SH
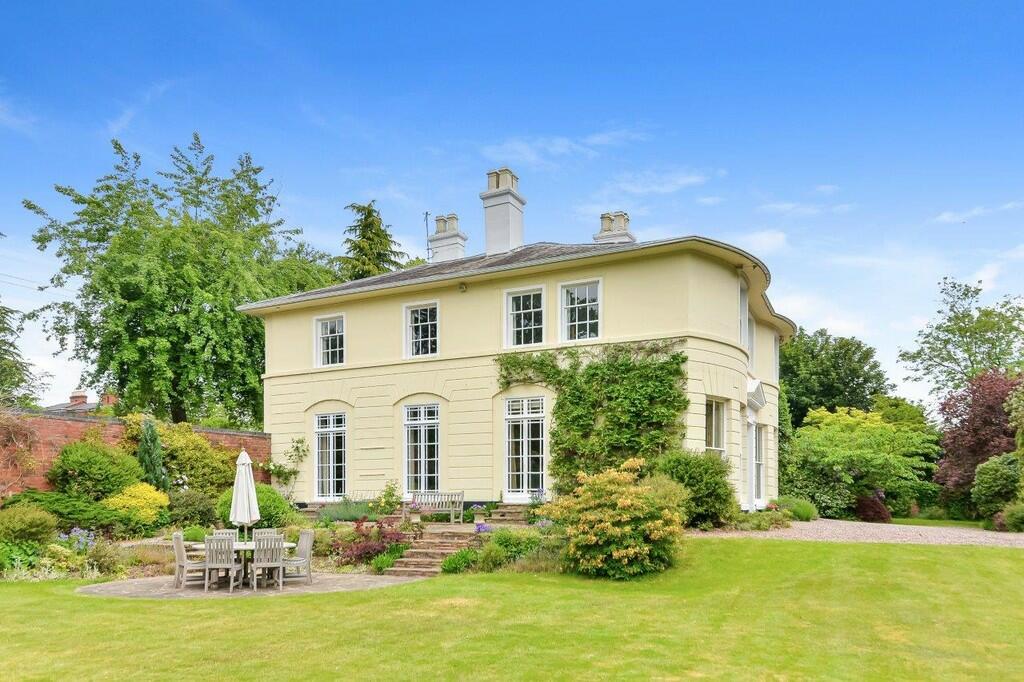
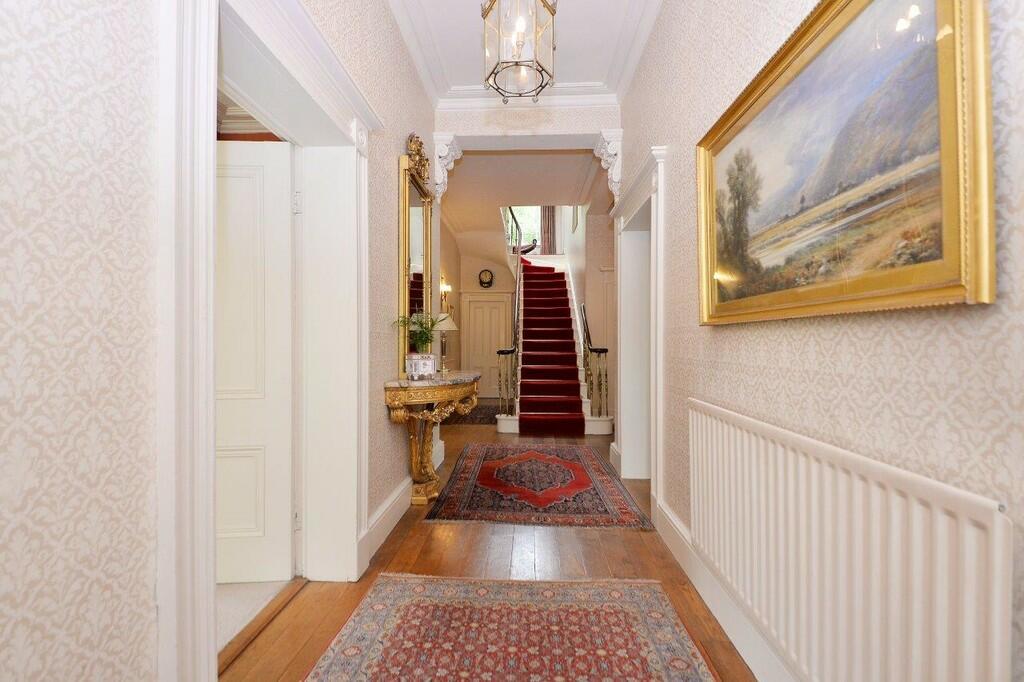
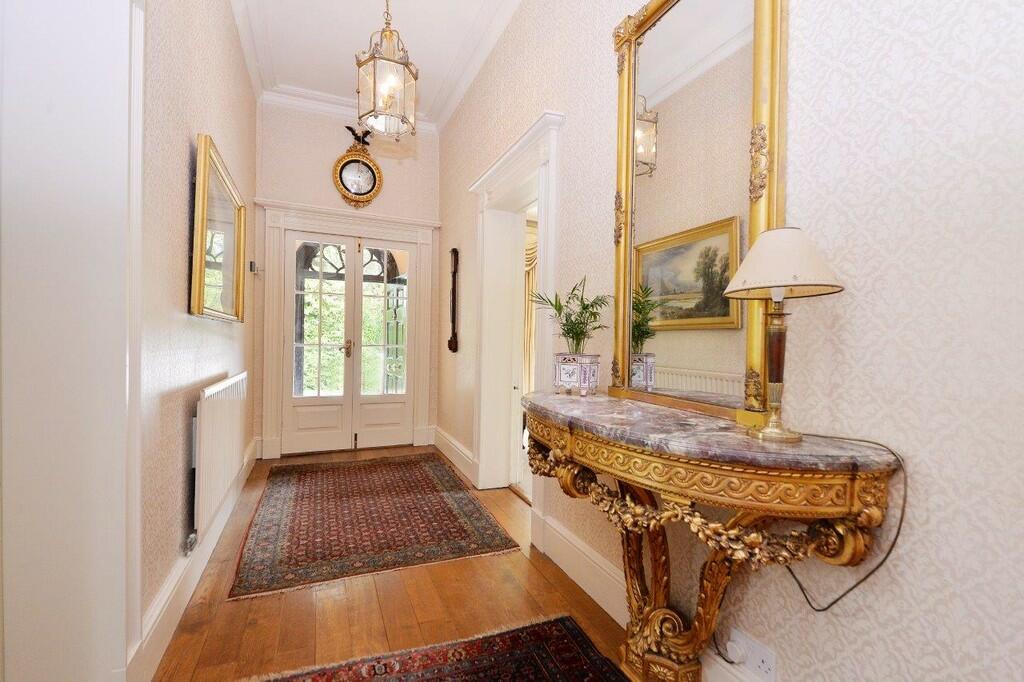
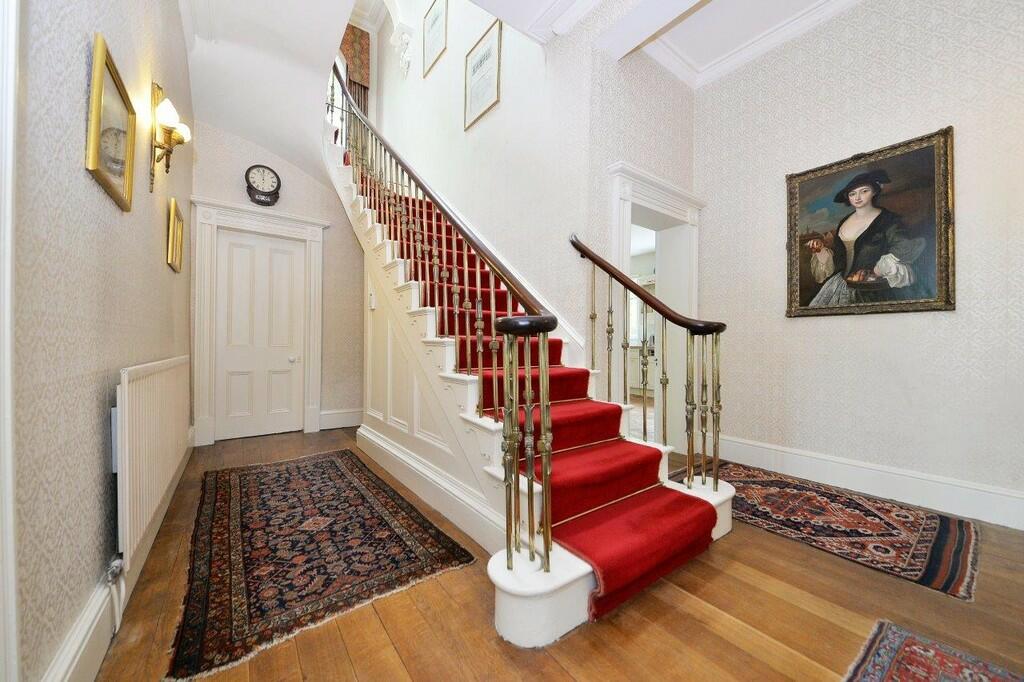
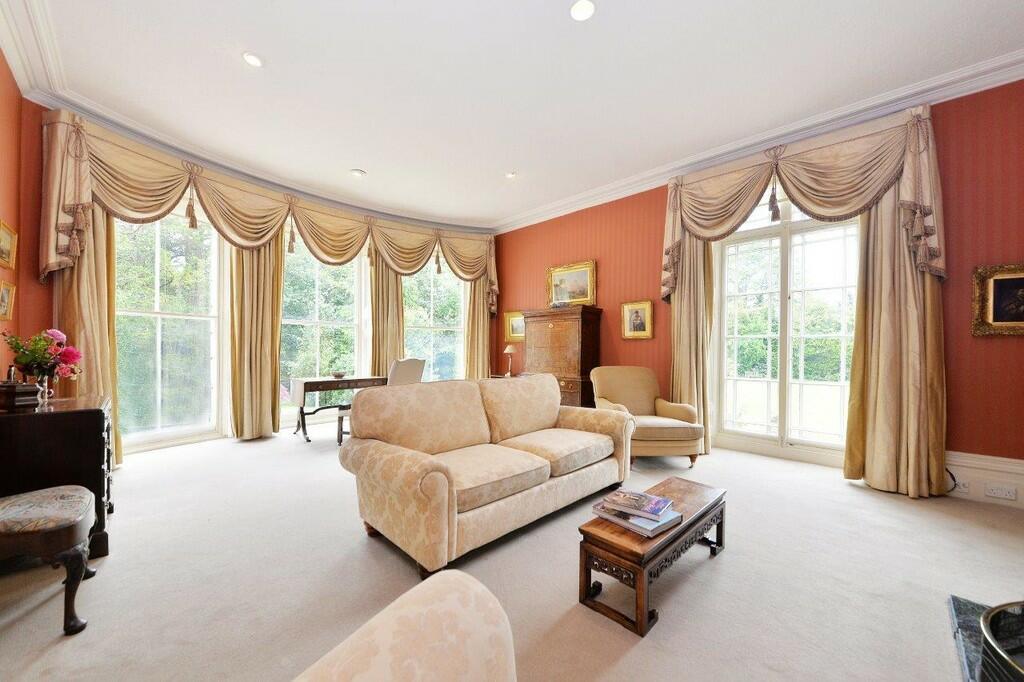
Full Description: A spectacular Grade II Listed stucco villa set within beautiful grounds of 0.8 of an acre, situated on a private road well away from the public gaze. Accommodation and outbuildings in all extending to some 4,800 sq ft including 3 stunning reception rooms, 6 double bedrooms and 3 bath/shower rooms.SituationHighland Lodge is set some 200m off Wellington Road down a private road which leads to just ten dwellings, all set in a peaceful residential location in the heart of leafy Edgbaston. Birmingham City Centre lies some two miles to the north via the nearby A38 Bristol Road. Edgbaston Priory Club with its gym, pool, tennis and squash courts is less than half a mile away as is Edgbaston Golf Club. An excellent choice of private schools including Hallfield, West House, Priory, King Edwards and King Edwards High School for Girls are all nearby making the location an ideal choice for young families.DescriptionHighland Lodge is thought to have been built in around 1830 and displays handsome architecture and many classic Georgian period features throughout. Of particular note are the two storey shallow bows to either side of the entrance on the front elevation which give the house symmetry and grandeur. The property has been Grade II Listed for its architectural and historical importance and it is featured in the renowned Pevsner architectural guide for Birmingham.The property offers beautifully proportioned accommodation set principally over two storeys (plus cellar) and extends in all to an impressive 4,800 sq ft (446 sq m) including outbuildings. The ground floor living space is set around an inviting central reception hall with guest cloakroom WC to the rear, and access to the cellars.There are three fine reception rooms, each with superb proportions and features including large windows, cornicing and exquisite original fireplaces. The drawing room is a magnificent dual aspect room with three full height sash windows within a shallow bow to the south elevation and full height glazed double doors to the west elevation. The dining room has excellent proportions and enjoys a westerly aspect over the grounds via two sets of full height glazed double doors which open out onto the terrace. The third reception room is presently a study but has similar grand proportions to the main drawing room. It too has three full height sash windows set within a shallow bow to the front, as well as a further sash window overlooking the courtyard to the side.The breakfast kitchen overlooks the courtyard and has cream coloured fitted base and wall mounted units, one and a half bowl stainless steel sink with mixer tap, integrated appliances including Neff electric oven and grill, Bosch 4 ring gas hob with concealed extractor over, Bosch integrated dishwasher, under counter fridge. Adjacent to the kitchen is a utility room with further fitted base and wall units, stainless steel sink with mixer tap, space for a fridge freezer, space and plumbing for a washing machine. A part glazed door from the utility room opens out into the enclosed courtyard.The first floor accommodation radiates off an elegant central landing which enjoys an abundance of natural light via a most beautiful arched window on the half landing and a large skylight above the stairs.There are six double bedrooms in all, the largest of which enjoys a prime dual aspect position in the south west corner with views over the grounds through a sash window to the front and two sash windows to the side. Two of the other bedrooms have en suite bath/shower rooms, with the remaining bedrooms sharing the large family bathroom which has bath, separate shower enclosure, wash basin and WC.OutsideThe house is approached by way of a gravelled driveway which is entered through imposing brick pillars topped with ball finials. The driveway winds through mature planting until it sweeps to a broad opening in front of the house where there are splendid views over the grounds as well as excellent parking provision for multiple cars. To the right hand side, a set of solid timber gates open into the enclosed courtyard with granite setts. The various brick outbuildings are situated here and are made up of the former coach house and stables. There is a large garage with timber double doors, adjacent to which the old stable makes for an ideal workshop/garden store. Adjacent to that is a further workshop/store with stairs leading up to a loft room above, ideal for conversion to a studio, home office, gym, or guest accommodation (subject to any necessary consents).The grounds themselves wrap around the front and side of the house to the south and west, making the house and gardens ideally positioned to benefit from maximum sunlight. Gravel pathways wind through mature planting to the perimeter of the plot, whilst the substantial central lawn provides a large open space. To the west elevation of the house is an elevated sun terrace with steps down to a further terrace, ideal for al-fresco dining.In all we have measured the total plot to be in the order of 0.8 acre (0.32ha).General InformationTenure: The property is Freehold however as it forms part of the Calthorpe Estate it is subject to the Estate's Scheme of Management, a copy of which is available on request.Council Tax: Band HPublished July 2025 BrochuresBrochure


