Property Details:
• Type: Terraced
• Tenure: N/A
• Floor Area: N/A
Key Features:
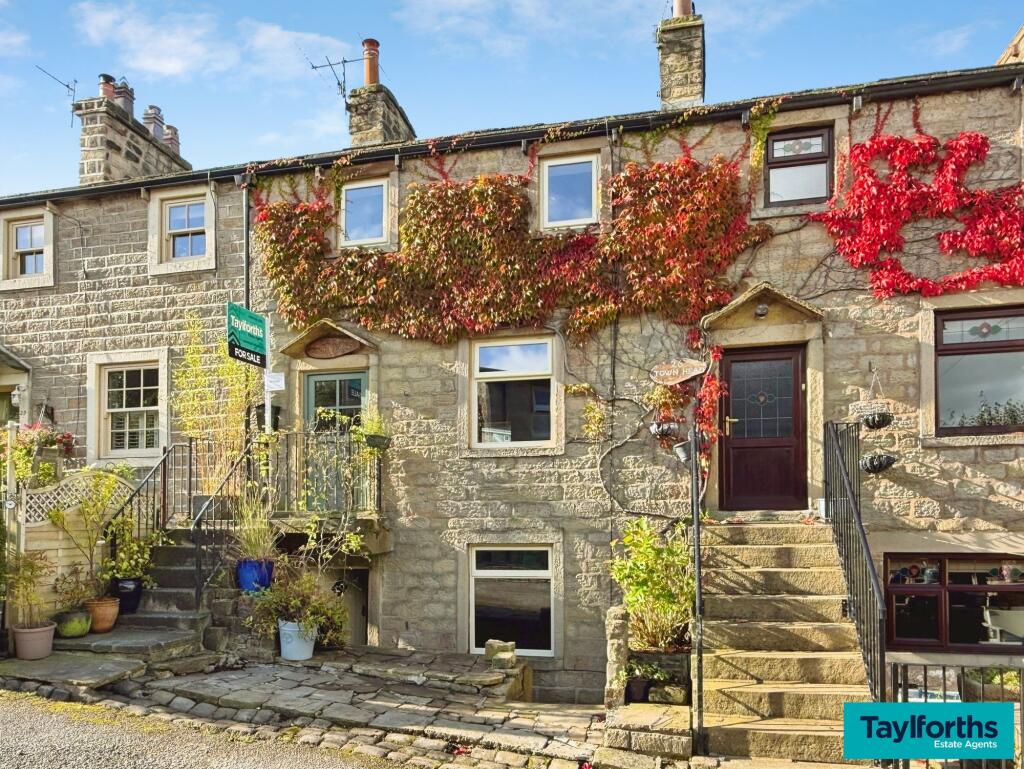
• Stone Built Mid Terrace House
• Nicely Proportioned Living Space
• Handy for Town Centre & Schools
• Requires Some Improvement & Updating
• Hall & Pleasant Sitting Rm with F’place & Fire
• Spacious Living/Dining Rm with Gas Fire
• Big Extended Kitchen, Store Rm/GF WC
• 2 FF Bedrooms & Large 3 Pc Shower Room
• SF Loft Room/Occasional Bedroom
• PVC DG & Gas CH – No Chain
Location:
• Nearest Station: N/A
• Distance to Station: N/A
Agent Information:
• Address: 8 Church Street,
Barnoldswick,
BB18 5UT
Full Description:
This stone built, mid terraced house offers well-proportioned living space, with all the rooms being a good size, in a popular location and conveniently situated just a short walk from the town centre shops, cafés and other amenities, as well as not being far from the C of E Primary School and West Craven High School. The property does require some improvement and modernisation, but has pvc double glazing and gas central heating, run by a combination boiler, and would be ideal for first time buyers wanting something to ‘do up’ and put their own stamp on as, once updated, it will be a really lovely home.The accommodation briefly comprises an entrance hall, a pleasant sitting room, which has a fireplace and fitted gas fire, and a spacious living/dining room, with a fitted gas fire and an under-stairs storage cupboard. The big extended kitchen is a particularly impressive asset of the property and offers huge potential and scope. At the end of kitchen there is also a useful store room, which is fitted with a w.c.On the first floor are two bedrooms, with one having a good sized, built-in storage cupboard, and an unusually large shower room, which allows ample space to install a bath, if preferred, fitted with a three-piece white suite. On the second floor there is a converted loft room, which could be used as an occasional bedroom, hobby room or home office.To the rear is an enclosed, paved yard. NO CHAINBrochuresBrochure 1