Property Details:
• Type: Semi-Detached
• Tenure: N/A
• Floor Area: N/A
Key Features:
• A unique three double bedroom semi-detached family home, built in 1854,
• Benefiting from off-street parking, no onward chain & a separate one bedroom flat
• Panoramic views over the rooftops & a fabulous garden
• Less than half a mile from Bath Spa Station, the city centre & local amenities
Location:
• Nearest Station: N/A
• Distance to Station: N/A
Agent Information:
• Address: 6 Princes Buildings,
George Street,
Bath,
BA1 2ED
Full Description:
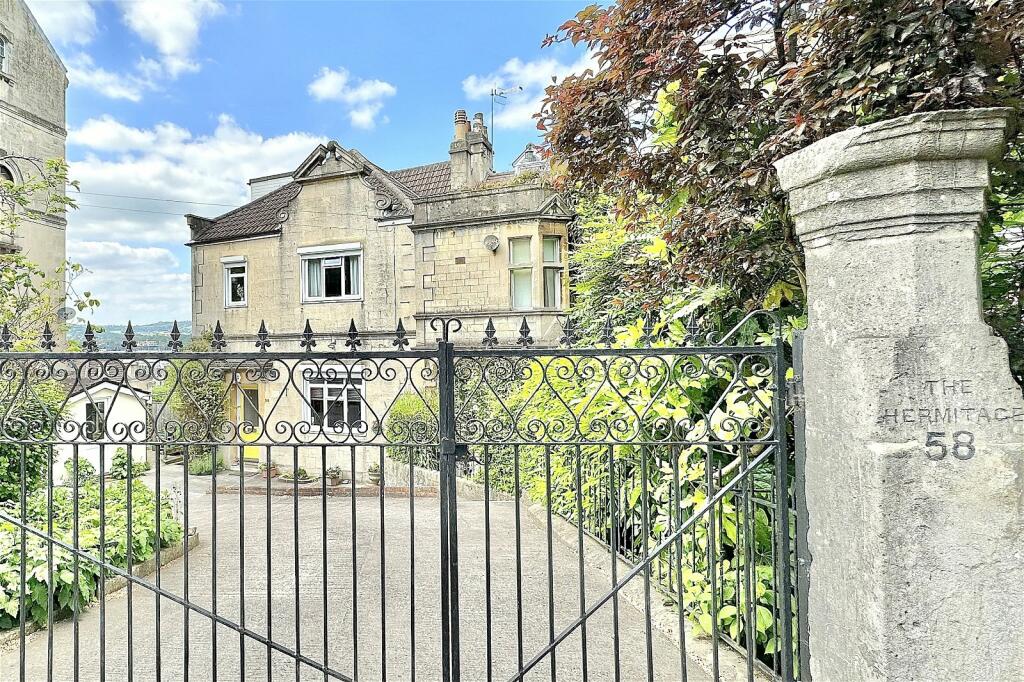
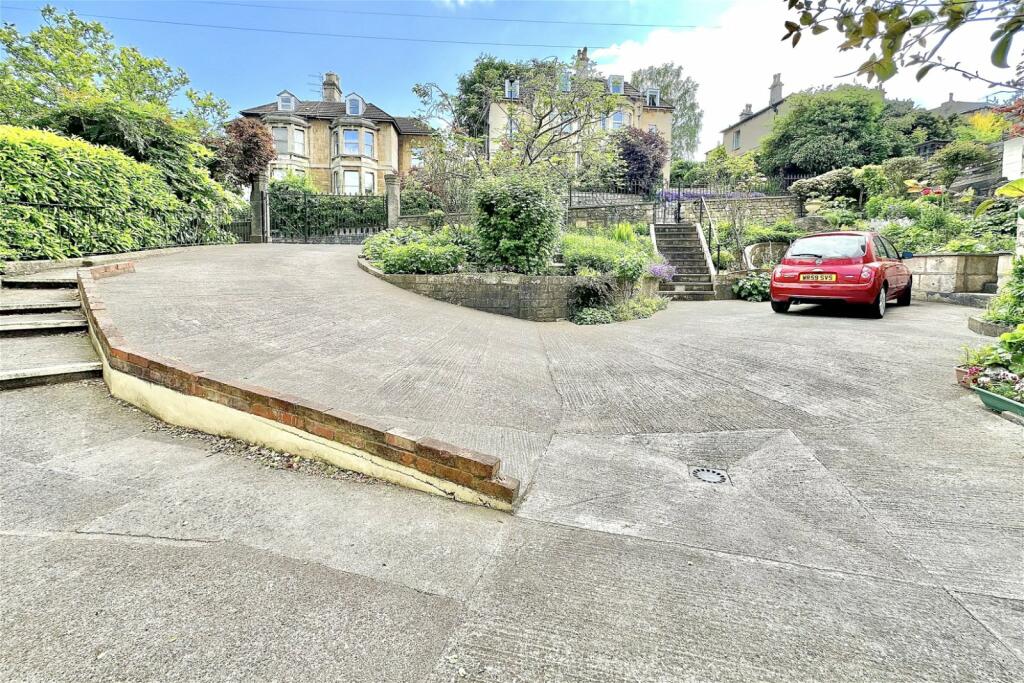
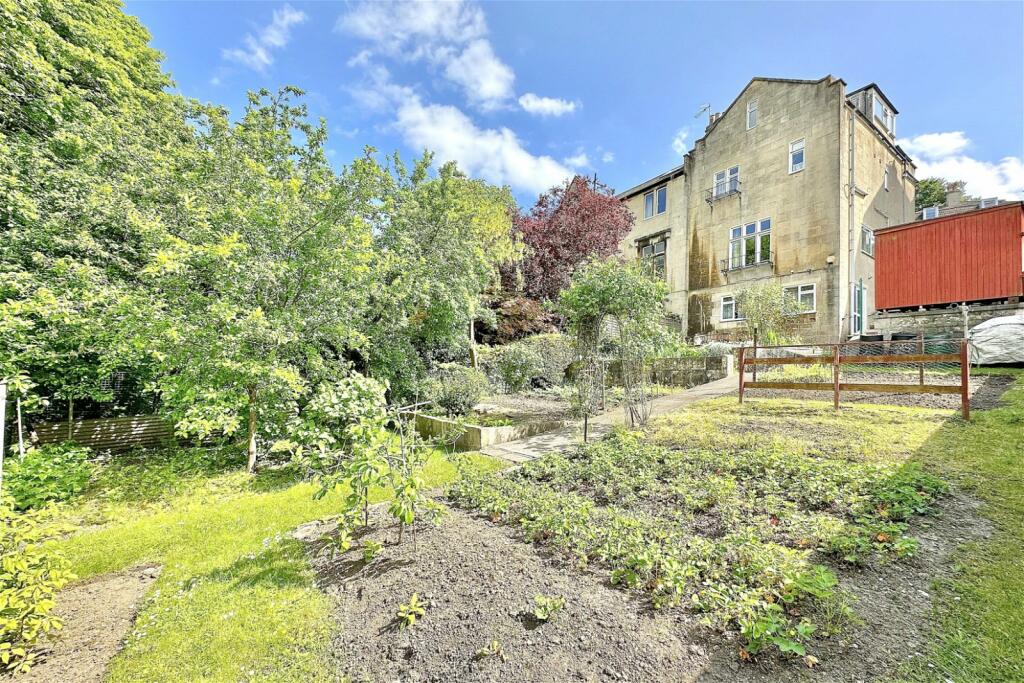
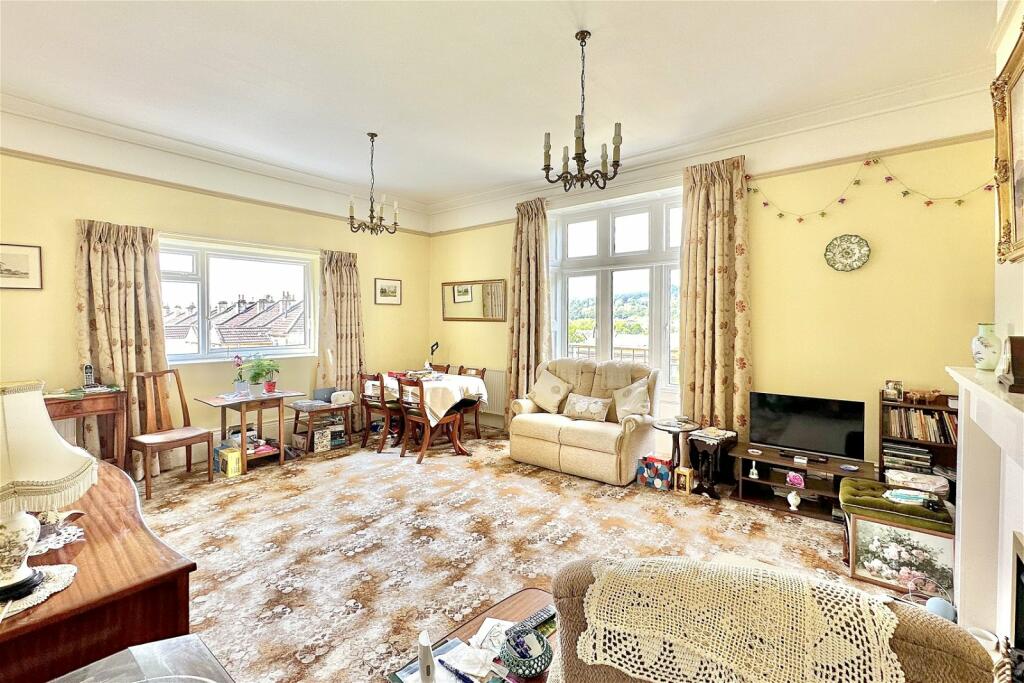
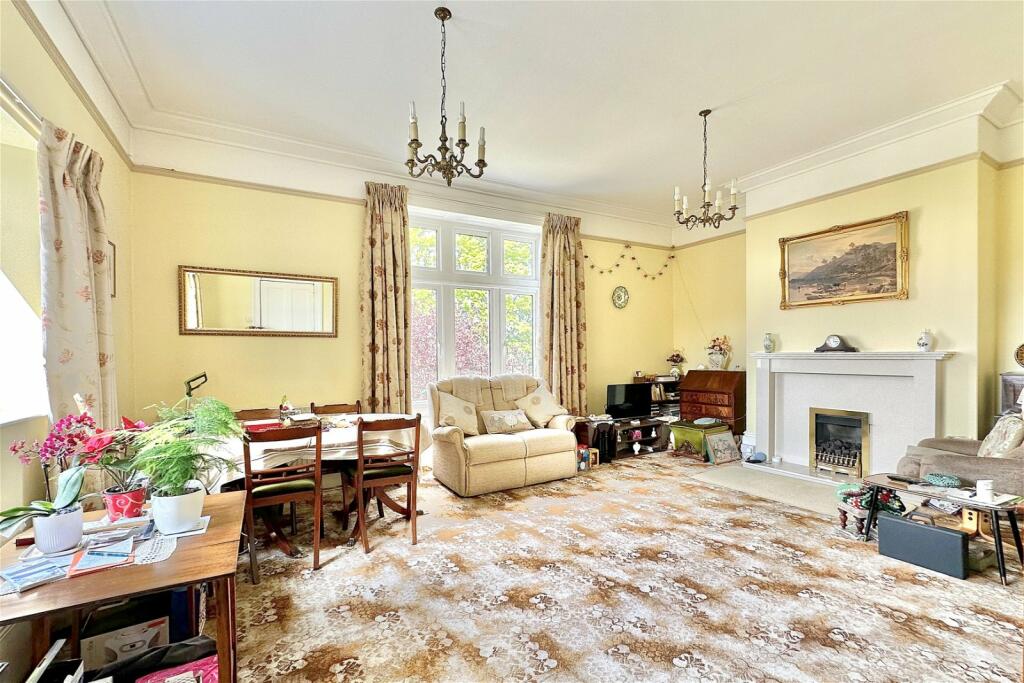
A unique three double bedroom semi-detached family home, built in 1854, with the benefit of off-street parking, no onward chain and a separate one bedroom flat below. On the market for the first time in over 50 years, The Hermitage offers panoramic views over the rooftops to the Royal & Lansdown crescents and beyond; has a fabulous garden and is just a short walk from the city centre.EXTERNALLYThe house sits on a fantastic plot which has been carefully nurtured over the years. To the front, wrought iron double gates open to a private drive which provides off-street parking for several cars. The extensive rear garden has a wonderfully open westerly aspect, with a patio providing space for outdoor entertaining, whilst the rest of the garden provides a variety of fruits and vegetables, including an apple tree estimated to be over a 100 years old. There is also a hardstanding for a greenhouse and good-sized shed, with gated pedestrian side access toward the bottom of the garden.LOCATIONThe house occupies a most convenient location less than half a mile from Bath Spa Station and the fantastic array of shops, restaurants and amenities of Bath city centre. Bear flat is just around the corner with its popular pub, shops, café & deli; and the property is well served by a frequent bus service. Both Beechen Cliff and Hayesfield secondary schools are within walking distance, as are several highly rated primary schools.ACCOMMODATIONimpressive sitting/dining room with city viewskitchen/breakfast roomthree bedroomsbathroom with shower & separate WCseparate flat consisting of sitting room, bedroom, kitchen & bathroom Tenure: FreeholdCouncil tax band: E - £2,454.89 BrochuresBrochure 1