About this home
Property Details: • Type: Semi-Detached • Tenure: Freehold • Floor Area: N/A
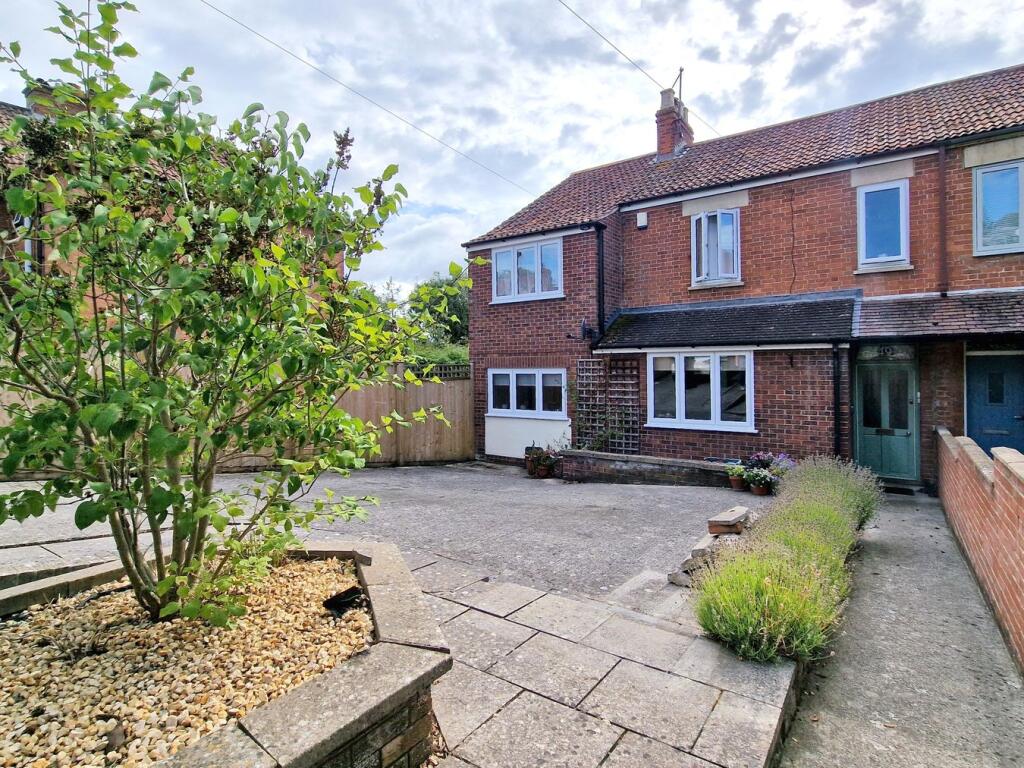
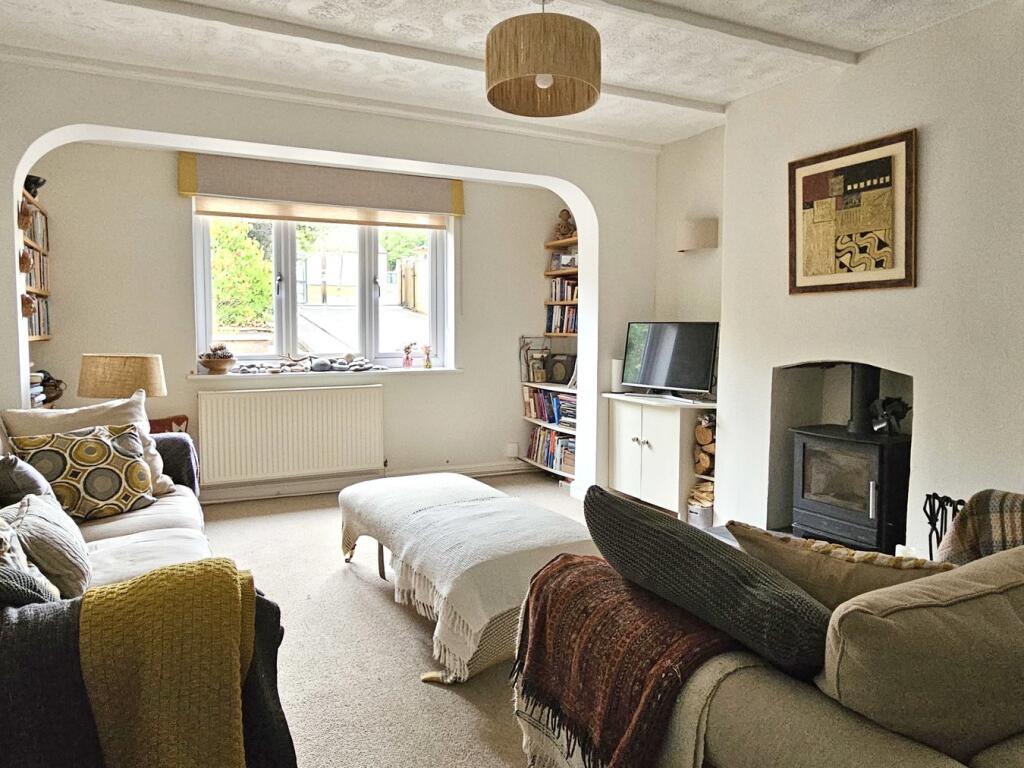
Key Features: • Versatile, extended semi-detached home • Short walking distance from Glastonbury High Street • Annex/Holiday let potential • Part of the Glastonbury Mural Trail • Spacious sitting room with Scandinavian wood burning stove • Family bathroom and separate ground floor shower room • Use of award winning community garden and amenities • West facing garden with large outbuilding • Off road driveway parking • Freehold - Council Tax Band D
Location: • Nearest Station: N/A • Distance to Station: N/A
Agent Information: • Address: 41 High Street, Glastonbury, BA6 9DS
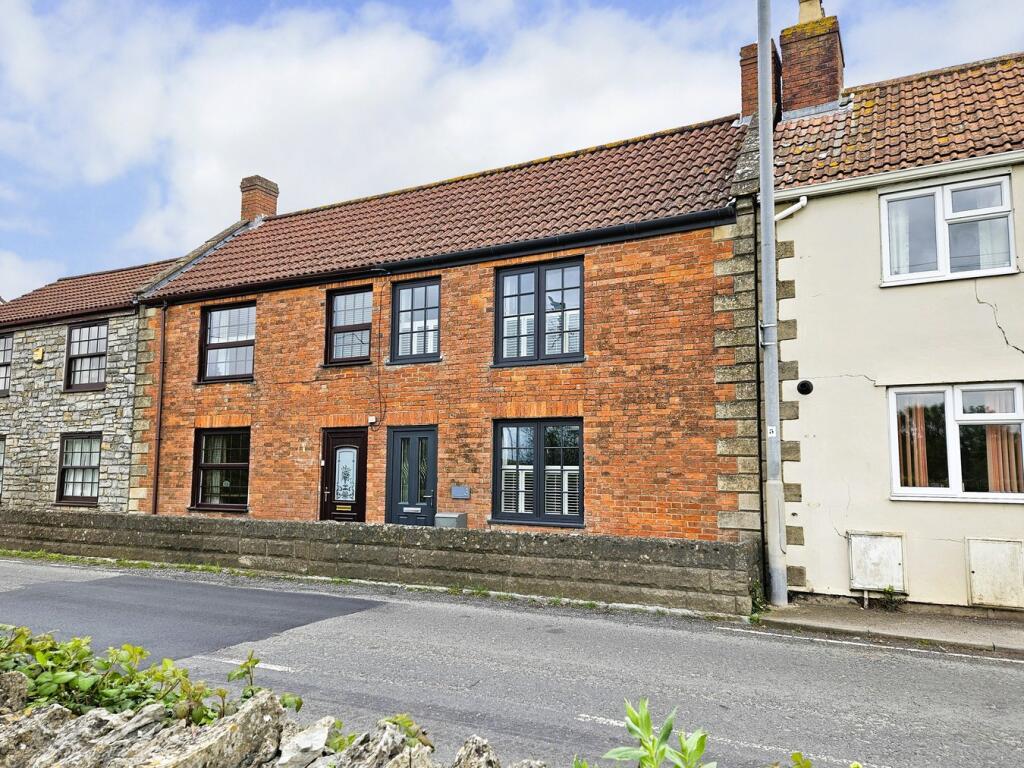
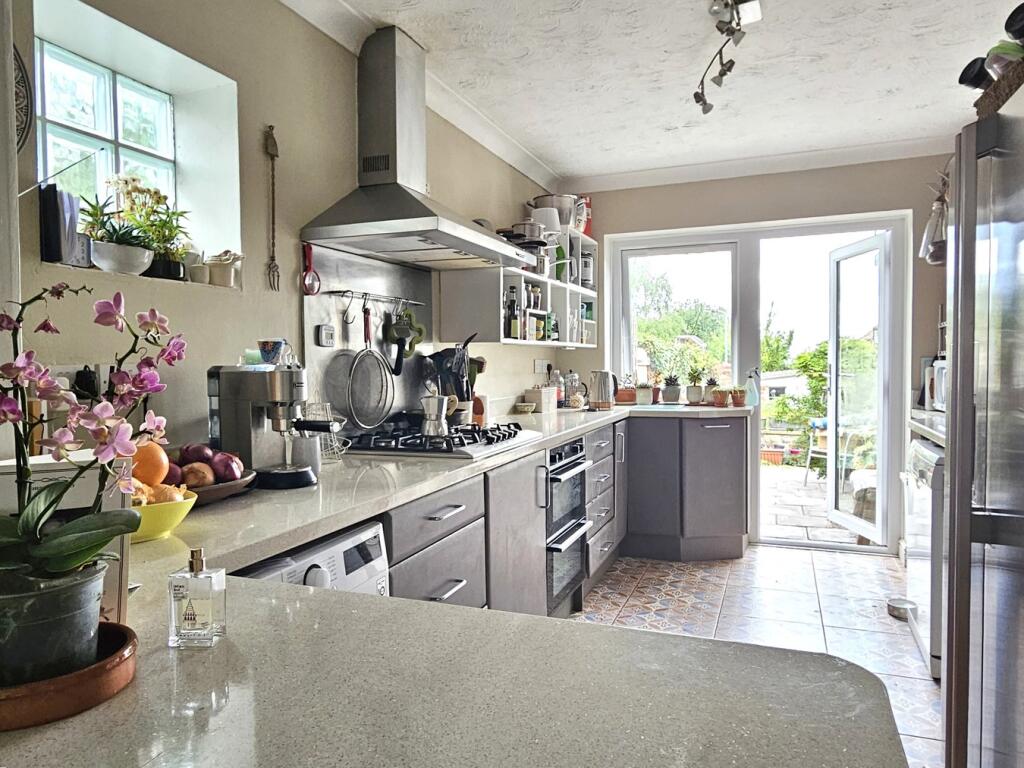
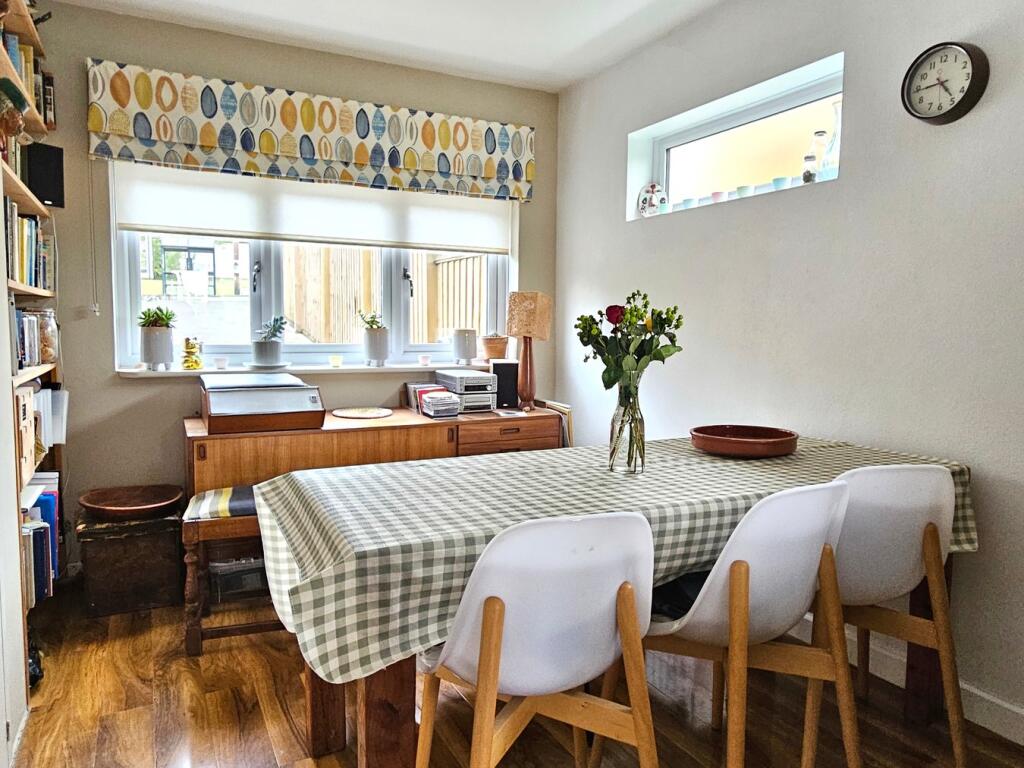
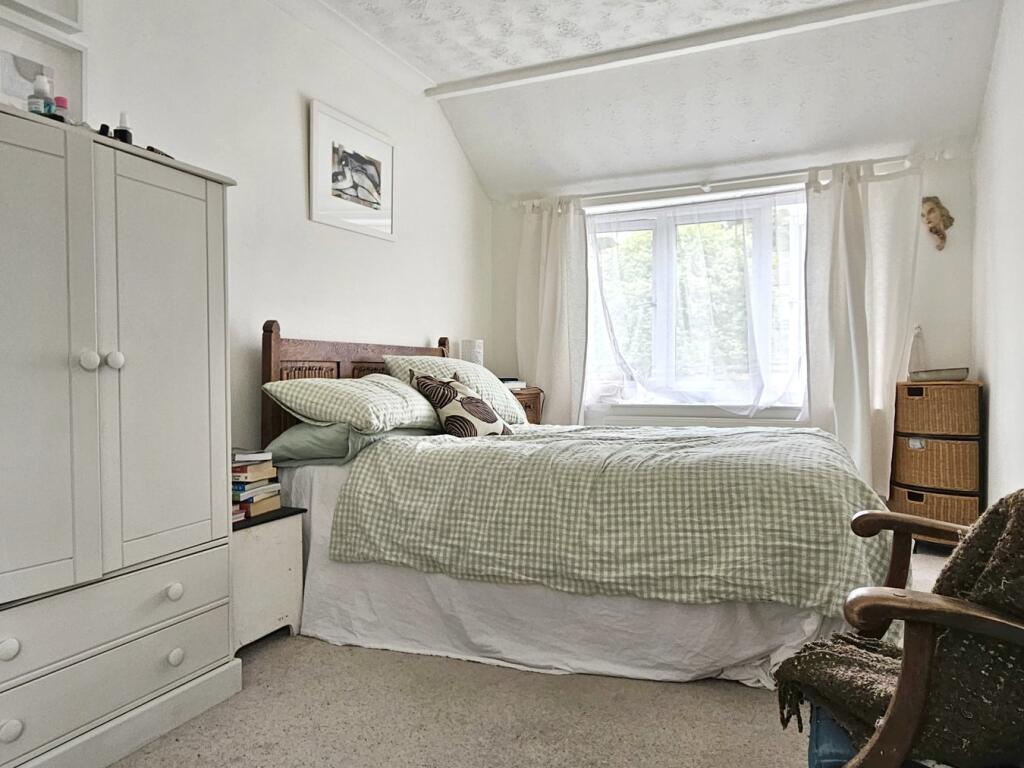
Full Description: Situated within level walking distance of the Town Centre, this versatile property benefits from annex potential, with an attractive rear garden and off-road parking. The ground floor accommodation comprises a sitting room and an open plan kitchen/diner, with a hallway leading to a bedroom/reception room and in the annex a further reception room, a kitchenette, and a shower room. Stairs lead to four double bedrooms and a family bathroom on the first floor, with further stairs leading to loft rooms and eaves storage on the second floor. Gated pedestrian access leads to a low maintenance rear garden with a number of mature plants, several outdoor seating areas, and access to an outbuilding.Material Information ReportPlease click on the Virtual Tour link to open the Material Information Report for this property.BrochuresBrochure 1
Property facts
Features & amenities
Location
Similar homes nearby