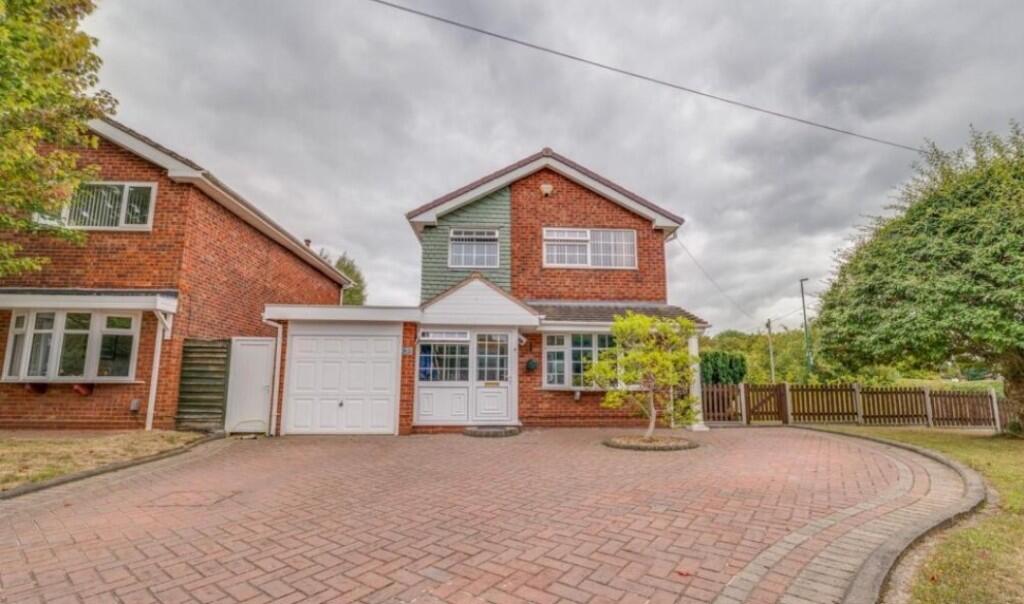
Property Details:
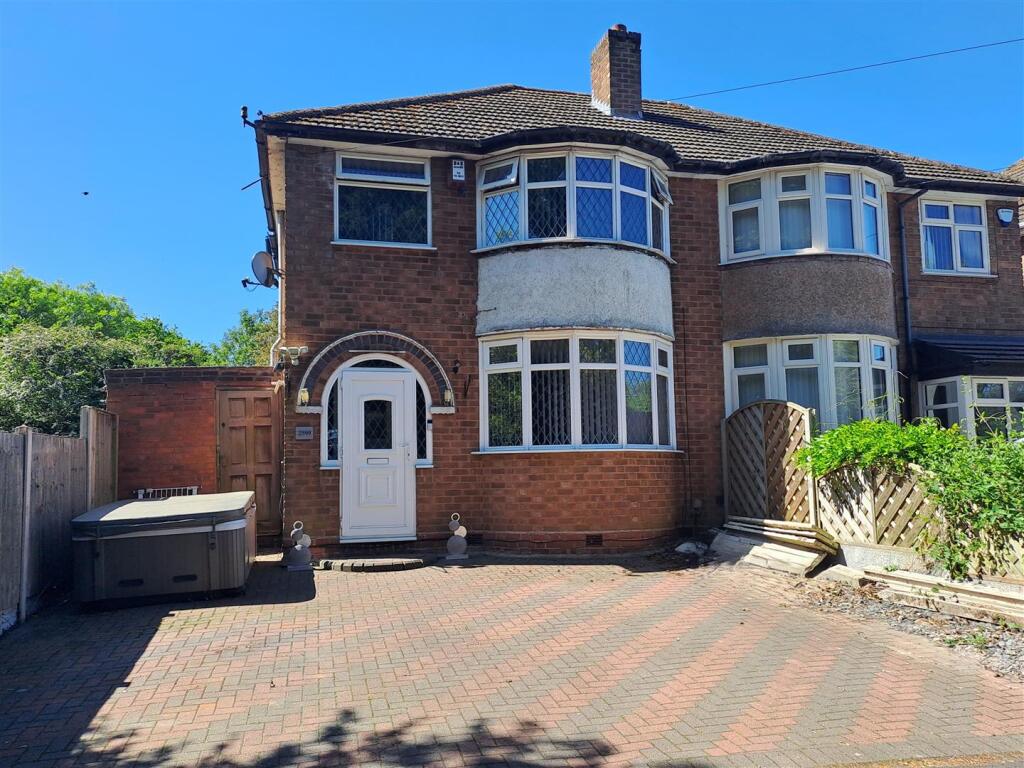
• Type: Semi-Detached
• Tenure: Freehold
• Floor Area: N/A
Key Features:
• Semi Detached
• Three Bedrooms
• Off Road Parking
• Lounge
• Kitchen
• Family Bathroom
• Has Planning For A Rear Extension
• Double Glazed & Central Heating (Where Specified)
Location:
• Nearest Station: N/A
• Distance to Station: N/A
Agent Information:
• Address: 2208 Coventry Road,
Sheldon,
Birmingham,
B26 3JH
Full Description:
SUMMARYBEAUTIFULLY PRESENTED SOLIHULL LOCATION! In a great location with easy access to Solihull, with many highly regarded schools, the property is a FANTASTIC FIND for a young family and not to be missed so call the sales team to view on . THIS WONT BE AROUND LONG!!!!!DESCRIPTIONA traditional style three bedroom semi detached property, with a good size through lounge. Accommodation comprises lounge/dining room, kitchen and on the first floor we have three bedrooms and family bathroom. Property further benefits from double glazing, gas central heating and. Outside, the large lawn area is perfect for children to play or for hosting outdoor gatherings. The spacious patio is ideal for dining and enjoying the beautiful views. This property also has planning approved for a rear extension. A great first time buyers property. SOLIHULL LOCATION! In a great location with easy access to Solihull, with many highly regarded schools, the property is a FANTASTIC FIND for a young family and not to be missed so call the sales team to view on . THIS WONT BE AROUND LONG!!!!!Entrance Porch Double glazed surround.Entrance Hallway Central heating radiator and stairs to first floor accommodation.Lounge Double glazed window and door to rear elevation, double glazed bay window to front elevation, two central heating radiators.Kitchen Double glazed window to rear elevation, a range of wall and base units with work surface over incorporating a sink with drainer unit, space and connections for gas cooker and washing machine, tiling to splash prone areas, tiled flooring, central heating boiler.Landing Double glazed window to side elevation, loft access with drop down ladders.Bedroom One Double glazed bay window to front elevation and central heating radiator.Bedroom Two Double glazed bay window to rear elevation and central heating radiator.Bedroom Three Double glazed window to front elevation and central heating radiator.Bathroom Double glazed window to rear elevation, electric shower over bath, W.C, wash hand basin, central heating radiator, extractor and tiling to walls.Rear Garden Patio area, laid to lawn, fencing to boundaries, outside tap, storage shed and side access to frontage.1. MONEY LAUNDERING REGULATIONS - Intending purchasers will be asked to produce identification documentation at a later stage and we would ask for your co-operation in order that there will be no delay in agreeing the sale.
2. These particulars do not constitute part or all of an offer or contract.
3. The measurements indicated are supplied for guidance only and as such must be considered incorrect.
4. Potential buyers are advised to recheck the measurements before committing to any expense.
5. Burchell Edwards has not tested any apparatus, equipment, fixtures, fittings or services and it is the buyers interests to check the working condition of any appliances.
6. Burchell Edwards has not sought to verify the legal title of the property and the buyers must obtain verification from their solicitor.BrochuresFull Details