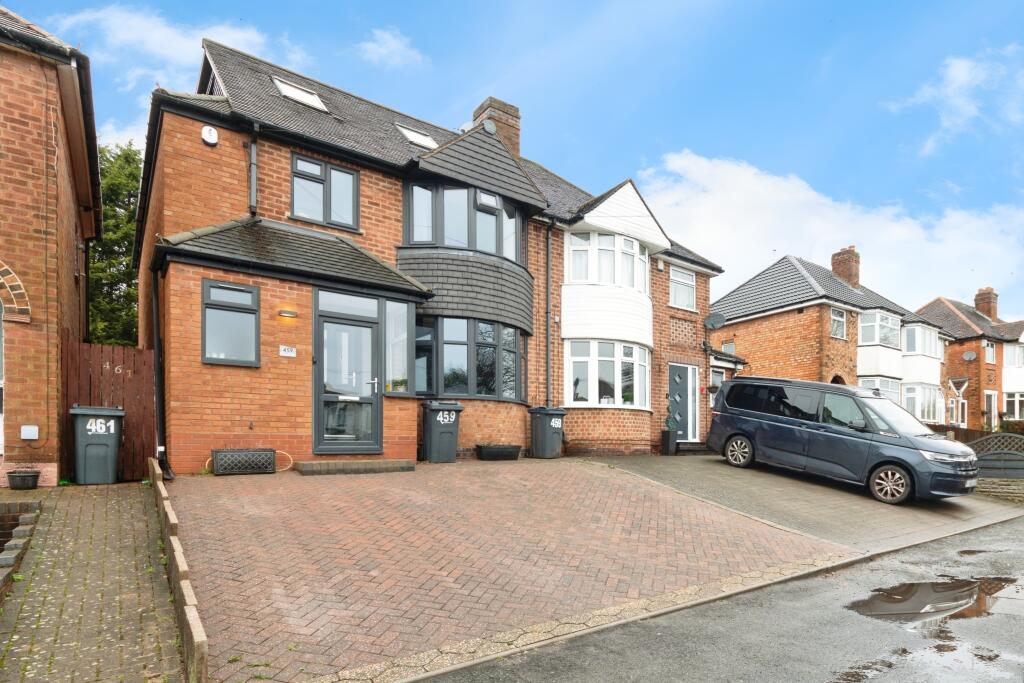
Property Details:
• Type: Terraced
• Tenure: N/A
• Floor Area: N/A
Key Features:
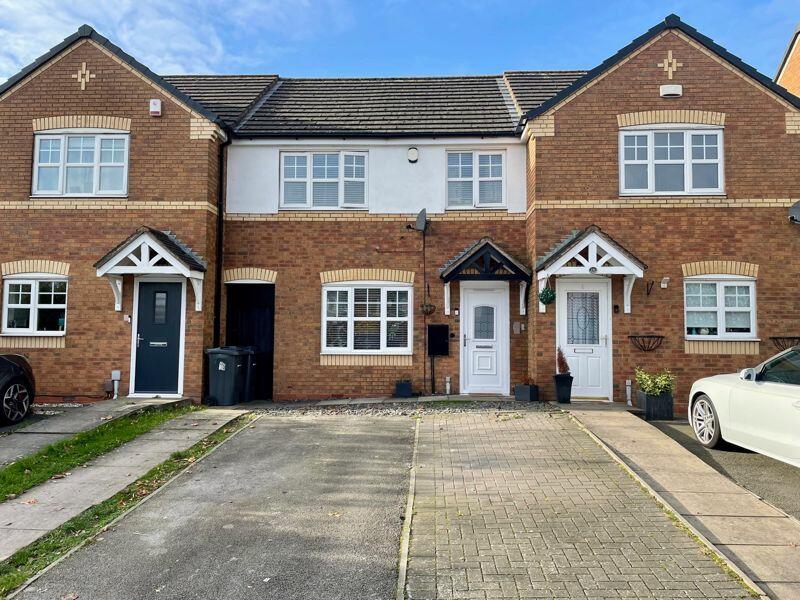
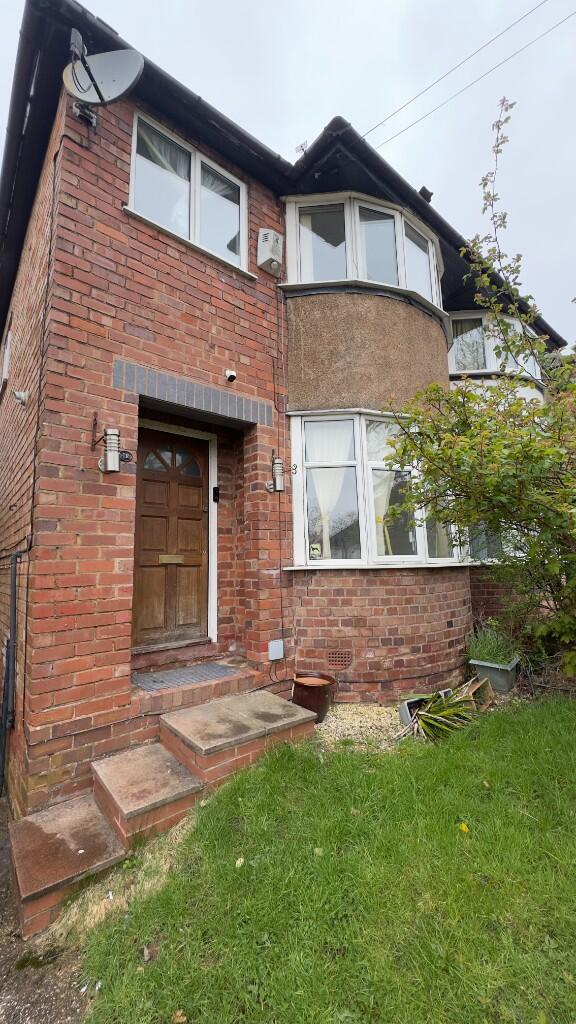
• WELL PRESENTED FAMILY HOME
• THREE BEDROOMS
• MID TERRACED
• IDEAL FOR FIRST TIME BUYERS
• DRIVEWAY FOR TWO CARS
• POPULAR LOCATION
• DOUBLE GLAZED
• CENTRALLY HEATED
• MUST BE VIEWED
Location:
• Nearest Station: N/A
• Distance to Station: N/A
Agent Information:
• Address: 225/227 Hawthorn Road,
Kingstanding,
Birmingham,
B44 8PL
Full Description:
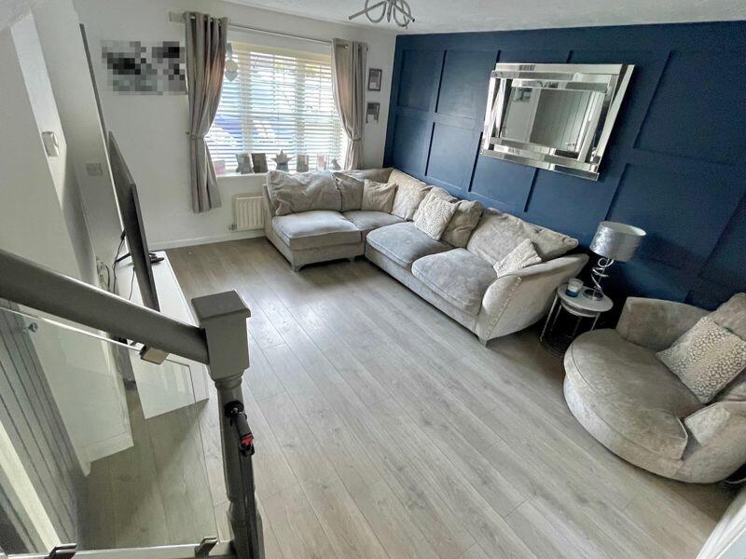
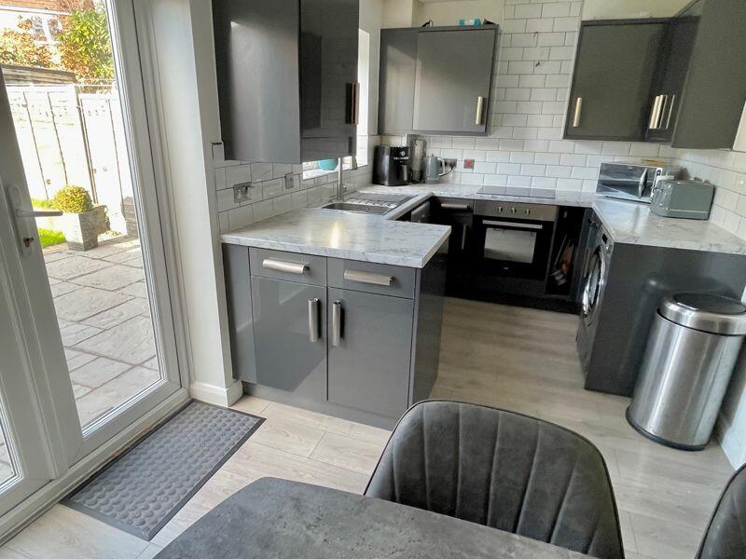
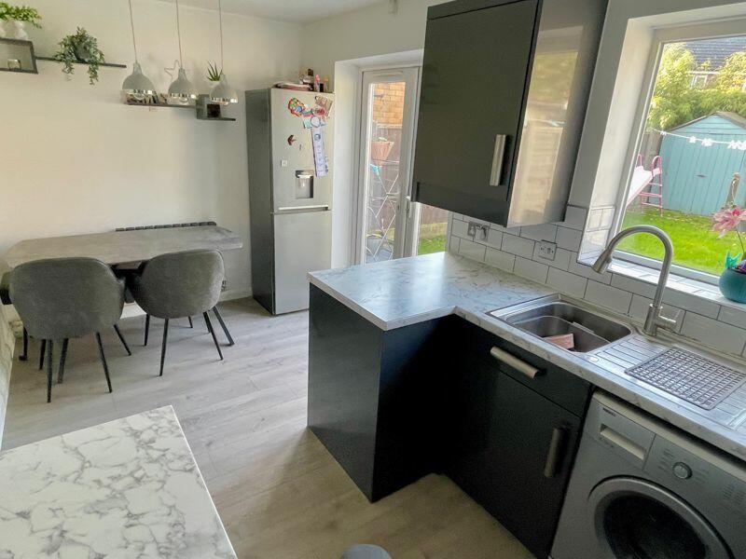
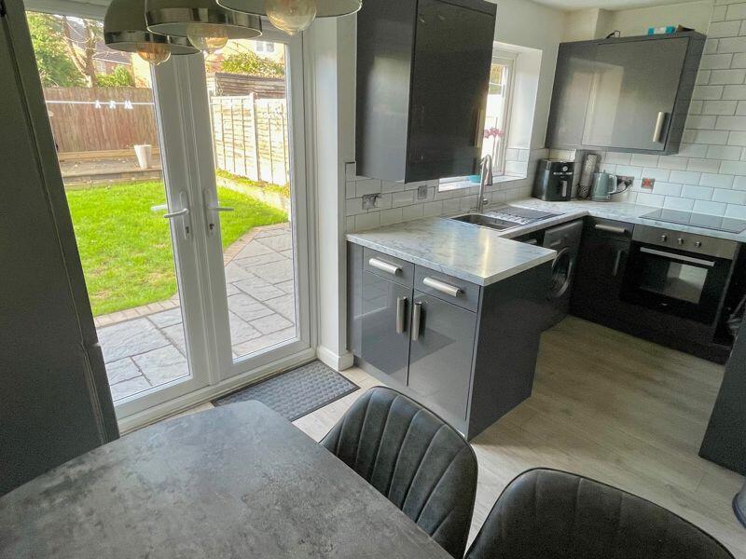
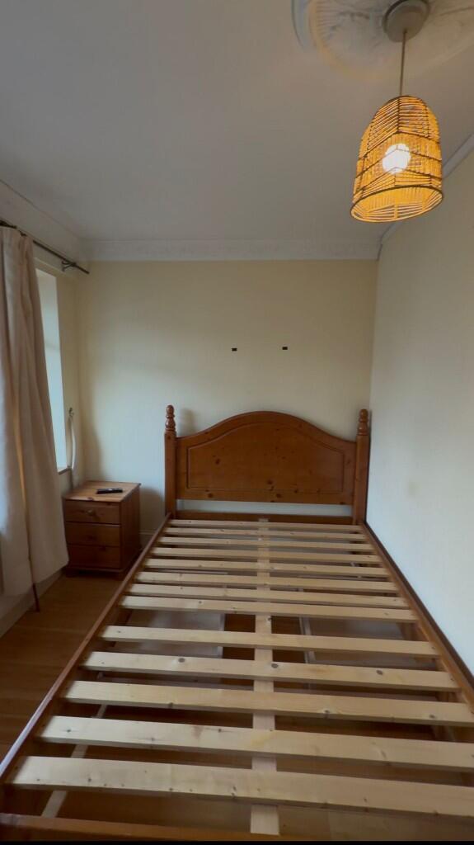
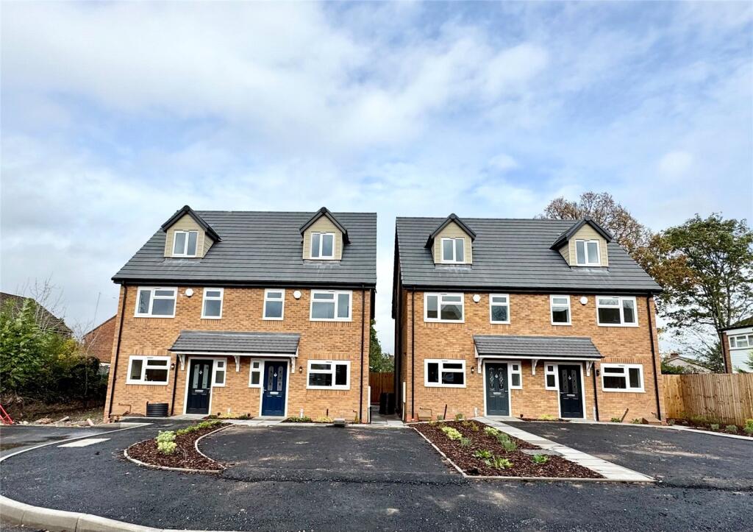
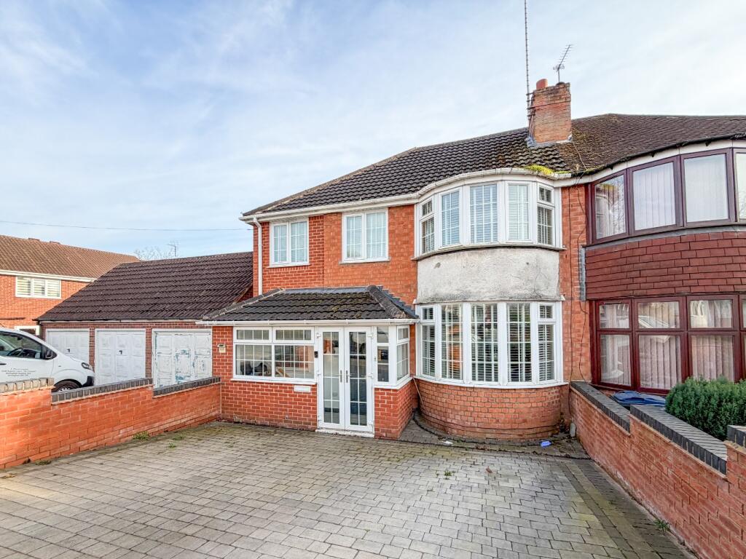
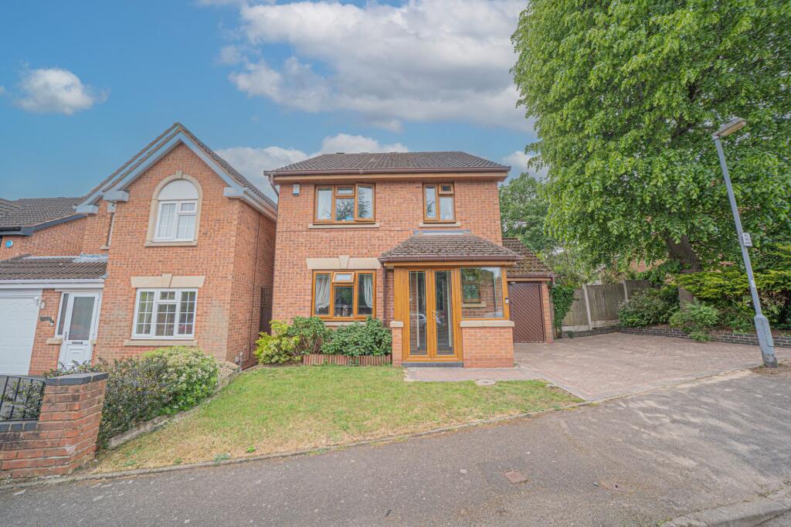
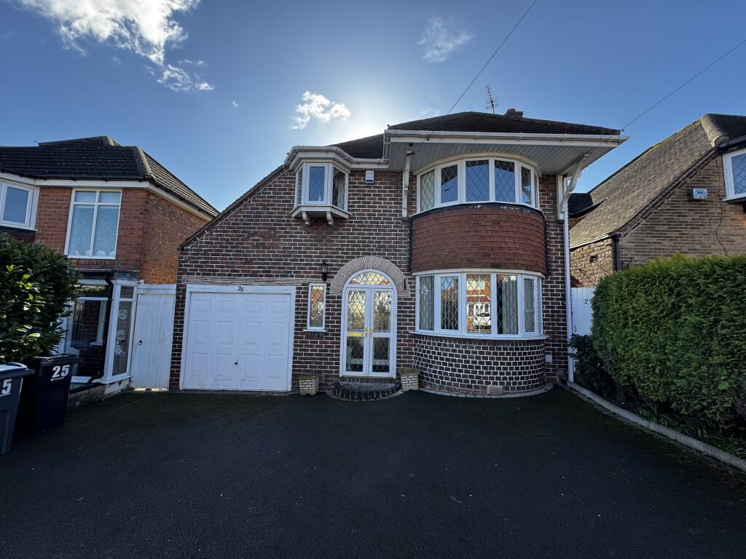
A good size, well presented three bedroom terraced family home located on this popular development and ideal for First Time Buyers. Set behind a driveway for two cars, the property is accessed via a hall with a useful WC off as well as a door to the lounge which has a window to the front and a staircase to the first floor. The fitted dining kitchen has a range of units with a built in oven and hob, spaces for a washing machine and tumble drier, cupboard housing the central heating boiler, there is ample space for a dining table and chairs and a window and double doors lead out to the garden. On the first floor there are three bedrooms all of which have lovely fitted wardrobes and the master is a good size double with a window to the front, the second bedroom is also a double with a window to the rear whilst the third bedroom is an excellent size and has a window to the front. The spacious, modern bathroom has a bath as well as a separate shower cubicle, attractive part wall tiling with feature border and a window to the rear. Outside the rear garden has an attractive patio area suitable for garden furniture leading to the lawn, there is a gated side entrance and this double glazed and centrally heated home must be viewed.Lounge4.50m (14'9") x 3.40m (11'2") maxWindow to front, stairs, door to:HallDoor to:WCCupboardDining Kitchen4.48m (14'9") x 2.36m (7'9")Window to rear, door, double door.Bedroom 14.21m (13'10") into built-in wardrobes x 3.03m (9'11")Window to front, three double doors, door to:Bedroom 32.69m (8'10") max x 2.46m (8'1")Window to front, double door, door to:Bedroom 23.03m (9'11") max x 2.78m (9'1")Window to rear, double door, door to:Bathroom2.69m (8'10") x 2.47m (8'1") maxWindow to rear, door to:LandingDoor to:CupboardWardrobeWardrobeWardrobeBrochuresProperty BrochureFull Details